Incredible 1,080 hsf office area that could be easily converted into a 2-bedroom, 1.5 bath home with an attached 2,920 hsf garage/warehouse on 0.92 acres of unrestricted land that is not zoned and is not in a flood zone located near the Town of Oriental! This fully-insulated office/home & garage/warehouse is I-beam construction on a 6'' thick concrete slab and features superb craftsmanship built by one of Pamlico County's premier builders. High visibility on Hwy 55 about 3 miles North of Oriental, this prime location is perfect for a multitude of residential/business/commercial uses. A circular driveway provides easy access to the covered front porch which opens to the lovely reception area (living room), the spacious conference room (kitchen conversion) and 2 office spaces (2 bedrooms conversion) that are aesthetically pleasing with premium quality materials including Santos Mahogany flooring in the office/reception/conference areas, tiled floor powder room, Kohler toilets, Delta faucets, a full bathroom featuring a Kohler shower, Baldwin hardware for doors, granite counter in the conference room and 9' ceilings throughout the office/home area! A Carrier 2.5 ton heat pump for the office/home area with a fenced-in side yard ideal for pets or children! The garage/warehouse is fully-insulated with two 5.0 ton HVAC systems for the 2,920 hsf of floor space with an additional 1,000 hsf of 2nd floor walk-up storage! The garage/warehouse is equipped with a 208 3-Phase electrical system with 200 amps service! There is an Ingersole Rand 200 PSI air compressor system for the garage/warehouse with work benches, storage shelving and 2 huge overhead doors that can accommodate large RV's, commercial trucks and a multitude of cars, boats, motorcycles and anything that needs to be kept high & dry forever! Metal fabrication equipment does not convey. Existing septic system would need approval from the PC Health Dept. for a residential conversion. Nothing Could Be Finer!
For sale
Price cut: $50K (6/19)
$449,900
22327 Nc Highway 55, Oriental, NC 28571
2beds
4,000sqft
Single Family Residence
Built in 2009
0.92 Acres Lot
$-- Zestimate®
$112/sqft
$-- HOA
What's special
Covered front porchDelta faucetsKohler toiletsCircular drivewayTiled floor powder roomBaldwin hardware for doors
- 559 days |
- 126 |
- 5 |
Zillow last checked:
Listing updated:
Listed by:
ALLEN PROPST 252-671-4644,
MARINER REALTY, INC
Source: Hive MLS,MLS#: 100487547 Originating MLS: Neuse River Region Association of Realtors
Originating MLS: Neuse River Region Association of RealtorsFacts & features
Interior
Bedrooms & bathrooms
- Bedrooms: 2
- Bathrooms: 2
- Full bathrooms: 1
- 1/2 bathrooms: 1
Rooms
- Room types: Living Room, Bedroom 1, Bedroom 2
Bedroom 1
- Description: Currently Office #1
- Level: First
- Dimensions: 14 x 12
Bedroom 2
- Description: Currently Office #2
- Level: First
- Dimensions: 12.5 x 10.5
Kitchen
- Description: Currently the Conference Room
- Level: First
- Dimensions: 16.5 x 13
Living room
- Description: Currently the Reception Area
- Level: First
- Dimensions: 21 x 13
Heating
- Heat Pump, Electric
Cooling
- Heat Pump
Appliances
- Included: Humidifier
- Laundry: None
Features
- Vaulted Ceiling(s), High Ceilings, Bookcases, Workshop
- Flooring: Concrete, Tile, Wood
- Attic: Floored,Permanent Stairs
- Has fireplace: No
Interior area
- Total structure area: 4,000
- Total interior livable area: 4,000 sqft
Property
Parking
- Total spaces: 24
- Parking features: Circular Driveway, Gravel, Off Street, On Site, Unpaved
- Attached garage spaces: 12
- Carport spaces: 2
- Covered spaces: 14
- Uncovered spaces: 10
Features
- Levels: One
- Stories: 1
- Patio & porch: Covered, Porch
- Fencing: Chain Link,Back Yard
Lot
- Size: 0.92 Acres
- Dimensions: 262 x 153
Details
- Additional structures: Storage, Workshop
- Parcel number: I07811
- Zoning: None
- Special conditions: Standard
Construction
Type & style
- Home type: SingleFamily
- Property subtype: Single Family Residence
Materials
- Metal Siding, Brick, Synthetic Stucco, Steel Frame
- Foundation: Slab
- Roof: Metal
Condition
- New construction: No
- Year built: 2009
Utilities & green energy
- Sewer: Septic Tank
- Water: Public
- Utilities for property: Water Available, Water Connected
Community & HOA
Community
- Security: Security Lights
- Subdivision: Not In Subdivision
HOA
- Has HOA: No
Location
- Region: Oriental
Financial & listing details
- Price per square foot: $112/sqft
- Tax assessed value: $246,699
- Annual tax amount: $1,665
- Date on market: 1/20/2026
- Cumulative days on market: 559 days
- Listing agreement: Exclusive Right To Sell
- Listing terms: Cash,Conventional
- Road surface type: Paved
Estimated market value
Not available
Estimated sales range
Not available
$1,717/mo
Price history
| Date | Event | Price |
|---|---|---|
| 6/19/2026 | Price change | $449,900-10%$112/sqft |
Source:  Hive MLS #100487547 Report a problem Hive MLS #100487547 Report a problem | ||
| 1/20/2026 | Listed for sale | $499,900-13.1%$125/sqft |
Source: Hive MLS #100487547 Report a problem | ||
| 1/5/2026 | Listing removed | $575,000$144/sqft |
Source: Hive MLS #100487547 Report a problem | ||
| 7/30/2025 | Price change | $575,000-4.1%$144/sqft |
Source: Hive MLS #100487547 Report a problem | ||
| 5/7/2025 | Price change | $599,500-7.8%$150/sqft |
Source: Hive MLS #100487547 Report a problem | ||
| 2/6/2025 | Listed for sale | $650,000$163/sqft |
Source: Hive MLS #100487547 Report a problem | ||
Public tax history
Tax history is unavailable.
Monthly payment
Est. payment
Payment breakdown
Explore the cost of this home by adjusting the details. Changes won't be saved.Climate risks
Neighborhood: 28571
Nearby schools
GreatSchools rating
- 6/10Pamlico County Primary SchoolGrades: PK-3Distance: 6.5 mi
- 8/10Pamlico County Middle SchoolGrades: 6-8Distance: 5.9 mi
- 6/10Pamlico County High SchoolGrades: 9-12Distance: 6.6 mi
Schools provided by the listing agent
- Elementary: Pamlico County Primary
- Middle: Pamlico County
- High: Pamlico County
Source: Hive MLS. This data may not be complete. We recommend contacting the local school district to confirm school assignments for this home.
- $375,0003 bd2 ba1.5k sqft22329 State Highway 55, Oriental, NC 28571For Sale

- $188,4003 bd2 ba1.5k sqft22329 Nc Highway 55, Oriental, NC 28571Off Market
- $177,8002 bd1 ba1.2k sqft22367 State Highway 55, Oriental, NC 28571Off Market
- $257,8003 bd3 ba1.8k sqft22215 State Highway 55, Oriental, NC 28571Off Market
- $13,2540.61 acres22230 State Highway 55, Oriental, NC 28571Off Market
- $172,9002 bd1 ba1.4k sqft22187 State Highway 55, Oriental, NC 28571Off Market
- $103,815-- bd-- ba-- sqft22354 State Highway 55, Oriental, NC 28571Off Market
- $503,3003 bd3 ba3k sqft22247 State Highway 55, Oriental, NC 28571Off Market
A local agent can set up tours, give advice and negotiate with sellers.
Similar homes
- $485,0003 bd3 ba2k sqft503 Audubon Drive, Oriental, NC 28571For Sale
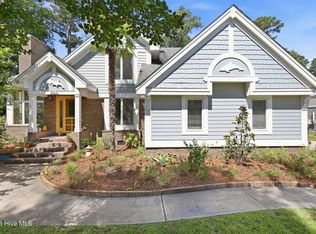
 MLS ID #100586317, Jessica L Mayo, COLDWELL BANKER SEA COAST ADVANTAGE. Hive MLS
 - $415,0003 bd3 ba2.4k sqft543 Cooper-Leath Trail, Oriental, NC 28571For Sale
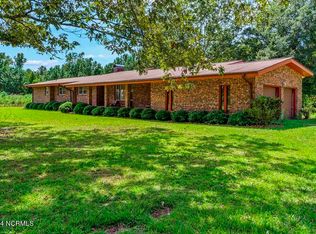 MLS ID #100464949, Gregory Green, MARINER REALTY, INC. Hive MLS
 - $560,0003 bd3 ba2.4k sqft1406 Seafarer Drive, Oriental, NC 28571For Sale
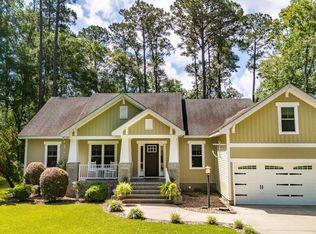 MLS ID #100583383, Suzanne Gwaltney, Century 21 Sail/Loft Realty. Hive MLS
 - $575,0003 bd3 ba2.7k sqft33 Neuse Winds Drive, Oriental, NC 28571For Sale
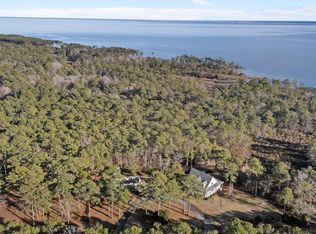 MLS ID #100556002, CAROLYN BELLIS, TIDEWATER REAL ESTATE, INC. Hive MLS
 - $--4 bd4 ba2.8k sqft919 Hardison Lee Farm Rd, Arapahoe, NC 28510AuctionAuction.com 2
- $599,0003 bd3 ba2.3k sqft5529 Sandpiper Drive, Oriental, NC 28571For SaleMLS ID #100524053, Suzanne Gwaltney, Century 21 Sail/Loft Realty. Hive MLS
- $615,0003 bd3 ba2.2k sqft965 Old Mill Road, Oriental, NC 28571For SaleMLS ID #100582043, LINDA HOFF, MARINER REALTY, INC. Hive MLS
- $455,0003 bd4 ba2.6k sqft74 Driftwood Court, Minnesott Beach, NC 28510For SaleMLS ID #100575675, Jessica L Mayo, COLDWELL BANKER SEA COAST ADVANTAGE. Hive MLS
- $425,0003 bd2 ba2.3k sqft905 Davit Lane, New Bern, NC 28560For SaleMLS ID #100595147, Craig Tribus, Beycome Brokerage Realty LLC. Hive MLS
- $459,9004 bd3 ba2.7k sqft301 Palisades Way, New Bern, NC 28560For SaleMLS ID #100585730, Renee L Clark, Coldwell Banker Sea Coast Advantage. Hive MLS
- $398,5003 bd2 ba2.1k sqft427 Bay Shores Road, Merritt, NC 28556For SaleMLS ID #100574092, Suzanne Gwaltney, Century 21 Sail/Loft Realty. Hive MLS
- $400,0004 bd3 ba2.5k sqft164 Finch Lane, New Bern, NC 28560For SaleMLS ID #100596402, Jessica Anette Betancourt, RE/MAX Homestead Swansboro. Hive MLS
- $425,0003 bd3 ba2.4k sqft901 Sawgrass Court, New Bern, NC 28560For SaleMLS ID #100583802, TAMMY FEREBEE, COLDWELL BANKER SEA COAST ADVANTAGE. Hive MLS
- $449,5003 bd3 ba2.2k sqft107 Argosy Drive, New Bern, NC 28560For SaleMLS ID #100541734, Phillip Wells, NEUSE REALTY, INC. Hive MLS
- $428,0003 bd2 ba2.1k sqft109 Boros Road, New Bern, NC 28560For SaleMLS ID #100591474, Susan Kae Elmore, Keller Williams Realty. Hive MLS
- $415,0003 bd3 ba2.1k sqft116 Frost Court, New Bern, NC 28560For SaleMLS ID #100593178, Steven Wall, Coldwell Banker Sea Coast Advantage - Jacksonville. Hive MLS
- $415,0004 bd3 ba2.7k sqft1318 Mona Passage Court, New Bern, NC 28560For SaleMLS ID #100568741, The Donna and Team New Bern, Keller Williams Realty. Hive MLS
- $535,0004 bd2 ba2k sqft5724 Gondolier Drive, New Bern, NC 28560For SaleMLS ID #100596221, BECKY BENGEL, CENTURY 21 ZAYTOUN RAINES. Hive MLS
- $370,0004 bd3 ba2.4k sqft2290 Nc-306, Grantsboro, NC 28529For SaleMLS ID #100571355, Dalma Wilson Uzzle III, Coldwell Banker Sea Coast AB. Hive MLS
- $525,0003 bd2 ba2.6k sqft209 Old Ironsides Road, Newport, NC 28570For SaleMLS ID #100562463, Daniel Adam Robinson, Home Finders Robinson & Associates. Hive MLS
