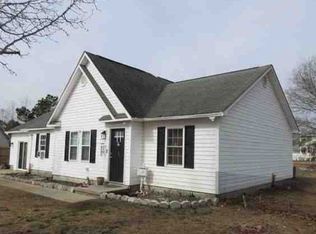
Beautifully updated 3-bedroom, 2.5-bath home with bonus room, situated on a spacious lot in a small neighborhood just outside the city limits. A welcoming front porch leads into a light-filled interior featuring durable LVP flooring throughout the first floor. The bright living area flows into the updated kitchen, complete with white cabinetry, quartz countertops, a tile backsplash, and a center island that provides additional prep space. An additional cabinet area with granite countertops creates the perfect coffee station. Step outside to enjoy the backyard, which features both a deck and a brick patio, perfect for relaxing or hosting gatherings.
The formal dining room offers an ideal space for entertaining, while a half bath and laundry room complete the main level.
Upstairs, the primary suite features an updated ensuite bath with a walk-in shower and glass enclosure. Two additional guest bedrooms share a full bath, while the bonus room provides flexible space for a media room, playroom, home office, or hobby area.
Additional highlights include a storage shed for tools and outdoor equipment, a whole-house generator with a buried propane tank, and a generous yard with plenty of room to enjoy.
Conveniently located near shopping, dining, the Crystal Coast beaches, and major employers including Marine Corps Air Station Cherry Point and Marine Corps Base Camp Lejeune, this home offers the perfect combination of comfort, updates, and an exceptional location.
Whether you're looking for everyday comfort or a place to entertain family and friends, this home offers the space, updates, and location to make it all possible.
Under contract
Price cut: $5K (9/16)
$360,000
146 Quinn Hill Road, Newport, NC 28570
3beds
1,778sqft
Single Family Residence
Built in 2015
0.46 Acres Lot
$354,000 Zestimate®
$202/sqft
$-- HOA
What's special
Bonus roomWelcoming front porchLight-filled interiorTile backsplashQuartz countertopsTwo additional guest bedroomsWhite cabinetry
- 91 days
- 300
- 27
Zillow last checked:
Listing updated:
Listed by:
Mary Cheatham King Real Estate team 252-518-5222,
Keller Williams Crystal Coast
Source: Hive MLS,MLS#: 100588705 Originating MLS: Carteret County Association of Realtors
Originating MLS: Carteret County Association of RealtorsFacts & features
Interior
Bedrooms & bathrooms
- Bedrooms: 3
- Bathrooms: 3
- Full bathrooms: 2
- 1/2 bathrooms: 1
Rooms
- Room types: Living Room, Dining Room, Master Bedroom, Bedroom 2, Bedroom 3, Bonus Room
Primary bedroom
- Level: Second
Bedroom 2
- Level: Second
Bedroom 3
- Level: Second
Bonus room
- Level: Second
Dining room
- Level: First
Kitchen
- Level: First
Living room
- Level: First
Heating
- Heat Pump, Electric
Cooling
- Heat Pump
Appliances
- Included: Electric Oven, Washer, Refrigerator, Dryer, Dishwasher
- Laundry: Dryer Hookup, Washer Hookup, Laundry Closet
Features
- Whole-Home Generator
- Flooring: LVT/LVP, Carpet, Vinyl
- Attic: Access Only
- Has fireplace: No
Interior area
- Total structure area: 1,778
- Total interior livable area: 1,778 sqft
Property
Parking
- Total spaces: 2
- Parking features: Garage Faces Front, Concrete
- Attached garage spaces: 2
Features
- Levels: Two
- Patio & porch: Deck, Patio, Front Porch
- Exterior features: Shutters - Board/Hurricane
- Fencing: None
- View description: None
- Frontage type: See Remarks
Lot
- Size: 0.46 Acres
- Features: Level
Details
- Additional structures: Shed(s)
- Parcel number: 632802776830000
- Zoning: Unzoned
- Special conditions: Standard
Construction
Type & style
- Home type: SingleFamily
- Property subtype: Single Family Residence
Materials
- Vinyl Siding, Wood Frame
- Foundation: Slab
- Roof: Shingle
Condition
- New construction: No
- Year built: 2015
Utilities & green energy
- Sewer: Septic Tank
- Water: Well
- Utilities for property: None
Community & HOA
Community
- Subdivision: Rams Run
HOA
- Has HOA: No
Location
- Region: Newport
Financial & listing details
- Price per square foot: $202/sqft
- Tax assessed value: $343,518
- Annual tax amount: $1,232
- Date on market: 7/14/2026
- Cumulative days on market: 91 days
- Listing agreement: Exclusive Right To Sell
- Listing terms: Cash,Conventional
- Road surface type: Paved
Estimated market value
$354,000
$336,000 - $372,000
$2,142/mo
Price history
| Date | Event | Price |
|---|---|---|
| 9/28/2026 | Contingent | $360,000$202/sqft |
Source:  Hive MLS #100588705 Report a problem Hive MLS #100588705 Report a problem | ||
| 9/16/2026 | Price change | $360,000-1.4%$202/sqft |
Source: Hive MLS #100588705 Report a problem | ||
| 8/13/2026 | Price change | $365,000-1.4%$205/sqft |
Source: Hive MLS #100588705 Report a problem | ||
| 7/14/2026 | Listed for sale | $370,000+117.6%$208/sqft |
Source: Hive MLS #100588705 Report a problem | ||
| 12/22/2015 | Sold | $170,000$96/sqft |
Source: Hive MLS #11501747 Report a problem | ||
Public tax history
| Year | Property taxes | Tax assessment |
|---|---|---|
| 2025 | $1,232 +28.3% | $343,518 +91.3% |
| 2024 | $960 -3.8% | $179,559 |
| 2023 | $998 +1.8% | $179,559 |
| 2022 | $980 +3.8% | $179,559 +3.8% |
| 2021 | $944 -0.8% | $172,979 -3.7% |
| 2020 | $952 +4.8% | $179,559 -1.4% |
| 2019 | $909 | $182,153 |
| 2017 | $909 +4.2% | $182,153 |
| 2016 | $872 | $182,153 +763% |
| 2015 | $872 +1016.9% | $21,107 -50.9% |
| 2014 | $78 | $42,957 |
Find assessor info on the county website
Monthly payment
Est. payment
Payment breakdown
Explore the cost of this home by adjusting the details. Changes won't be saved.Climate risks
Neighborhood: 28570
Nearby schools
Schools provided by the listing agent
- Elementary: Newport
- Middle: Newport
- High: West Carteret
Source: Hive MLS. This data may not be complete. We recommend contacting the local school district to confirm school assignments for this home.

Similar homes
- $325,0003 bd3 ba2k sqft104 Croatan Drive, Newport, NC 28570For Sale

 MLS ID #100609903, Ellen Holmes Steeves LeBlanc, eXp Realty. Hive MLS
 - $369,0003 bd2 ba1.8k sqft158 Quinn Hill Road, Newport, NC 28570For Sale
 MLS ID #100581842, Dallas Masch, Weichert Realtors At Wave's Edge. Hive MLS
 - $--3 bd2 ba1.5k sqft123 Green Tree Ln, Newport, NC 28570Auction
 Xome
Xome - $--3 bd2 ba2.5k sqft2110 S Lakeview Dr, Newport, NC 28570AuctionAuction.com 2
- $359,0003 bd2 ba1.6k sqft501 Park Meadows Drive, Newport, NC 28570For SaleMLS ID #100588777, John Vesco, John Vesco Inc.. Hive MLS
- $349,0004 bd3 ba2k sqft121 Bayberry Road, Newport, NC 28570For SaleMLS ID #100585631, Gerald Seddon, Landmark Sotheby's International Realty. Hive MLS
- $349,5002 bd3 ba1.6k sqft2008 Thompson Drive, Newport, NC 28570For SaleMLS ID #100589758, Happiness Willis Clifton, Clifton Properties/Clifton Management & Rentals. Hive MLS
- $405,0003 bd3 ba2.4k sqft113 Casey Lane, Newport, NC 28570For SaleMLS ID #100583635, Mary Cheatham King Real Estate team, Keller Williams Crystal Coast. Hive MLS
- $307,9003 bd2 ba2.2k sqft120 Ole Field Circle, Newport, NC 28570For SaleMLS ID #100577532, Edward M Lupton, Putnam Real Estate. Hive MLS
- $319,8003 bd2 ba1.6k sqft167 Lake Road, Newport, NC 28570For SaleMLS ID #100558538, RuthAnn S. Sluss, John Vesco Inc.. Hive MLS
- $439,9003 bd2 ba1.6k sqft202 Meadows Lane, Newport, NC 28570For SaleMLS ID #100597052, Craig Tribus, Beycome Brokerage Realty LLC. Hive MLS
- $335,0003 bd2 ba1.4k sqft122 Terrapin Court, Newport, NC 28570For SaleMLS ID #100602806, John Wolff, Keller Williams Crystal Coast. Hive MLS
- $310,0003 bd2 ba1.6k sqft317 Foxhall Road, Newport, NC 28570For SaleMLS ID #100593619, RuthAnn S. Sluss, John Vesco Inc.. Hive MLS
- $349,0003 bd2 ba1.3k sqft177 Avis Drive, Newport, NC 28570For SaleMLS ID #100587868, Jennifer Davis, Big Rock Real Estate & Property Management. Hive MLS
- $399,9993 bd2 ba1.5k sqft108 Eudora Drive, Newport, NC 28570For SaleMLS ID #100602440, Joy B Godwin, Keller Williams Crystal Coast. Hive MLS
