Better Than New in Park Meadows - 501 Park Meadows, Newport, NC
Welcome home to this beautifully upgraded residence in the highly desirable Park Meadows community, where thoughtful custom finishes and modern conveniences make this home truly stand out from the rest.
Step inside to an inviting open-concept floor plan featuring a spacious living room with recessed lighting, upgraded ceiling fan, and dimmable color-changing LED lighting that allows you to create the perfect ambiance. The chef-inspired kitchen is the heart of the home with stunning quartzite countertops, a large breakfast bar, custom shiplap backsplash, recessed lighting, and a premium refrigerator complete with filtered water, automatic ice maker, and craft ice maker.
The luxurious primary suite offers a relaxing retreat with a custom accent wall, upgraded ceiling fan, quartzite vanity countertops, and upgraded flooring in the primary bath. A guest bedroom features an elegant custom fabric and trim wall treatment, adding warmth and character rarely found in newer homes.
Throughout the home you'll appreciate premium carpet padding, upgraded electrical outlets with convenient USB charging ports, premium outlet covers, upgraded switches, and under-cabinet lighting that adds both beauty and functionality.
The oversized garage has been upgraded with an epoxy-coated floor, insulated walls, and an insulated garage door to improve comfort and energy efficiency year-round. Smart home features include a Ring Doorbell and MyQ Smart Garage Door Opener with video monitoring and keyless coded entry.
Outside, the improvements continue with seamless black gutters that perfectly complement the home's exterior .
Living in Park Meadows means enjoying outstanding neighborhood amenities, including:
• Community park with gazebo
• Playground and swings
• Basketball court
• Secure gated RV storage area for your recreational vehicles
This move-in-ready home combines premium upgrades, smart technology, energy efficiency, and exceptional community amenities in one incredible package. Don't miss your opportunity to own one of the most upgraded homes in the area. second hoa for setice maintenance
For sale
$360,000
501 Park Meadows Drive, Newport, NC 28570
3beds
1,644sqft
Single Family Residence
Built in 2021
0.46 Acres Lot
$355,100 Zestimate®
$219/sqft
$30/mo HOA
What's special
Recessed lightingChef-inspired kitchenUpgraded switchesLarge breakfast barStunning quartzite countertopsOversized garagePremium carpet padding
- 47 days
- 511
- 24
Zillow last checked:
Listing updated:
Listed by:
John Vesco 252-808-7056,
John Vesco Inc.
Source: Hive MLS,MLS#: 100588777 Originating MLS: Carteret County Association of Realtors
Originating MLS: Carteret County Association of RealtorsFacts & features
Interior
Bedrooms & bathrooms
- Bedrooms: 3
- Bathrooms: 2
- Full bathrooms: 2
Rooms
- Room types: Master Bedroom, Bedroom 2, Bedroom 3, Dining Room, Living Room
Primary bedroom
- Description: Walk in closet & Private bath with walk in shower
- Level: Main
- Dimensions: 17 x 13
Bedroom 2
- Level: Main
- Dimensions: 11 x 12
Bedroom 3
- Level: Main
- Dimensions: 11 x 12
Dining room
- Description: Open floor plan
- Level: Main
Kitchen
- Description: Great U-Shaped Kitchen
- Level: Main
Living room
- Description: Open Floor Plan
- Level: Main
Heating
- Heat Pump, Electric
Cooling
- Heat Pump
Appliances
- Included: Built-In Microwave, Range, Dishwasher
- Laundry: Laundry Closet
Features
- Walk-in Closet(s), Ceiling Fan(s), Walk-In Closet(s)
- Flooring: Carpet, Vinyl
- Doors: Thermal Doors
- Basement: None
- Attic: Access Only
- Has fireplace: No
Interior area
- Total structure area: 1,644
- Total interior livable area: 1,644 sqft
Video & virtual tour
Property
Parking
- Total spaces: 2
- Parking features: Garage Faces Front, Garage Door Opener, Paved, Garage
- Attached garage spaces: 2
Accessibility
- Accessibility features: None
Features
- Levels: One
- Patio & porch: Deck
- Exterior features: Thermal Doors
- Pool features: None
- Fencing: None
- Has view: Yes
- View description: None
- Frontage type: See Remarks
Lot
- Size: 0.46 Acres
- Dimensions: 202 x 107 x 128 x x 125 IIRR)
- Features: Creek, Landscaped, Recreation Nearby
Details
- Parcel number: 632801167927000
- Zoning: Residential
- Special conditions: Standard
Construction
Type & style
- Home type: SingleFamily
- Property subtype: Single Family Residence
Materials
- Vinyl Siding, Wood Frame
- Foundation: Slab
- Roof: Architectural Shingle
Condition
- New construction: No
- Year built: 2021
Utilities & green energy
- Sewer: Septic Off Site, Septic Tank
- Water: County Water
- Utilities for property: Sewer Connected
Community & HOA
Community
- Security: Smoke Detector(s)
- Subdivision: Park Meadows
HOA
- Has HOA: Yes
- Amenities included: Basketball Court, Maintenance Roads, Playground, RV Parking
- HOA fee: $360 annually
- HOA name: PARK MEADOWS HOA
- HOA phone: 717-659-2402
Location
- Region: Newport
Financial & listing details
- Price per square foot: $219/sqft
- Tax assessed value: $320,744
- Annual tax amount: $1,156
- Date on market: 7/14/2026
- Cumulative days on market: 47 days
- Listing agreement: Exclusive Right To Sell
- Listing terms: Cash,Conventional,FHA,USDA Loan,VA Loan
Estimated market value
$355,100
$337,000 - $373,000
$2,165/mo
Price history
| Date | Event | Price |
|---|---|---|
| 7/14/2026 | Listed for sale | $360,000+33.4%$219/sqft |
Source:  Hive MLS #100588777 Report a problem Hive MLS #100588777 Report a problem | ||
| 7/21/2022 | Sold | $269,900$164/sqft |
Source: Hive MLS #100304690 Report a problem | ||
| 12/20/2021 | Pending sale | $269,900$164/sqft |
Source: Hive MLS #100304690 Report a problem | ||
| 12/15/2021 | Listed for sale | $269,900+439.8%$164/sqft |
Source: Hive MLS #100304690 Report a problem | ||
| 11/17/2021 | Sold | $50,000$30/sqft |
Source: Public Record Report a problem | ||
| 3/28/2020 | Pending sale | $50,000$30/sqft |
Source: Hive MLS #100197424 Report a problem | ||
Public tax history
| Year | Property taxes | Tax assessment |
|---|---|---|
| 2025 | $1,156 +3573.6% | $320,744 +4789.4% |
| 2024 | $31 -96.7% | $6,560 |
| 2023 | $968 +3180.6% | $6,560 |
| 2022 | $30 +4.6% | $6,560 |
| 2021 | $28 | $6,560 |
| 2020 | -- | $6,560 |
| 2019 | $26 | $6,560 |
| 2017 | $26 +5.3% | $6,560 |
| 2016 | $25 | $6,560 |
| 2015 | $25 +2.7% | $6,560 -38.6% |
| 2014 | $24 | $10,677 |
Find assessor info on the county website
Monthly payment
Est. payment
Payment breakdown
Explore the cost of this home by adjusting the details. Changes won't be saved.Climate risks
Neighborhood: 28570
Nearby schools
Schools provided by the listing agent
- Elementary: Newport
- Middle: Newport
- High: West Carteret
Source: Hive MLS. This data may not be complete. We recommend contacting the local school district to confirm school assignments for this home.


Similar homes
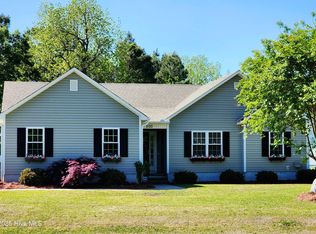
- $365,0003 bd3 ba1.7k sqft146 Quinn Hill Road, Newport, NC 28570For Sale
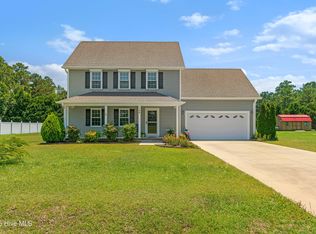
 MLS ID #100588705, Mary Cheatham King Real Estate team, Keller Williams Crystal Coast. Hive MLS
 - $369,0003 bd2 ba1.8k sqft158 Quinn Hill Road, Newport, NC 28570For Sale
 MLS ID #100581842, Dallas Masch, Weichert Realtors At Wave's Edge. Hive MLS
 - $320,0003 bd2 ba1.6k sqft167 Lake Road, Newport, NC 28570For Sale
 MLS ID #100558538, RuthAnn S. Sluss, John Vesco Inc.. Hive MLS
 - $--3 bd3 ba1.9k sqft106 Clements Dr, Newport, NC 28570Auction
 Auction.com 2
 - $355,0003 bd2 ba1.3k sqft177 Avis Drive, Newport, NC 28570For SaleMLS ID #100587868, Jennifer Davis, Big Rock Real Estate & Property Management. Hive MLS
- $415,0003 bd3 ba2.4k sqft113 Casey Lane, Newport, NC 28570For SaleMLS ID #100583635, Mary Cheatham King Real Estate team, Keller Williams Crystal Coast. Hive MLS
- $349,0004 bd3 ba2k sqft121 Bayberry Road, Newport, NC 28570For SaleMLS ID #100585631, Gerald Seddon, Landmark Sotheby's International Realty. Hive MLS
- $349,5002 bd3 ba1.6k sqft2008 Thompson Drive, Newport, NC 28570For SaleMLS ID #100589758, Happiness Willis Clifton, Clifton Properties/Clifton Management & Rentals. Hive MLS
- $349,9993 bd2 ba1.2k sqft115 Pender Lane, Newport, NC 28570For SaleMLS ID #100591491, Terry Phillips, Covenant Realty NC. Hive MLS
- $305,0003 bd2 ba1.7k sqft2828 Easy Street, Newport, NC 28570For SaleMLS ID #100595737, Christine Mason, Anchored Properties, LLC. Hive MLS
- $449,9003 bd2 ba1.6k sqft202 Meadows Lane, Newport, NC 28570For SaleMLS ID #100597052, Craig Tribus, Beycome Brokerage Realty LLC. Hive MLS
- $324,0005 bd2 ba2.3k sqft2554 E Forest Drive, Newport, NC 28570For SaleMLS ID #100596287, Adam Corey, Keller Williams Realty Points East. Hive MLS
- $307,9003 bd2 ba2.2k sqft120 Ole Field Circle, Newport, NC 28570For SaleMLS ID #100577532, Edward M Lupton, Putnam Real Estate. Hive MLS
- $333,0003 bd2 ba1.2k sqft713 Mill Creek Road, Newport, NC 28570For SaleMLS ID #100571076, Tara Serrano, Terri Alphin Smith & Co. Hive MLS
- $310,0003 bd2 ba1.6k sqft317 Foxhall Road, Newport, NC 28570For SaleMLS ID #100593619, RuthAnn S. Sluss, John Vesco Inc.. Hive MLS
- $259,5003 bd2 ba1k sqft110 Green Tree Lane, Newport, NC 28570For SaleMLS ID #100598126, Leah Grady, Realty One Group Navigate. Hive MLS
- $339,9004 bd2 ba1.8k sqft709 Windy Trail, Newport, NC 28570For SaleMLS ID #100563385, Ana McClanahan, Keller Williams Crystal Coast. Hive MLS
- $384,3003 bd2 ba1.8k sqft109 Constitution Court, Newport, NC 28570New ConstructionMLS ID #100594390, JEREMY JACKSON, JC JACKSON HOMES, LLC. Hive MLS
- $366,2003 bd2 ba1.5k sqft105 Constitution Court, Newport, NC 28570New ConstructionMLS ID #100568789, JEREMY JACKSON, JC JACKSON HOMES, LLC. Hive MLS
