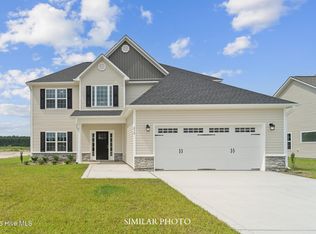
Welcome to the highly desired & popular community of Onslow Bay. Brand new construction built by Onslow County's most trusted & preferred builder. Onslow Bay is a hot spot, 3 miles to MCB Camp Lejeune's Piney Green gate, 14 miles to New River Air Station & minutes to area schools, shopping & dining. This beautiful neighborhood is sure to impress, complete with a clubhouse area & community pool. Welcome to the Sydney floor plan. 4 bedrooms/2.5 bath, approx. 2110 heated square feet. This home boasts great curb appeal with a charming front porch and classic landscape. Sodded front lawn. 2-car garage. A 7x10 foyer opens to the beautiful formal dining room. The living and kitchen areas are truly an open floorplan. The eat-in kitchen features beautiful staggered flat panel cabinets, a center island, and stainless appliances. Open breakfast room 14x12 is an awesome area for your morning coffee. The family room is 13x17 accented by a ceiling fan and a cozy fireplace. Main level half bath. All bedrooms are on the second floor. The master suite is a grand, 18x13 accented by a ceiling fan and features a true walk-in closet. The luxurious master bath features a double vanity with custom mirror, separate shower & soaking tub. Separate upstairs laundry room. Bedroom 2 and 3 also features true walk-in closets. Bedroom 4 is a spacious 12x10. All prewired for ceiling fans. This plan is a beauty. Call today to view. SELLER OFFERING $10,000 IN BUYER CONCESSIONS! NOTE: Floor plan renderings are similar and solely representational. Measurements, elevations, and specs may vary in final construction. Limited selections for buyer to choose. Call L/A to verify.
New construction
$360,000
615 Indigo Johnston Drive, Jacksonville, NC 28546
4beds
2,110sqft
Single Family Residence
Built in 2026
9,583 Square Feet Lot
$75,100 Zestimate®
$171/sqft
$31/mo HOA
What's special
Great curb appealCozy fireplaceCharming front porchEat-in kitchenSodded front lawnOpen floorplanClassic landscape
- 112 days
- 49
- 9
Zillow last checked:
Listing updated:
Listed by:
Terri Alphin Smith 910-358-1128,
Terri Alphin Smith & Co
Source: Hive MLS,MLS#: 100573826 Originating MLS: Jacksonville Board of Realtors
Originating MLS: Jacksonville Board of RealtorsFacts & features
Interior
Bedrooms & bathrooms
- Bedrooms: 4
- Bathrooms: 3
- Full bathrooms: 2
- 1/2 bathrooms: 1
Rooms
- Room types: Dining Room, Family Room, Breakfast Room, Master Bedroom, Bedroom 2, Bedroom 3, Bedroom 4
Primary bedroom
- Level: Second
- Dimensions: 18 x 13
Bedroom 2
- Level: Second
- Dimensions: 11 x 11
Bedroom 3
- Level: Second
- Dimensions: 13 x 12
Bedroom 4
- Level: Second
- Dimensions: 12 x 10
Breakfast room
- Level: Main
- Dimensions: 14 x 12
Dining room
- Level: Main
- Dimensions: 12 x 10
Family room
- Level: Main
- Dimensions: 15 x 17
Kitchen
- Level: Main
- Dimensions: 11 x 12
Heating
- Electric, Heat Pump
Cooling
- Central Air
Appliances
- Included: Built-In Microwave, Range, Dishwasher
- Laundry: Laundry Room
Features
- Walk-in Closet(s), Tray Ceiling(s), Kitchen Island, Ceiling Fan(s), Pantry, Walk-In Closet(s)
- Number of fireplaces: 1
Interior area
- Total structure area: 2,110
- Total interior livable area: 2,110 sqft
Video & virtual tour
Property
Parking
- Total spaces: 2
- Parking features: Concrete
- Attached garage spaces: 2
Features
- Levels: Two
- Patio & porch: Covered, Patio, Porch
- Fencing: None
- Has view: Yes
- View description: See Remarks
- Frontage type: See Remarks
Lot
- Size: 9,583 Square Feet
- Dimensions: 75 x 125 x 75 x 125
Details
- Parcel number: 1127e257
- Zoning: R-10
- Special conditions: Standard
Construction
Type & style
- Home type: SingleFamily
- Property subtype: Single Family Residence
Materials
- Vinyl Siding, Wood Frame
- Foundation: Slab
- Roof: Shingle
Condition
- New construction: Yes
- Year built: 2026
Utilities & green energy
- Sewer: Public Sewer
- Water: Public
- Utilities for property: Other
Community & HOA
Community
- Subdivision: Onslow Bay
HOA
- Has HOA: Yes
- Amenities included: Clubhouse, Pool, Maintenance Common Areas
- HOA fee: $375 annually
- HOA name: Onslow Bay HOA
Location
- Region: Jacksonville
Financial & listing details
- Price per square foot: $171/sqft
- Tax assessed value: $75,000
- Date on market: 5/14/2026
- Cumulative days on market: 112 days
- Listing agreement: Exclusive Right To Sell
- Listing terms: Cash,Conventional,FHA,VA Loan
Estimated market value
$75,100
$71,000 - $79,000
$2,226/mo
Price history
| Date | Event | Price |
|---|---|---|
| 5/14/2026 | Listed for sale | $360,000$171/sqft |
Source:  Hive MLS #100573826 Report a problem Hive MLS #100573826 Report a problem | ||
Public tax history
| Year | Property taxes | Tax assessment |
|---|---|---|
| 2025 | -- | $45,000 |
| 2024 | $294 | $45,000 |
Find assessor info on the county website
Monthly payment
Est. payment
Payment breakdown
Explore the cost of this home by adjusting the details. Changes won't be saved.Climate risks
Neighborhood: 28546
Nearby schools
Schools provided by the listing agent
- Elementary: Silverdale
- Middle: Hunters Creek
- High: White Oak
Source: Hive MLS. This data may not be complete. We recommend contacting the local school district to confirm school assignments for this home.
- $396,0004 bd3 ba2.6k sqft613 Indigo Johnston Dr, Jacksonville, NC 28546New Construction
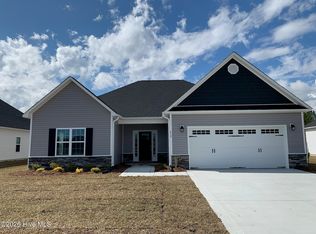
- $339,0003 bd2 ba1.8k sqft610 Indigo Johnston Dr, Jacksonville, NC 28546Sold
- $364,0003 bd3 ba2k sqft608 Indigo Johnston Dr, Jacksonville, NC 28546Sold

- $414,0003 bd3 ba2.6k sqft607 Salty Marsh Ln, Jacksonville, NC 28546Sold

Similar homes
- $375,0004 bd3 ba2.4k sqft471 Worsley Way, Jacksonville, NC 28546For Sale

 MLS ID #100580957, Heidi Davis, Anchor & Co. of Eastern North Carolina. Hive MLS
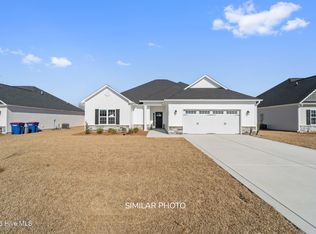
 - $344,0003 bd2 ba1.9k sqft721 Regiment Road, Jacksonville, NC 28546New Construction
 MLS ID #100592068, Terri Alphin Smith, Terri Alphin Smith & Co. Hive MLS
 - $392,0003 bd3 ba2.2k sqft623 Blue Falcon Court, Jacksonville, NC 28546New Construction
 MLS ID #100571903, Terri Alphin Smith, Terri Alphin Smith & Co. Hive MLS
 - $339,9004 bd3 ba1.9k sqft310 Samuel Run Drive, Jacksonville, NC 28546For Sale
 MLS ID #100595266, Ryan McKelvey, HomeFront Realty Services. Hive MLS
 - $339,0003 bd2 ba1.8k sqft775 Regiment Road, Jacksonville, NC 28546New ConstructionMLS ID #100593744, Terri Alphin Smith, Terri Alphin Smith & Co. Hive MLS
- $370,0003 bd2 ba1.9k sqft839 Tuscarora Trail, Jacksonville, NC 28546For SaleMLS ID #100599305, Diane M Castro-Perez, Coldwell Banker Sea Coast Advantage-Hampstead. Hive MLS
- $422,0004 bd4 ba2.9k sqft112 Sloth Lane, Jacksonville, NC 28546New ConstructionMLS ID #100584405, Terri Alphin Smith, Terri Alphin Smith & Co. Hive MLS
- $319,0003 bd2 ba1.5k sqft772 Regiment Road, Jacksonville, NC 28546New ConstructionMLS ID #100594781, Terri Alphin Smith, Terri Alphin Smith & Co. Hive MLS
- $319,0003 bd2 ba1.5k sqft723 Regiment Road, Jacksonville, NC 28546New ConstructionMLS ID #100574230, Terri Alphin Smith, Terri Alphin Smith & Co. Hive MLS
- $334,4004 bd3 ba1.8k sqft410 Cattle Ranch Lane, Jacksonville, NC 28546For SaleMLS ID #100595587, Alexis K Pierson, RE/MAX Executive. Hive MLS
- $330,0003 bd2 ba2.1k sqft520 New Hanover Trail, Jacksonville, NC 28546For SaleMLS ID #100587452, Ronda Scott, RE/MAX Homestead Swansboro. Hive MLS
- $383,4904 bd3 ba2.2k sqft396 Anchorline Way Lot 19, Jacksonville, NC 28546New ConstructionMLS ID #100571179, Team D.R. Horton, D.R. Horton, Inc. Hive MLS
- $395,0005 bd3 ba3k sqft115 Mittams Point Drive, Jacksonville, NC 28546For SaleMLS ID #100582220, Tara Macias, Keller Williams Innovate - Jax. Hive MLS
- $345,0004 bd3 ba2.2k sqft930 Commons Drive N, Jacksonville, NC 28546For SaleMLS ID #100594641, Shannon Damiano, Carolina Real Estate Group. Hive MLS
- $359,9004 bd3 ba2.3k sqft706 Radiant Drive, Jacksonville, NC 28546For SaleMLS ID #100596717, Kendal N Cook, CRI Properties. Hive MLS
- $368,9003 bd2 ba1.8k sqft523 Large Oak Drive Lot #60, Hubert, NC 28539New ConstructionMLS ID #100581791, Scott J Morrison, eXp Realty. Hive MLS
- $379,9004 bd3 ba2k sqft774 Aria Lane, Hubert, NC 28539New ConstructionHive MLS
- $379,9004 bd3 ba2k sqft775 Aria Lane, Hubert, NC 28539New ConstructionHive MLS
