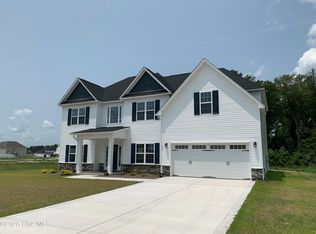
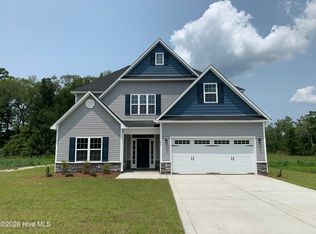
Welcome to the highly desired & popular community of Onslow Bay. Brand new construction built by Onslow County's most trusted & preferred builder. Onslow Bay is a hot spot, 3 miles to MCB Camp Lejeune's Piney Green gate, 14 miles to New River Air Station & minutes to area schools, shopping & dining. This beautiful neighborhood is sure to impress, complete with a clubhouse area & community pool. Welcome to the Herndon B floor plan; a best seller. 4 bedroom/3.5 bath approx. 2975 heated square feet. This stately home has great curb appeal with a covered front porch, classic landscape, and a 2-car garage. An alluring foyer opens to the formal dining room and a formal living room. Lots of space to display your favorite heirlooms and entertain guests. The whole backside of the main level is all open, open kitchen, breakfast, and family room. Tremendous space for gathering and to spend quality time. The kitchen boasts lots of beautiful cabinets with an island for extra seating. Kitchen appliances include a smooth top range, dishwasher, and microwave. A 16 x 14 breakfast nook is a great place to have your morning coffee. The family room is accented by a ceiling fan and a fireplace with a custom mantle. All bedrooms are located on the second floor. The master bedroom is magnificent, 17 x 14 with a charming sitting area and breathtaking master bathroom. The master bath will make you want to stop and stay a while. Two separate vanities, a separate tub and shower, linen closet, and an 11 x 11 walk in closet. Bedroom 2 is 12 x 12, bedroom 3 is 12 x 14, and bedroom 4 is 13 x 11. All prewired for ceiling fans. It's big and beautiful! Smart home package included! A must-see floor plan, the Herndon B. $10,000 use as you choose or rate buydown option and 1.5% lender credit available with preferred lender. NOTE: Floor plan renderings are similar and solely representational. Measurements, elevations, and specs may vary in final construction. Limited selections for buyer to choose. Call L/A to verify.
New construction
Price increase: $1K (9/3)
$423,000
112 Sloth Lane, Jacksonville, NC 28546
4beds
2,975sqft
Single Family Residence
Built in 2026
0.31 Acres Lot
$422,800 Zestimate®
$142/sqft
$31/mo HOA
What's special
Covered front porchClassic landscapeAlluring foyerFormal dining room
- 116 days
- 38
- 10
Zillow last checked:
Listing updated:
Listed by:
Terri Alphin Smith 910-358-1128,
Terri Alphin Smith & Co
Source: Hive MLS,MLS#: 100584405 Originating MLS: Jacksonville Board of Realtors
Originating MLS: Jacksonville Board of RealtorsFacts & features
Interior
Bedrooms & bathrooms
- Bedrooms: 4
- Bathrooms: 4
- Full bathrooms: 3
- 1/2 bathrooms: 1
Rooms
- Room types: Dining Room, Living Room, Family Room, Breakfast Room, Master Bedroom, Bedroom 2, Bedroom 3, Bedroom 4
Primary bedroom
- Level: Second
- Dimensions: 17 x 14
Bedroom 2
- Level: Second
- Dimensions: 12 x 12
Bedroom 3
- Level: Second
- Dimensions: 12 x 14
Bedroom 4
- Level: Second
- Dimensions: 13 x 11
Breakfast room
- Level: Main
- Dimensions: 16 x 14
Dining room
- Level: Main
- Dimensions: 12 x 14
Family room
- Level: Main
- Dimensions: 24 x 15
Kitchen
- Level: Main
- Dimensions: 14 x 14
Living room
- Level: Main
- Dimensions: 13 x 12
Heating
- Electric, Heat Pump
Cooling
- Central Air
Appliances
- Included: Built-In Microwave, Range, Dishwasher
- Laundry: Laundry Room
Features
- Walk-in Closet(s), Tray Ceiling(s), Ceiling Fan(s), Walk-In Closet(s)
- Number of fireplaces: 1
Interior area
- Total structure area: 2,975
- Total interior livable area: 2,975 sqft
Video & virtual tour
Property
Parking
- Total spaces: 2
- Parking features: Concrete
- Attached garage spaces: 2
Features
- Levels: Two
- Patio & porch: Covered, Patio, Porch
- Fencing: None
- View description: None
- Frontage type: See Remarks
Lot
- Size: 0.31 Acres
- Dimensions: 123 x 205 x 4 x 206
Details
- Parcel number: 1127e467
- Zoning: R-10
- Special conditions: Standard
Construction
Type & style
- Home type: SingleFamily
- Property subtype: Single Family Residence
Materials
- Vinyl Siding, Wood Frame
- Foundation: Slab
- Roof: Shingle
Condition
- New construction: Yes
- Year built: 2026
Utilities & green energy
- Sewer: Public Sewer
- Water: Public
- Utilities for property: Other
Community & HOA
Community
- Subdivision: Onslow Bay
HOA
- Has HOA: Yes
- Amenities included: Clubhouse, Pool, Maintenance Common Areas
- HOA fee: $375 annually
- HOA name: Onslow Bay HOA
Location
- Region: Jacksonville
Financial & listing details
- Price per square foot: $142/sqft
- Tax assessed value: $45,000
- Date on market: 6/25/2026
- Cumulative days on market: 116 days
- Listing agreement: Exclusive Right To Sell
- Listing terms: Cash,Conventional,FHA,VA Loan
Estimated market value
$422,800
$402,000 - $444,000
$2,490/mo
Price history
| Date | Event | Price |
|---|---|---|
| 9/3/2026 | Price change | $423,000+0.2%$142/sqft |
Source:  Hive MLS #100584405 Report a problem Hive MLS #100584405 Report a problem | ||
| 6/25/2026 | Listed for sale | $422,000$142/sqft |
Source: Hive MLS #100584405 Report a problem | ||
Public tax history
| Year | Property taxes | Tax assessment |
|---|---|---|
| 2025 | -- | $45,000 |
Find assessor info on the county website
Monthly payment
Est. payment
Payment breakdown
Explore the cost of this home by adjusting the details. Changes won't be saved.Climate risks
Neighborhood: 28546
Nearby schools
Schools provided by the listing agent
- Elementary: Silverdale
- Middle: Hunters Creek
- High: White Oak
Source: Hive MLS. This data may not be complete. We recommend contacting the local school district to confirm school assignments for this home.
Similar homes
- $433,0004 bd4 ba3.1k sqft617 Blue Falcon Court, Jacksonville, NC 28546New Construction

 MLS ID #100595468, Terri Alphin Smith, Terri Alphin Smith & Co. Hive MLS
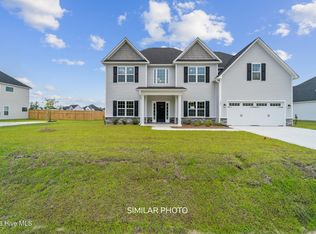
 - $451,0004 bd3 ba3.3k sqft703 Atlantic Coast Lane, Jacksonville, NC 28546New Construction
 MLS ID #100584359, Terri Alphin Smith, Terri Alphin Smith & Co. Hive MLS
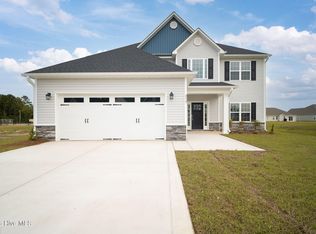
 - $397,0004 bd3 ba2.6k sqft613 Indigo Johnston Drive, Jacksonville, NC 28546New Construction
 MLS ID #100574219, Terri Alphin Smith, Terri Alphin Smith & Co. Hive MLS
 - $432,0005 bd5 ba3k sqft1844 Olde Towne Pointe Boulevard, Jacksonville, NC 28546New Construction
 MLS ID #100566312, Terri Alphin Smith, Terri Alphin Smith & Co. Hive MLS
 - $393,0003 bd3 ba2.2k sqft623 Blue Falcon Court, Jacksonville, NC 28546New ConstructionMLS ID #100571903, Terri Alphin Smith, Terri Alphin Smith & Co. Hive MLS
- $405,0003 bd2 ba2.5k sqft318 Black Hawk Drive, Jacksonville, NC 28546New ConstructionMLS ID #100584409, Terri Alphin Smith, Terri Alphin Smith & Co. Hive MLS
- $355,0003 bd3 ba1.9k sqft725 Regiment Road, Jacksonville, NC 28546New ConstructionMLS ID #100610801, Terri Alphin Smith, Terri Alphin Smith & Co. Hive MLS
- $470,0004 bd4 ba3.1k sqft733 Atlantic Coast Lane, Jacksonville, NC 28546New ConstructionMLS ID #100581294, Terri Alphin Smith, Terri Alphin Smith & Co. Hive MLS
- $369,0004 bd3 ba2.2k sqft834 Faithful Way, Jacksonville, NC 28546New ConstructionMLS ID #100593754, Terri Alphin Smith, Terri Alphin Smith & Co. Hive MLS
- $466,0003 bd3 ba3.1k sqft502 Huggins Way, Jacksonville, NC 28546New ConstructionMLS ID #100608237, Terri Alphin Smith, Terri Alphin Smith & Co. Hive MLS
- $469,0005 bd5 ba3.3k sqft601 Salty Marsh Lane, Jacksonville, NC 28546New ConstructionMLS ID #100543832, Terri Alphin Smith, Terri Alphin Smith & Co. Hive MLS
- $370,0004 bd3 ba2.4k sqft471 Worsley Way, Jacksonville, NC 28546For SaleMLS ID #100580957, Heidi Davis, Anchor & Co. of Eastern North Carolina. Hive MLS
- $361,0004 bd3 ba2.1k sqft615 Indigo Johnston Drive, Jacksonville, NC 28546New ConstructionMLS ID #100573826, Terri Alphin Smith, Terri Alphin Smith & Co. Hive MLS
- $519,0004 bd4 ba3.8k sqft500 Huggins Way, Jacksonville, NC 28546New ConstructionMLS ID #100563088, Terri Alphin Smith, Terri Alphin Smith & Co. Hive MLS
- $503,0005 bd4 ba3.8k sqft208 Big August Way, Jacksonville, NC 28546New ConstructionMLS ID #100562018, Terri Alphin Smith, Terri Alphin Smith & Co. Hive MLS
- $345,0003 bd2 ba1.9k sqft721 Regiment Road, Jacksonville, NC 28546New ConstructionMLS ID #100592068, Terri Alphin Smith, Terri Alphin Smith & Co. Hive MLS
- $334,0004 bd2 ba1.7k sqft776 Regiment Road, Jacksonville, NC 28546New ConstructionMLS ID #100593741, Terri Alphin Smith, Terri Alphin Smith & Co. Hive MLS
- $329,9004 bd3 ba1.9k sqft310 Samuel Run Drive, Jacksonville, NC 28546For SaleMLS ID #100608672, Renee Taylor, HomeSmart Connections. Hive MLS
- $334,0003 bd2 ba1.7k sqft751 Regiment Road, Jacksonville, NC 28546New ConstructionMLS ID #100574207, Terri Alphin Smith, Terri Alphin Smith & Co. Hive MLS
- $340,0003 bd2 ba1.8k sqft775 Regiment Road, Jacksonville, NC 28546New ConstructionMLS ID #100593744, Terri Alphin Smith, Terri Alphin Smith & Co. Hive MLS
