Welcome home to Onslow Bay! This like-new, move-in-ready Ashby floor plan offers 3 bedrooms, 2 bathrooms, and approximately 1,800 square feet of thoughtfully designed living space. Enjoy an open-concept layout filled with natural light, featuring a spacious living room with a corner fireplace and a well-appointed kitchen with flat-panel cabinetry, a center island, pantry, stainless steel appliances, and dining area.
The spacious primary suite includes a walk-in closet and an en-suite bath with a double vanity, soaking tub, and separate shower. Bedrooms two and three are pre-wired for ceiling fans. Relax on the covered front porch or unwind on the covered back porch. Onslow Bay also offers a community clubhouse and pool. Please see agent remarks for additional details.
For sale
Price cut: $2K (7/23)
$335,000
103 Jackson Heights, Jacksonville, NC 28546
3beds
1,802sqft
Single Family Residence
Built in 2023
0.27 Acres Lot
$-- Zestimate®
$186/sqft
$31/mo HOA
What's special
Covered front porchSeparate showerCenter islandSpacious primary suiteWalk-in closetSoaking tubDining area
- 71 days |
- 172 |
- 13 |
Likely to sell faster than
Zillow last checked:
Listing updated:
Listed by:
Brad Goldvarg 252-933-0865,
COLDWELL BANKER SEA COAST ADVANTAGE
Source: Hive MLS,MLS#: 100573609 Originating MLS: Neuse River Region Association of Realtors
Originating MLS: Neuse River Region Association of RealtorsFacts & features
Interior
Bedrooms & bathrooms
- Bedrooms: 3
- Bathrooms: 2
- Full bathrooms: 2
Rooms
- Room types: Living Room, Master Bedroom, Bedroom 2, Bedroom 3, Dining Room, Other
Primary bedroom
- Level: Main
- Dimensions: 17 x 14
Bedroom 2
- Level: Main
- Dimensions: 12 x 10
Bedroom 3
- Level: Main
- Dimensions: 14 x 14
Dining room
- Level: Main
- Dimensions: 11 x 12
Kitchen
- Level: Main
- Dimensions: 11 x 14
Living room
- Level: Main
- Dimensions: 17 x 23
Other
- Description: 2 Car Garage
- Level: Main
- Dimensions: 21 x 21
Heating
- Electric, Heat Pump
Cooling
- Central Air
Appliances
- Included: Electric Oven, Built-In Microwave, Washer, Refrigerator, Dryer, Dishwasher
- Laundry: Laundry Room
Features
- Walk-in Closet(s), Tray Ceiling(s), Kitchen Island, Ceiling Fan(s), Pantry, Walk-in Shower, Walk-In Closet(s)
- Flooring: LVT/LVP, Carpet
- Common walls with other units/homes: End Unit
Interior area
- Total structure area: 1,802
- Total interior livable area: 1,802 sqft
Property
Parking
- Total spaces: 2
- Parking features: Garage Faces Side, Paved, Garage
- Attached garage spaces: 2
Features
- Levels: One
- Patio & porch: Covered, Patio, Porch, Rear Porch
- Exterior features: End Unit
- Fencing: None
- Has view: Yes
- View description: See Remarks
- Waterfront features: None
- Frontage type: See Remarks
Lot
- Size: 0.27 Acres
- Dimensions: 120 x 89 x 140 x 64 x 28
Details
- Parcel number: 1127e118
- Zoning: R-10
- Special conditions: Standard
Construction
Type & style
- Home type: SingleFamily
- Property subtype: Single Family Residence
Materials
- Vinyl Siding, Wood Frame, Stone Veneer
- Foundation: Slab
- Roof: Shingle
Condition
- New construction: No
- Year built: 2023
Utilities & green energy
- Sewer: Public Sewer
- Water: Public
- Utilities for property: Sewer Connected, Water Connected
Community & HOA
Community
- Security: Smoke Detector(s)
- Subdivision: Onslow Bay
HOA
- Has HOA: Yes
- Amenities included: Clubhouse, Pool, Maintenance Common Areas
- HOA fee: $375 annually
- HOA name: Onslow Bay HOA
Location
- Region: Jacksonville
Financial & listing details
- Price per square foot: $186/sqft
- Tax assessed value: $254,046
- Annual tax amount: $1,664
- Date on market: 6/11/2026
- Cumulative days on market: 71 days
- Listing agreement: Exclusive Right To Sell
- Listing terms: Cash,Conventional,FHA,VA Loan
Estimated market value
Not available
Estimated sales range
Not available
$2,029/mo
Price history
| Date | Event | Price |
|---|---|---|
| 7/23/2026 | Price change | $335,000-0.6%$186/sqft |
Source:  Hive MLS #100573609 Report a problem Hive MLS #100573609 Report a problem | ||
| 7/4/2026 | Price change | $337,000-0.6%$187/sqft |
Source: Hive MLS #100573609 Report a problem | ||
| 6/11/2026 | Listed for sale | $339,000+4.6%$188/sqft |
Source: Hive MLS #100573609 Report a problem | ||
| 9/5/2023 | Sold | $324,000$180/sqft |
Source: Hive MLS #100378732 Report a problem | ||
| 7/25/2023 | Pending sale | $324,000$180/sqft |
Source: Hive MLS #100378732 Report a problem | ||
| 5/5/2023 | Listed for sale | $324,000+548%$180/sqft |
Source: Hive MLS #100378732 Report a problem | ||
| 4/19/2023 | Sold | $50,000-84.5%$28/sqft |
Source: Public Record Report a problem | ||
| 4/12/2023 | Listed for sale | $322,000$179/sqft |
Source: Hive MLS #100378732 Report a problem | ||
Public tax history
| Year | Property taxes | Tax assessment |
|---|---|---|
| 2025 | $1,664 | $254,046 |
| 2024 | $1,664 +466% | $254,046 +464.5% |
| 2023 | $294 | $45,000 |
| 2022 | -- | -- |
Find assessor info on the county website
Monthly payment
Est. payment
Payment breakdown
Explore the cost of this home by adjusting the details. Changes won't be saved.Climate risks
Neighborhood: 28546
Nearby schools
GreatSchools rating
- 5/10Silverdale ElementaryGrades: K-5Distance: 5.6 mi
- 7/10Hunters Creek MiddleGrades: 6-8Distance: 2.3 mi
- 4/10White Oak HighGrades: 9-12Distance: 3.1 mi
Schools provided by the listing agent
- Elementary: Silverdale
- Middle: Hunters Creek
- High: White Oak
Source: Hive MLS. This data may not be complete. We recommend contacting the local school district to confirm school assignments for this home.
- $299,9003 bd2 ba1.5k sqft460 Worsley Way, Jacksonville, NC 28546Sold

- $318,7003 bd2 ba1.7k sqft101 Jackson Hts, Jacksonville, NC 28546Off Market
- $374,9004 bd3 ba-- sqft268 Crossroads Store Dr, Jacksonville, NC 28546Off Market
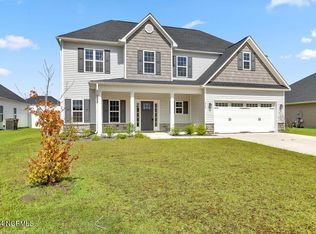
- $353,0004 bd3 ba2.2k sqft479 Worsley Way, Jacksonville, NC 28546Sold

- $366,100-- bd-- ba-- sqft100 Jackson Ct, Jacksonville, NC 28540Off Market
- $353,0004 bd3 ba2.2k sqft102 Jackson Hts, Jacksonville, NC 28546Sold
- $371,0004 bd3 ba2.4k sqft100 Jackson Hts, Jacksonville, NC 28546Sold
- $375,0004 bd3 ba2.4k sqft471 Worsley Way, Jacksonville, NC 28546For Sale
A local agent can set up tours, give advice and negotiate with sellers.
A local lender can help you make sure your offer is ready when you are.
Similar homes
- $310,0004 bd3 ba1.9k sqft301 Paddock Place, Jacksonville, NC 28546For Sale

 MLS ID #100587760, Kevin Boggs, List at Ease LLC. Hive MLS
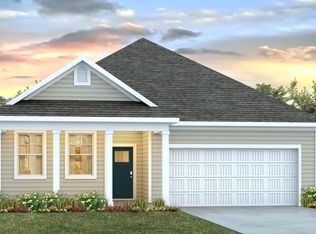
 - from $323,9903 bd2 ba1.6k sqftARIA Plan, Merchant Point, Jacksonville, NC 28546New Construction
 DR Horton
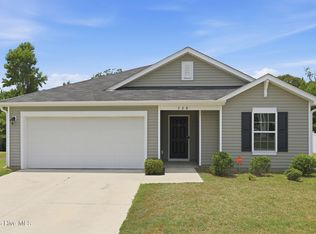
 - $316,0003 bd2 ba1.8k sqft320 Adobe Lane, Jacksonville, NC 28546For Sale
 MLS ID #100586327, Renee Taylor, Coldwell Banker Sea Coast Advantage. Hive MLS
 - $333,0003 bd2 ba1.6k sqft834 Hidden Bridge Drive, Jacksonville, NC 28546New Construction
 MLS ID #100563393, Stephanie M Osborne, Berkshire Hathaway HomeServices Carolina Premier Properties. Hive MLS
 - $333,0003 bd2 ba1.6k sqft832 Hidden Bridge Drive, Jacksonville, NC 28546New ConstructionMLS ID #100563436, Stephanie M Osborne, Berkshire Hathaway HomeServices Carolina Premier Properties. Hive MLS
- $333,0003 bd2 ba1.6k sqft824 Hidden Bridge Drive, Jacksonville, NC 28546New ConstructionMLS ID #100560899, Stephanie M Osborne, Berkshire Hathaway HomeServices Carolina Premier Properties. Hive MLS
- $364,9004 bd3 ba2.4k sqft508 Black Pearl Circle, Jacksonville, NC 28546For SaleMLS ID #100581635, Kim K Parker, Turn-Key Realty. Hive MLS
- $325,0003 bd2 ba1.6k sqft270 Browns Ferry Road, Jacksonville, NC 28546New ConstructionMLS ID #100563430, Stephanie M Osborne, Berkshire Hathaway HomeServices Carolina Premier Properties. Hive MLS
- $330,0004 bd2 ba1.7k sqft835 Hidden Bridge Drive, Jacksonville, NC 28546New ConstructionMLS ID #100563397, Stephanie M Osborne, Berkshire Hathaway HomeServices Carolina Premier Properties. Hive MLS
- $--4 bd3 ba2.4k sqft213 Nottingham Rd, Jacksonville, NC 28546AuctionServiceLink Auction
- $330,0004 bd2 ba1.7k sqft1230 Inner Banks Lane, Jacksonville, NC 28546New ConstructionMLS ID #100563391, Stephanie M Osborne, Berkshire Hathaway HomeServices Carolina Premier Properties. Hive MLS
- $327,0003 bd2 ba1.5k sqft1231 Inner Banks Lane, Jacksonville, NC 28546New ConstructionMLS ID #100562830, Stephanie M Osborne, Berkshire Hathaway HomeServices Carolina Premier Properties. Hive MLS
- $--3 bd3 ba1.8k sqft110 Sonia Dr, Hubert, NC 28539AuctionAuction.com 2
- $239,0004 bd2 ba1.4k sqft408 Bluegrass Circle, Jacksonville, NC 28546For SaleMLS ID #100577036, Rachel Love, Coldwell Banker Sea Coast Advantage. Hive MLS
- $--3 bd2 ba1.4k sqft144 Forest Bluff Dr, Jacksonville, NC 28540AuctionServiceLink Auction
- $349,0004 bd3 ba2.1k sqft1229 Inner Banks Lane, Jacksonville, NC 28546New ConstructionMLS ID #100562805, Stephanie M Osborne, Berkshire Hathaway HomeServices Carolina Premier Properties. Hive MLS
- $289,0003 bd2 ba1.8k sqft700 Oakwood Avenue, Jacksonville, NC 28546For SaleMLS ID #100581630, Phyllis S Ivey, Ivey Real Estate. Hive MLS
- $279,9003 bd2 ba1.6k sqft206 Rosewood Circle, Jacksonville, NC 28546For SaleMLS ID #100583163, Janet B Freshour, United Real Estate East Carolina. Hive MLS
- $332,9003 bd2 ba1.6k sqft103 Flora Field Drive, Jacksonville, NC 28546For SaleMLS ID #100577839, Junior Nelson, REAL Broker LLC. Hive MLS
- $312,0003 bd2 ba1.5k sqft810 Calebs Creek Court, Maysville, NC 28555For SaleMLS ID #100590593, Craig Tribus, Beycome Brokerage Realty LLC. Hive MLS
