Spectacular home in Hubert and Swansboro school district! Three bedrooms on the second level along with a bonus room on the same hall. Large master suite downstairs, with a relaxing soaking tub and a huge master closet.
When you walk in the front door you are greeted by soaring 20+ foot ceilings along wth an open kitchen, dining and living area with fireplace. A separate dining room as well. Upstairs there is a hall bath that can be accessed from the hall or the back bedroom. There are closets everywhere along with large closets.
Must see to appreciate is this home feels much larger than the listed square footage. Seller replaced all carpeting and the interior paint has been refreshed. This home also sit on well over 1.5 acres
For sale
$334,900
110 Sonia Drive, Hubert, NC 28539
3beds
1,756sqft
Single Family Residence
Built in 2019
1.57 Acres Lot
$329,100 Zestimate®
$191/sqft
$8/mo HOA
What's special
Huge master closetRelaxing soaking tubSeparate dining roomLarge master suite downstairs
- 1 day
- 9
- 2
Zillow last checked:
Listing updated:
Listed by:
Dennis P Burgard 910-934-8700,
dskt inc
Source: Hive MLS,MLS#: 100600933 Originating MLS: Jacksonville Board of Realtors
Originating MLS: Jacksonville Board of RealtorsFacts & features
Interior
Bedrooms & bathrooms
- Bedrooms: 3
- Bathrooms: 3
- Full bathrooms: 2
- 1/2 bathrooms: 1
Rooms
- Room types: Bonus Room, Bedroom 2, Bedroom 3, Master Bedroom, Living Room, Dining Room
Primary bedroom
- Level: First
- Dimensions: 0 x 0
Bedroom 2
- Level: Upper
- Dimensions: 0 x 0
Bedroom 3
- Level: Upper
- Dimensions: 0 x 0
Bonus room
- Level: Upper
- Dimensions: 0 x 0
Dining room
- Level: First
- Dimensions: 0 x 0
Living room
- Level: First
- Dimensions: 0 x 0
Heating
- Heat Pump, Fireplace Insert, Electric
Cooling
- Heat Pump
Appliances
- Included: Electric Oven, Built-In Microwave, Refrigerator, Range, Dishwasher
- Laundry: Laundry Room
Features
- Master Downstairs, Walk-in Closet(s), Vaulted Ceiling(s), High Ceilings, Ceiling Fan(s), Walk-in Shower, Blinds/Shades, Eat-in Kitchen, Walk-In Closet(s), WiFi Thermostat
- Flooring: Carpet, Vinyl
- Attic: Access Only
- Has fireplace: Yes
Interior area
- Total structure area: 1,756
- Total interior livable area: 1,756 sqft
Property
Parking
- Total spaces: 2
- Parking features: Garage Faces Rear, Attached, Off Street, On Site, Paved, Garage
- Attached garage spaces: 2
Features
- Levels: Two
- Patio & porch: Patio, Porch
- Exterior features: None
- Fencing: None
- Has view: Yes
- View description: See Remarks
- Frontage type: See Remarks
Lot
- Size: 1.57 Acres
Details
- Parcel number: 1308a98
- Zoning: R-10
- Special conditions: Standard
Construction
Type & style
- Home type: SingleFamily
- Property subtype: Single Family Residence
Materials
- Stone, Vinyl Siding, Wood Frame
- Foundation: Slab
- Roof: Architectural Shingle
Condition
- New construction: No
- Year built: 2019
Utilities & green energy
- Sewer: Public Sewer
- Water: County Water
- Utilities for property: Sewer Connected, Water Connected
Community & HOA
Community
- Security: Smoke Detector(s)
- Subdivision: Eastport
HOA
- Has HOA: Yes
- Amenities included: Maintenance Common Areas
- HOA fee: $100 annually
- HOA name: Eastport HOA
Location
- Region: Hubert
Financial & listing details
- Price per square foot: $191/sqft
- Tax assessed value: $302,450
- Annual tax amount: $1,981
- Date on market: 9/3/2026
- Cumulative days on market: 1 day
- Listing agreement: Exclusive Right To Sell
- Listing terms: Cash,Conventional,VA Loan
- Road surface type: Paved
Estimated market value
$329,100
$313,000 - $346,000
$2,108/mo
Price history
| Date | Event | Price |
|---|---|---|
| 9/3/2026 | Listed for sale | $334,900+63%$191/sqft |
Source:  Hive MLS #100600933 Report a problem Hive MLS #100600933 Report a problem | ||
| 9/12/2024 | Listing removed | $1,850$1/sqft |
Source: Zillow Rentals Report a problem | ||
| 7/10/2024 | Listed for rent | $1,850$1/sqft |
Source: Hive MLS #100454960 Report a problem | ||
| 7/2/2019 | Sold | $205,500$117/sqft |
Source: Hive MLS #100152624 Report a problem | ||
| 3/11/2019 | Pending sale | $205,500$117/sqft |
Source: Coldwell Banker Sea Coast Advantage #100152624 Report a problem | ||
| 3/1/2019 | Listed for sale | $205,500$117/sqft |
Source: Coldwell Banker Sea Coast Advantage - Jacksonville #100152624 Report a problem | ||
Public tax history
| Year | Property taxes | Tax assessment |
|---|---|---|
| 2025 | $1,564 | $238,831 |
| 2024 | $1,564 | $238,831 |
| 2023 | $1,564 0% | $238,831 |
| 2022 | $1,564 +21.9% | $238,831 +31.2% |
| 2021 | $1,283 | $182,040 |
| 2020 | $1,283 +504.8% | $182,040 +504.8% |
| 2019 | $212 | $30,100 |
| 2018 | $212 | $30,100 |
Find assessor info on the county website
Monthly payment
Est. payment
Payment breakdown
Explore the cost of this home by adjusting the details. Changes won't be saved.Climate risks
Neighborhood: 28539
Nearby schools
Schools provided by the listing agent
- Elementary: Sand Ridge
- Middle: Swansboro
- High: Swansboro
Source: Hive MLS. This data may not be complete. We recommend contacting the local school district to confirm school assignments for this home.
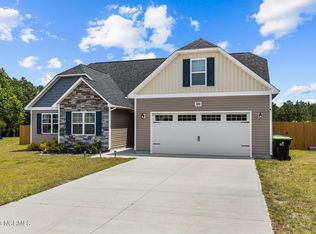
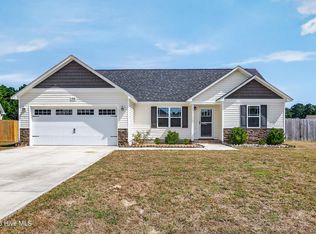
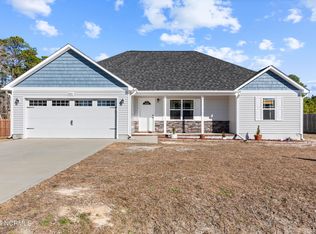
Similar homes
- $--3 bd2 ba1.1k sqft595 Sand Ridge Rd, Hubert, NC 28539Auction
 ServiceLink Auction
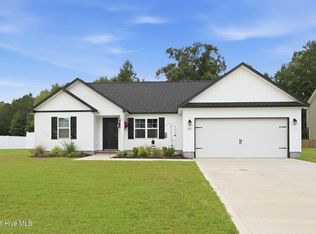
 - $309,9993 bd3 ba1.6k sqft111 Chasity Way, Hubert, NC 28539For Sale

 MLS ID #100586155, Kristi Hayden, Hurst Realty LLC. Hive MLS
 - $320,0003 bd2 ba1.2k sqft321 Cotton Hill Place, Hubert, NC 28539For Sale
 MLS ID #100600057, Cameron Burke, LPT Realty. Hive MLS
 - $235,0003 bd2 ba1.2k sqft496 Sand Ridge Road, Hubert, NC 28539For Sale
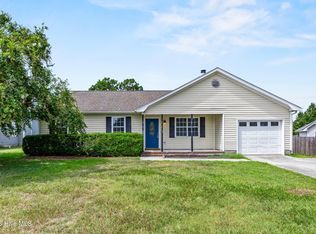 MLS ID #100597145, Diane M Castro-Perez, Coldwell Banker Sea Coast Advantage-Hampstead. Hive MLS
 - $210,0003 bd2 ba1k sqft18 Crown Point Road, Hubert, NC 28539For SaleMLS ID #100597003, Denise M Phillips, United Real Estate East Carolina. Hive MLS
- $364,9004 bd3 ba2k sqft503 Nc Hwy 172, Hubert, NC 28539New ConstructionMLS ID #100558275, Michele Raynor, Skyline Realty Group, LLC. Hive MLS
- $379,9004 bd3 ba2k sqft775 Aria Lane, Hubert, NC 28539New ConstructionHive MLS
- $379,9004 bd3 ba2k sqft774 Aria Lane, Hubert, NC 28539New ConstructionHive MLS
- $315,0004 bd3 ba1.7k sqft305 Ridge Land Court, Maysville, NC 28555For SaleMLS ID #100583938, Robin Bowling, Pier 24 Realty of KW Innovate. Hive MLS
- $399,9004 bd3 ba2.3k sqft821 Tupelo Tree Drive, Hubert, NC 28539New ConstructionHive MLS
- $379,9004 bd3 ba2k sqft911 Wild Azalea Way, Hubert, NC 28539New ConstructionHive MLS
- $329,9004 bd2 ba2.1k sqft208 Emerald Ridge Road, Jacksonville, NC 28546For SaleMLS ID #100591467, Deisha Trottingwolf, Great Moves Realty. Hive MLS
- $335,0003 bd3 ba2.1k sqft222 Diamond Court, Jacksonville, NC 28546For SaleMLS ID #100586997, Sue Cruddas, The Sue Cruddas Real Estate Team. Hive MLS
- $389,9004 bd3 ba2.3k sqft909 Wild Azalea Way, Hubert, NC 28539New ConstructionHive MLS
- $319,9003 bd3 ba1.6k sqft308 Sunrose Drive, Maysville, NC 28555For SaleMLS ID #100587558, Jason 'Chip' Ruff, Century 21 Coastal Advantage. Hive MLS
- $340,0004 bd2 ba1.7k sqft204 Hudson Lane, Jacksonville, NC 28540For SaleMLS ID #100599330, Darsha Funk, HomeSmart Connections. Hive MLS
