Welcome to this beautifully designed 3-bedroom, 2.5-bathroom home with a spacious bonus room, perfectly located in Hubert—just minutes from the 172 gate of Camp Lejeune, the charming historic town of Swansboro, and stunning area beaches.
Step inside to find thoughtful style and comfort throughout, including striking accents and a dramatic two-story vaulted living room filled with natural light.
The modern eat-in kitchen featuring painted cabinets, granite countertops, and plenty of prep space for cooking and entertaining. The first-floor master suite offers convenience and privacy, complete with a walk-in closet enhanced by custom built-ins for optimal storage.
Upstairs, you'll find two additional bedrooms and a versatile bonus room—ideal for a home office, playroom, or guest space. The fenced backyard is a true retreat, with a large patio perfect for relaxing, entertaining, or enjoying coastal Carolina evenings.
Don't miss this opportunity to own a stylish and functional home in a prime location—schedule your showing today!
Sold for $329,500
Street View
$329,500
113 Sonia Drive, Hubert, NC 28539
3beds
1,952sqft
Single Family Residence
Built in 2019
0.29 Acres Lot
$332,000 Zestimate®
$169/sqft
$2,083 Estimated rent
Home value
$332,000
$302,000 - $365,000
$2,083/mo
Zestimate® history
Owner options
List your home for rent
$2,083/mo
Rent Zestimate®
Find your next renter with Zillow Rental Manager. Plus, with online applications, you can quickly screen prospective tenants – for free.
$2,083/mo
Rent Zestimate®
Refinance and save
$1,957/mo
Est. payment
Refinancing to a lower rate could help reduce your monthly payments and save thousands over the life of the loan.
$1,957/mo
Est. payment
Explore your selling options
Work with a Zillow partner agent
Leverage their expertise and Zillow's premium Showcase listings to get your home seen by more buyers.
Get startedList with your own agent
Get your home in front of millions of buyers by listing it on Zillow.
Learn how to do itSell it yourself
Take full control of how buyers see your home on Zillow by listing For Sale by Owner (FSBO).
List your homeWhat's special
Zillow last checked:
Listing updated:
Listed by:
Sarah Steinhaus 815-503-3858,
eXp Realty
Bought with:
Avery M Hamilton, 348686
eXp Realty
Source: Hive MLS,MLS#: 100505821 Originating MLS: Jacksonville Board of Realtors
Originating MLS: Jacksonville Board of RealtorsFacts & features
Interior
Bedrooms & bathrooms
- Bedrooms: 3
- Bathrooms: 3
- Full bathrooms: 2
- 1/2 bathrooms: 1
Rooms
- Room types: Dining Room
Primary bedroom
- Level: Primary Living Area
Dining room
- Features: Combination, Formal, Eat-in Kitchen
Heating
- Heat Pump, Electric
Cooling
- Central Air
Appliances
- Included: Electric Oven, Built-In Microwave, Refrigerator, Dishwasher
- Laundry: Dryer Hookup, Washer Hookup, Laundry Closet
Features
- Master Downstairs, Walk-in Closet(s), Vaulted Ceiling(s), Entrance Foyer, Pantry, Walk-in Shower, Walk-In Closet(s)
- Flooring: Carpet, Vinyl
Interior area
- Total structure area: 1,952
- Total interior livable area: 1,952 sqft
Property
Parking
- Total spaces: 2
- Parking features: Off Street, On Site, Paved
Features
- Levels: Two
- Stories: 2
- Patio & porch: Patio, Porch
- Fencing: Back Yard,Wood
Lot
- Size: 0.29 Acres
- Dimensions: 80 x 160 x 80 x 160
Details
- Parcel number: 1308a69
- Zoning: R10
- Special conditions: Standard
Construction
Type & style
- Home type: SingleFamily
- Property subtype: Single Family Residence
Materials
- Vinyl Siding, Stone Veneer
- Foundation: Slab
- Roof: Shingle
Condition
- New construction: No
- Year built: 2019
Utilities & green energy
- Sewer: Public Sewer
- Water: Public
- Utilities for property: Sewer Available, Water Available
Community & HOA
Community
- Subdivision: Eastport
HOA
- Has HOA: Yes
- Amenities included: None
- HOA fee: $100 monthly
- HOA name: Eastport HOA
- HOA phone: 410-266-0626
Location
- Region: Hubert
Financial & listing details
- Price per square foot: $169/sqft
- Tax assessed value: $259,743
- Annual tax amount: $1,701
- Date on market: 10/8/2025
- Cumulative days on market: 9 days
- Listing agreement: Exclusive Right To Sell
- Listing terms: Cash,Conventional,FHA,USDA Loan,VA Loan
- Road surface type: Paved
Price history
| Date | Event | Price |
|---|---|---|
| 6/25/2025 | Sold | $329,500$169/sqft |
Source:  Hive MLS #100505821 Report a problem Hive MLS #100505821 Report a problem | ||
| 5/15/2025 | Pending sale | $329,500$169/sqft |
Source: Hive MLS #100505821 Report a problem | ||
| 5/15/2025 | Contingent | $329,500$169/sqft |
Source: Hive MLS #100505821 Report a problem | ||
| 5/7/2025 | Listed for sale | $329,500+9.8%$169/sqft |
Source: Hive MLS #100505821 Report a problem | ||
| 12/21/2022 | Sold | $300,000-1.6%$154/sqft |
Source: Hive MLS #100352303 Report a problem | ||
| 11/15/2022 | Pending sale | $305,000$156/sqft |
Source: Hive MLS #100352303 Report a problem | ||
| 11/2/2022 | Listed for sale | $305,000+42.5%$156/sqft |
Source: Hive MLS #100352303 Report a problem | ||
| 6/26/2019 | Sold | $214,000$110/sqft |
Source: Public Record Report a problem | ||
| 4/28/2019 | Pending sale | $214,000$110/sqft |
Source: CENTURY 21 American Properties #100154598 Report a problem | ||
| 3/13/2019 | Listed for sale | $214,000$110/sqft |
Source: CENTURY 21 American Properties #100154598 Report a problem | ||
Public tax history
| Year | Property taxes | Tax assessment |
|---|---|---|
| 2025 | $1,701 | $259,743 |
| 2024 | $1,701 | $259,743 |
| 2023 | $1,701 0% | $259,743 |
| 2022 | $1,701 +22.4% | $259,743 +31.7% |
| 2021 | $1,390 | $197,210 |
| 2020 | $1,390 +557.4% | $197,210 +557.4% |
| 2019 | $212 | $30,000 |
| 2018 | $212 | $30,000 |
Find assessor info on the county website
Neighborhood: 28539
Nearby homes
- $255,0003 bd2 ba1.3k sqft115 Sonia Dr, Hubert, NC 28539Sold
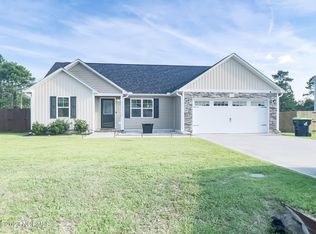
- $269,2003 bd2 ba1.2k sqft111 Sonia Dr, Hubert, NC 28539Off Market
- $303,7003 bd3 ba1.6k sqft117 Sonia Dr, Hubert, NC 28539Off Market
- $270,6003 bd2 ba1.2k sqft109 Sonia Dr, Hubert, NC 28539Off Market

- $272,0003 bd2 ba1.2k sqft200 Tappi Ter, Hubert, NC 28539Sold
- $325,0003 bd3 ba1.8k sqft119 Sonia Dr, Hubert, NC 28539Sold
- $270,0003 bd2 ba1.4k sqft107 Sonia Dr, Hubert, NC 28539Sold
- $312,0003 bd2 ba1.8k sqft202 Tappi Ter, Hubert, NC 28539Sold
Nearby schools
GreatSchools rating
- 7/10Sand Ridge ElementaryGrades: K-5Distance: 1.9 mi
- 6/10Swansboro MiddleGrades: 6-8Distance: 4 mi
- 8/10Swansboro HighGrades: 9-12Distance: 3.8 mi
Schools provided by the listing agent
- Elementary: Sand Ridge
- Middle: Swansboro
- High: Swansboro
Source: Hive MLS. This data may not be complete. We recommend contacting the local school district to confirm school assignments for this home.
Get a cash offer in 3 minutes
Find out how much your home could sell for in as little as 3 minutes with a no-obligation cash offer.
Estimated market value
$332,000
Get a cash offer in 3 minutes
Find out how much your home could sell for in as little as 3 minutes with a no-obligation cash offer.
Estimated market value
$332,000
- North Carolina
- Onslow County
- Hubert
- 28539
- 113 Sonia Drive
Nearby cities
Nearby zip codes
Other Hubert Topics
