Welcome to 460 Worsley Way in the highly desired community of Onslow Bay! Step into this stunning home, where contemporary design meets cozy comfort in a charming neighborhood. Built just a year ago, this residence offers an inviting atmosphere from the moment you enter.
Inside, an open-concept layout seamlessly connects the kitchen, dining, and living areas, flooded with natural light for effortless entertaining and family gatherings. The split floor plan ensures privacy, with the master suite boasting a spacious bedroom and luxurious ensuite bathroom, while additional bedrooms offer tranquility on the opposite side of the home.
The kitchen, featuring premium flooring and modern appliances, is perfect for culinary adventures, while the adjacent dining area provides a cozy spot for meals and conversations. Tile flooring in bathrooms and the laundry room adds practicality and style.
Outside, a fenced backyard awaits with a firepit for gatherings under the starlit sky. Located in a sought-after community with amenities nearby, this home offers modern living at its finest. Don't miss the chance to make it yours—schedule your showing today!
Sold for $299,900
$299,900
460 Worsley Way, Jacksonville, NC 28546
3beds
1,595sqft
Single Family Residence
Built in 2023
9,583 Square Feet Lot
$306,200 Zestimate®
$188/sqft
$1,955 Estimated rent
Home value
$306,200
$291,000 - $322,000
$1,955/mo
Zestimate® history
Owner options
List your home for rent
$1,955/mo
Rent Zestimate®
Find your next renter with Zillow Rental Manager. Plus, with online applications, you can quickly screen prospective tenants – for free.
$1,955/mo
Rent Zestimate®
Refinance and save
$2,194/mo
Est. payment
Refinancing to a lower rate could help reduce your monthly payments and save thousands over the life of the loan.
$2,194/mo
Est. payment
Explore your selling options
Work with a Zillow partner agent
Leverage their expertise and Zillow's premium Showcase listings to get your home seen by more buyers.
Get startedList with your own agent
Get your home in front of millions of buyers by listing it on Zillow.
Learn how to do itSell it yourself
Take full control of how buyers see your home on Zillow by listing For Sale by Owner (FSBO).
List your homeWhat's special
Modern livingContemporary designSpacious bedroomNatural lightModern appliancesCozy comfortMaster suite
Zillow last checked:
Listing updated:
Listed by:
Amber Raynor 252-241-4049,
Coldwell Banker Sea Coast Advantage - Jacksonville
Bought with:
John Newton, 294169
CENTURY 21 Champion Real Estate
Source: Hive MLS,MLS#: 100444304 Originating MLS: Jacksonville Board of Realtors
Originating MLS: Jacksonville Board of RealtorsFacts & features
Interior
Bedrooms & bathrooms
- Bedrooms: 3
- Bathrooms: 2
- Full bathrooms: 2
Primary bedroom
- Level: Primary Living Area
Dining room
- Features: Combination
Heating
- Heat Pump, Electric
Cooling
- Heat Pump
Appliances
- Included: Electric Oven, Built-In Microwave, Dishwasher
- Laundry: Dryer Hookup, Washer Hookup, Laundry Room
Features
- Master Downstairs, Walk-in Closet(s), Vaulted Ceiling(s), Entrance Foyer, Ceiling Fan(s), Pantry, Walk-in Shower, Walk-In Closet(s)
- Flooring: Carpet, Tile, See Remarks
Interior area
- Total structure area: 1,595
- Total interior livable area: 1,595 sqft
Property
Parking
- Total spaces: 2
- Parking features: Concrete, Off Street, On Site
- Garage spaces: 2
Features
- Levels: One
- Stories: 1
- Patio & porch: Patio
- Fencing: Back Yard,Wood
Lot
- Size: 9,583 Square Feet
- Dimensions: 70 x 140 x 70 x 140
Details
- Parcel number: 1127e119
- Zoning: R-10
- Special conditions: Standard
Construction
Type & style
- Home type: SingleFamily
- Property subtype: Single Family Residence
Materials
- Stone, Vinyl Siding
- Foundation: Slab
- Roof: Architectural Shingle
Condition
- New construction: No
- Year built: 2023
Utilities & green energy
- Sewer: Public Sewer
- Water: Public
- Utilities for property: Sewer Available, Water Available
Community & HOA
Community
- Subdivision: Onslow Bay
HOA
- Has HOA: Yes
- Amenities included: Clubhouse, Pool, Maintenance Common Areas, Management, Street Lights, Taxes
- HOA fee: $375 annually
- HOA name: Premier Management Company
- HOA phone: 910-679-3012
Location
- Region: Jacksonville
Financial & listing details
- Price per square foot: $188/sqft
- Tax assessed value: $45,000
- Annual tax amount: $294
- Date on market: 12/14/2025
- Cumulative days on market: 3 days
- Listing agreement: Exclusive Right To Sell
- Listing terms: Cash,Conventional,FHA,USDA Loan,VA Loan
- Road surface type: Paved
Price history
| Date | Event | Price |
|---|---|---|
| 6/14/2024 | Sold | $299,900$188/sqft |
Source:  Hive MLS #100444304 Report a problem Hive MLS #100444304 Report a problem | ||
| 5/16/2024 | Pending sale | $299,900$188/sqft |
Source: Hive MLS #100444304 Report a problem | ||
| 5/13/2024 | Listed for sale | $299,900+6%$188/sqft |
Source: Hive MLS #100444304 Report a problem | ||
| 4/25/2023 | Sold | $283,000+466%$177/sqft |
Source: Hive MLS #100362475 Report a problem | ||
| 1/9/2023 | Sold | $50,000-82.3%$31/sqft |
Source: Public Record Report a problem | ||
| 12/22/2022 | Pending sale | $283,000$177/sqft |
Source: Hive MLS #100362475 Report a problem | ||
Public tax history
| Year | Property taxes | Tax assessment |
|---|---|---|
| 2025 | $1,522 | $232,401 |
| 2024 | $1,522 +417.7% | $232,401 +416.4% |
| 2023 | $294 | $45,000 |
| 2022 | -- | -- |
Find assessor info on the county website
Neighborhood: 28546
Nearby homes
- $330,0003 bd2 ba1.8k sqft103 Jackson Hts, Jacksonville, NC 28546For Sale

- $375,7004 bd3 ba-- sqft268 Crossroads Store Dr, Jacksonville, NC 28546Off Market
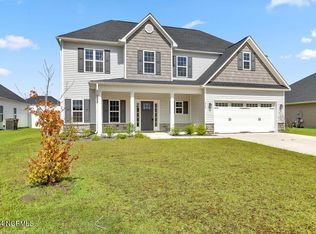
- $313,7003 bd2 ba1.7k sqft101 Jackson Hts, Jacksonville, NC 28546Off Market
- $371,0004 bd3 ba2.4k sqft100 Jackson Hts, Jacksonville, NC 28546Sold
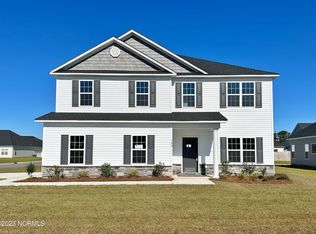
- $371,3004 bd3 ba2.3k sqft463 Worsley Way, Jacksonville, NC 28546Off Market
- $353,0004 bd3 ba2.2k sqft102 Jackson Hts, Jacksonville, NC 28546Sold
- $353,0004 bd3 ba2.2k sqft479 Worsley Way, Jacksonville, NC 28546Sold
- $375,0004 bd3 ba2.4k sqft471 Worsley Way, Jacksonville, NC 28546For Sale
Nearby schools
GreatSchools rating
- 5/10Silverdale ElementaryGrades: K-5Distance: 5.6 mi
- 7/10Hunters Creek MiddleGrades: 6-8Distance: 2.3 mi
- 4/10White Oak HighGrades: 9-12Distance: 3 mi
Schools provided by the listing agent
- Elementary: Silverdale
- Middle: Hunters Creek
- High: White Oak
Source: Hive MLS. This data may not be complete. We recommend contacting the local school district to confirm school assignments for this home.
Get a cash offer in 3 minutes
Find out how much your home could sell for in as little as 3 minutes with a no-obligation cash offer.
Estimated market value
$306,200
Get a cash offer in 3 minutes
Find out how much your home could sell for in as little as 3 minutes with a no-obligation cash offer.
Estimated market value
$306,200
- North Carolina
- Onslow County
- Midway Park
- 28546
- 460 Worsley Way
Nearby cities
Nearby zip codes
Other Midway Park Topics
