Skip main navigation
Sold for $472,000
  • $472,000

    123 Bayshore Drive, Sneads Ferry, NC 28460

    4beds
    2,580sqft
    Single Family Residence
    Built in 2004
    0.35 Acres Lot
    $473,500 Zestimate®
    $183/sqft
    $2,558 Estimated rent

    Home value

    $473,500

    $440,000 - $511,000

    $2,558/mo

    Zestimate® history
    Loading
    Loading...

    Owner options

    List your home for rent

    $2,558/mo

    Rent Zestimate®

    Find your next renter with Zillow Rental Manager. Plus, with online applications, you can quickly screen prospective tenants – for free.

    Learn more

    $2,558/mo

    Rent Zestimate®

    Refinance and save

    $3,350/mo

    Est. payment

    Refinancing to a lower rate could help reduce your monthly payments and save thousands over the life of the loan.

    See today's rates

    $3,350/mo

    Est. payment

    Explore your selling options

    Work with a Zillow partner agent

    Leverage their expertise and Zillow's premium Showcase listings to get your home seen by more buyers.

    Get started

    List with your own agent

    Get your home in front of millions of buyers by listing it on Zillow.

    Learn how to do it

    Sell it yourself

    Take full control of how buyers see your home on Zillow by listing For Sale by Owner (FSBO).

    List your home

    What's special

    Cozy gas fireplaceHardwood floorsSunny breakfast nookOpen foyer
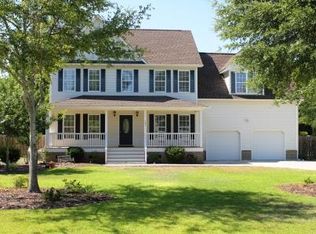
    Discover easy coastal living in this charming Cape Cod-style home, tucked inside the gated waterfront community of Chadwick Shores. A wide front porch complete with pre‑wired speakers welcomes you in with breezy, laid‑back charm! Inside, an open foyer leads to a bright living room with vaulted ceilings, hardwood floors, and a cozy gas fireplace! The formal dining room adds a touch of elegance with its coffered ceiling and detailed trim! The kitchen offers plenty of cabinet space, a casual counter for quick bites, and a sunny breakfast nook! The first‑floor primary suite features trey ceilings, a walk‑in closet, and a spacious en‑suite with a jetted tub, walk‑in shower, and dual vanities! Two additional first‑floor bedrooms, a full bath, and a laundry room connecting to the two‑car garage make everyday living effortless! Upstairs, you'll find a versatile fourth bedroom with a full bath, a large bonus room with built‑in wall and ceiling speakers, and a walk‑in attic for extra storage! Relax outdoors on the screened‑in porch also wired for sound or enjoy the patio overlooking a fully fenced yard with an irrigation system and storage shed! Chadwick Shores residents enjoy a waterfront park with a fishing dock, picnic areas, grills, a pavilion, playground, and sandy shoreline! With North Topsail Beach, shopping, and military bases just minutes away, this home blends comfort, convenience, and coastal charm!

    Zillow last checked:

    Listing updated:

    Listed by:

    Bailey B Bunting 612-272-7399,

    Realty One Group Affinity

    Bought with:

    Loretta Schaefer Orozco, 355472

    Coldwell Banker Sea Coast Advantage

    Source: Hive MLS,MLS#: 100552888MLS LogoOriginating MLS: Jacksonville Board of Realtors

    Facts & features

    Interior

    Bedrooms & bathrooms
    • Bedrooms: 4
    • Bathrooms: 3
    • Full bathrooms: 3
    Rooms
    • Room types: Bathroom 2, Bathroom 3, Basement, Bedroom 2, Bedroom 3, Dining Room, Laundry, Living Room, Bathroom 1, Master Bedroom, Office
    Primary bedroom
    • Dimensions: 16.08 x 13.29
    Bedroom 2
    • Dimensions: 11.97 x 11.03
    Bedroom 3
    • Dimensions: 11.97 x 10.92
    Bathroom 1
    • Dimensions: 11.98 x 9.05
    Bathroom 2
    • Dimensions: 5.57 x 4.91
    Bathroom 3
    • Dimensions: 4.75 x 4.66
    Bathroom 4
    • Dimensions: 2.6 x 7.22
    Laundry
    • Dimensions: 8.18 x 5.99
    Living room
    • Dimensions: 11.97 x 13.37
    Living room
    • Dimensions: 15.02 x 22.22
    Office
    • Dimensions: 20.95 x 13.36
    Heating
    • Heat Pump, Fireplace(s), Electric
    Cooling
    • Central Air, Heat Pump
    Appliances
    • Included: Electric Oven, Built-In Microwave, Refrigerator, Dishwasher
    • Laundry: Laundry Room
    Features
    • Master Downstairs, Walk-in Closet(s), Tray Ceiling(s), Ceiling Fan(s), Walk-In Closet(s)
    • Flooring: Carpet, Tile, Hardwood
    • Basement: None
    • Attic: Floored,Walk-In
    Interior area
    • Total structure area: 2,580
    • Total interior livable area: 2,580 sqft

    Property

    Parking
    • Total spaces: 2
    • Parking features: Concrete, Garage
    • Attached garage spaces: 2
    Features
    • Levels: Two
    • Patio & porch: Covered, Patio, Porch, Screened
    • Pool features: None
    • Fencing: Back Yard,Wood,Fenced
    • Has view: Yes
    • View description: See Remarks
    • Waterfront features: Water Access Comm
    • Frontage type: See Remarks
    Lot
    • Size: 0.35 Acres
    • Features: Water Access Comm, Sprinklers in Front
    Details
    • Additional structures: Shed(s)
    • Parcel number: 773b288
    • Zoning: R-15
    • Special conditions: Standard

    Construction

    Type & style
    • Home type: SingleFamily
    • Property subtype: Single Family Residence
    Materials
    • Vinyl Siding, Wood Frame
    • Foundation: Slab
    • Roof: Shingle
    Condition
    • New construction: No
    • Year built: 2004

    Utilities & green energy

    • Sewer: Septic Tank
    • Water: Public
    • Utilities for property: Sewer Connected, Water Connected

    Community & HOA

    Community
    • Security: Smoke Detector(s)
    • Subdivision: Chadwick Shores
    HOA
    • Has HOA: Yes
    • Amenities included: Waterfront Community, Maintenance Common Areas, Playground
    • HOA fee: $502 annually
    • HOA name: Chadwick Shores HOA
    • HOA phone: 910-670-3012
    Location
    • Region: Sneads Ferry

    Financial & listing details

    • Price per square foot: $183/sqft
    • Tax assessed value: $425,286
    • Annual tax amount: $2,785
    • Date on market: 2/5/2026
    • Cumulative days on market: 52 days
    • Listing agreement: Exclusive Right To Sell
    • Listing terms: Cash,Conventional,FHA,USDA Loan,VA Loan
    • Road surface type: Paved

    Price history

    DateEventPrice
    5/15/2026Sold$472,000-1.2%$183/sqft
    Source: Hive MLS #100552888 Report a problem
    3/28/2026Contingent$477,900$185/sqft
    Source: Hive MLS #100552888 Report a problem
    3/7/2026Price change$477,900-0.4%$185/sqft
    Source: Hive MLS #100552888 Report a problem
    2/5/2026Listed for sale$479,900+6.1%$186/sqft
    Source: Hive MLS #100552888 Report a problem
    12/16/2024Sold$452,500-1.6%$175/sqft
    Source: Hive MLS #100469554 Report a problem
    11/1/2024Contingent$460,000$178/sqft
    Source: Hive MLS #100469554 Report a problem
    10/4/2024Listed for sale$460,000+2.2%$178/sqft
    Source: Hive MLS #100469554 Report a problem
    9/7/2024Listing removed$450,000$174/sqft
    Source: BHHS broker feed #100453719 Report a problem
    8/15/2024Listed for sale$450,000$174/sqft
    Source: Hive MLS #100453719 Report a problem
    7/16/2024Pending sale$450,000$174/sqft
    Source: BHHS broker feed #100453719 Report a problem
    7/16/2024Contingent$450,000$174/sqft
    Source: Hive MLS #100453719 Report a problem
    7/2/2024Listed for sale$450,000+42.9%$174/sqft
    Source: Hive MLS #100453719 Report a problem
    7/30/2021Listing removed--
    Source: Zillow Rental Manager Report a problem
    6/29/2021Listed for rent$2,500$1/sqft
    Source: Zillow Rental Manager Report a problem
    4/13/2009Sold$315,000$122/sqft
    Source: Public Record Report a problem
    1/23/2009Listed for sale$315,000$122/sqft
    Source: Systems Engineering, Inc. #87474 Report a problem

    Public tax history

    YearProperty taxesTax assessment
    2025$2,785 +23%$425,286 +0.2%
    2024$2,264 $424,536 +22.8%
    2023$2,264 0%$345,794
    2022$2,265 +29.8%$345,794 +39.7%
    2021$1,745 $247,490
    2020$1,745 $247,490
    2019$1,745 $247,490
    2018$1,745 +12.7%$247,490 +7.9%
    2017$1,549 $229,410
    2016$1,549 $229,410
    2015$1,549 $229,410
    2014$1,549 +0.4%$229,410 -13%
    2013$1,542 $263,580
    2012$1,542 $263,580
    2011$1,542 $263,580
    2010$1,542 +6.8%$263,580 +7.7%
    2009$1,444 +10.4%$244,800
    2008$1,308 +4.2%$244,800
    2007$1,255 -0.3%$244,800
    2006$1,258 +52.9%$244,800 +110.5%
    2005$823 $116,313
    Find assessor info on the county website

    Neighborhood: 28460

    Nearby schools

    GreatSchools rating
    Schools provided by the listing agent
    • Elementary: Dixon
    • Middle: Dixon
    • High: Dixon

    Source: Hive MLS. This data may not be complete. We recommend contacting the local school district to confirm school assignments for this home.

    Get a cash offer in 3 minutes
    Find out how much your home could sell for in as little as 3 minutes with a no-obligation cash offer.
    Estimated market value
    $473,500
    Get a cash offer in 3 minutes
    Find out how much your home could sell for in as little as 3 minutes with a no-obligation cash offer.
    Estimated market value
    $473,500