VA eligible members, take advantage of assuming a 2.375% VA rate! This well-maintained home is located in a cul de sac of the desirable pool community of Bridgeport. As you enter the foyer, you will notice that the front door, as well as the entire home was freshly painted. A formal dining room is situated on your right side with a beautiful, coffered ceiling and chair rail molding. The kitchen is connected to the formal dining room and offers spacious granite counter tops, ample storage cabinets, a pantry, stainless steel appliances, and a working island which will please every chef.
The open concept connects the kitchen with a lovely living room which welcomes you and feels as though it was made for a friendly gathering and cozy evenings around the gas fireplace.
A half bathroom together with a coat closet completes the main floor.
As you enter the second floor, you can admire brand-new carpet. A large private Master Suite offers a trey ceiling with a new ceiling fan, a double vanity with brand-new lights and mirrors, a garden tub, a shower, and a large walk-in closet. Two spare bedrooms located on the opposite side share a full bathroom. A laundry room is conveniently located next to the bedrooms. A walk-in attic is located off the Master closet and can be easily finished and serve as a private office or an exercise room.
You can watch the wildlife passing by from a lovely deck as you are drinking your afternoon cup of Southern tea. A fully fenced and private yard is just asking for some fun to be had.
The owners are offering a home warranty.
Looking for more fun and activities?
Gather with your friends and neighbors at the community pool or take a short drive and cross the bridge to Topsail Island with highly rated beaches to relax and simply bask in the sun. This property has it all!
The absolutely amazing location is another feature which this property offers - situated close to a 4-star rated golf course, shopping, schools and 5 minutes from the back gate of Camp LeJeune.
Sold for $350,000
$350,000
904 Gulf Chase Court, Sneads Ferry, NC 28460
3beds
1,568sqft
Single Family Residence
Built in 2017
0.56 Acres Lot
$349,900 Zestimate®
$223/sqft
$2,103 Estimated rent
Home value
$349,900
$332,000 - $367,000
$2,103/mo
Zestimate® history
Owner options
List your home for rent
$2,103/mo
Rent Zestimate®
Find your next renter with Zillow Rental Manager. Plus, with online applications, you can quickly screen prospective tenants – for free.
$2,103/mo
Rent Zestimate®
Refinance and save
$2,354/mo
Est. payment
Refinancing to a lower rate could help reduce your monthly payments and save thousands over the life of the loan.
$2,354/mo
Est. payment
Explore your selling options
Work with a Zillow partner agent
Leverage their expertise and Zillow's premium Showcase listings to get your home seen by more buyers.
Get startedList with your own agent
Get your home in front of millions of buyers by listing it on Zillow.
Learn how to do itSell it yourself
Take full control of how buyers see your home on Zillow by listing For Sale by Owner (FSBO).
List your homeWhat's special
Large private master suiteWorking islandAmple storage cabinetsCoat closetSpacious granite counter topsLarge walk-in closetGarden tub
Zillow last checked:
Listing updated:
Listed by:
Irena B Kohler 910-526-9987,
Coldwell Banker Sea Coast Advantage-Hampstead
Bought with:
Elizabeth Simmons, 181400
Coldwell Banker Sea Coast Advantage
Source: Hive MLS,MLS#: 100585268 Originating MLS: Cape Fear Realtors MLS, Inc.
Originating MLS: Cape Fear Realtors MLS, Inc.Facts & features
Interior
Bedrooms & bathrooms
- Bedrooms: 3
- Bathrooms: 3
- Full bathrooms: 2
- 1/2 bathrooms: 1
Rooms
- Room types: Other, Dining Room, Living Room, Master Bedroom, Bedroom 2, Bedroom 3, Bathroom 1, Laundry
Primary bedroom
- Level: Second
- Dimensions: 14 x 13
Bedroom 2
- Level: Second
- Dimensions: 11 x 10
Bedroom 3
- Level: Second
- Dimensions: 11 x 10
Bathroom 1
- Description: Master bath
- Level: Second
- Dimensions: 9 x 8
Dining room
- Level: First
- Dimensions: 11 x 9
Kitchen
- Level: First
- Dimensions: 12 x 11
Laundry
- Level: Second
- Dimensions: 7 x 6
Living room
- Level: First
- Dimensions: 14 x 13
Other
- Description: Foyer
- Level: First
- Dimensions: 8 x 5
Other
- Description: Master WIC
- Level: Second
- Dimensions: 9 x 5
Heating
- Heat Pump, Electric
Cooling
- Heat Pump
Appliances
- Included: Electric Oven, Built-In Microwave, Refrigerator, Dishwasher, Electric Range
- Laundry: Laundry Room
Features
- Walk-in Closet(s), Vaulted Ceiling(s), Tray Ceiling(s), High Ceilings, Entrance Foyer, Kitchen Island, Ceiling Fan(s), Pantry, Blinds/Shades, Gas Log, Walk-In Closet(s)
- Flooring: Carpet, Laminate, Tile
- Basement: None
- Has fireplace: Yes
- Fireplace features: Gas Log
Interior area
- Total structure area: 1,568
- Total interior livable area: 1,568 sqft
Property
Parking
- Total spaces: 2
- Parking features: Garage Faces Front, Garage Door Opener, Paved
- Attached garage spaces: 2
Features
- Levels: Two
- Patio & porch: Covered, Deck, Front Porch
- Exterior features: None
- Pool features: None
- Fencing: Privacy,Wood
- Has view: Yes
- View description: See Remarks
- Waterfront features: None
- Frontage type: See Remarks
Lot
- Size: 0.56 Acres
- Features: Cul-De-Sac
Details
- Parcel number: 426802578533
- Zoning: R-10
- Special conditions: Standard
Construction
Type & style
- Home type: SingleFamily
- Property subtype: Single Family Residence
Materials
- Vinyl Siding, Wood Frame
- Foundation: Slab
- Roof: Shingle
Condition
- New construction: No
- Year built: 2017
Details
- Warranty included: Yes
Utilities & green energy
- Sewer: Public Sewer
- Water: Public
- Utilities for property: Sewer Available, Water Available
Community & HOA
Community
- Security: Smoke Detector(s)
- Subdivision: Bridgeport
HOA
- Has HOA: Yes
- Amenities included: Pool, Maintenance Common Areas
- HOA fee: $244 annually
- HOA name: Bridgeport HOA
- HOA phone: 910-270-9975
Location
- Region: Sneads Ferry
Financial & listing details
- Price per square foot: $223/sqft
- Tax assessed value: $261,211
- Annual tax amount: $1,710
- Date on market: 6/30/2026
- Cumulative days on market: 3 days
- Listing agreement: Exclusive Right To Sell
- Listing terms: Assumable,Cash,Conventional,FHA,USDA Loan,VA Loan
- Road surface type: Paved
Price history
| Date | Event | Price |
|---|---|---|
| 7/28/2026 | Sold | $350,000+0.1%$223/sqft |
Source:  Hive MLS #100585268 Report a problem Hive MLS #100585268 Report a problem | ||
| 7/1/2026 | Pending sale | $349,500$223/sqft |
Source: Hive MLS #100585268 Report a problem | ||
| 6/30/2026 | Listed for sale | $349,500+59.6%$223/sqft |
Source: Hive MLS #100585268 Report a problem | ||
| 4/27/2026 | Listing removed | $1,995$1/sqft |
Source: Zillow Rentals Report a problem | ||
| 4/22/2026 | Listed for rent | $1,995$1/sqft |
Source: Zillow Rentals Report a problem | ||
| 8/22/2025 | Listing removed | $1,995$1/sqft |
Source: Zillow Rentals Report a problem | ||
| 7/31/2025 | Price change | $1,995-7.2%$1/sqft |
Source: Zillow Rentals Report a problem | ||
| 7/14/2025 | Listed for rent | $2,150$1/sqft |
Source: Zillow Rentals Report a problem | ||
| 6/22/2020 | Sold | $219,000+1.9%$140/sqft |
Source: Hive MLS #100217606 Report a problem | ||
| 5/16/2020 | Pending sale | $214,900$137/sqft |
Source: Coldwell Banker Sea Coast Advantage-Hampstead #100217606 Report a problem | ||
| 5/14/2020 | Listed for sale | $214,900+15.8%$137/sqft |
Source: Coldwell Banker Sea Coast Advantage-Hampstead #100217606 Report a problem | ||
| 6/21/2017 | Sold | $185,500$118/sqft |
Source: Agent Provided Report a problem | ||
Public tax history
| Year | Property taxes | Tax assessment |
|---|---|---|
| 2025 | $1,710 | $261,211 |
| 2024 | $1,710 | $261,211 |
| 2023 | $1,710 -0.1% | $261,211 |
| 2022 | $1,711 +31.3% | $261,211 +41.4% |
| 2021 | $1,303 | $184,770 |
| 2020 | $1,303 | $184,770 |
| 2019 | $1,303 | $184,770 |
| 2018 | $1,303 +382.5% | $184,770 +361.9% |
| 2017 | $270 | $40,000 |
Find assessor info on the county website
Neighborhood: 28460
Nearby homes
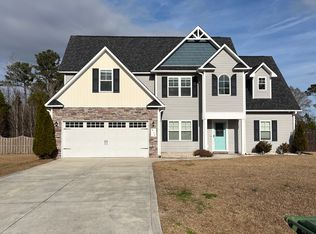
- $357,7003 bd3 ba1.9k sqft902 Gulf Chase Ct, Sneads Ferry, NC 28460Off Market
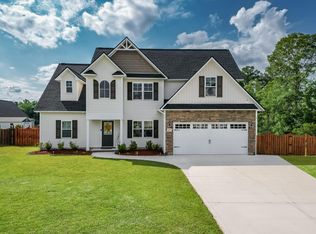
- $385,0003 bd3 ba1.7k sqft906 Gulf Chase Ct, Sneads Ferry, NC 28460Pending

- $357,2004 bd2 ba1.8k sqft423 Sea Buoy Ln, Sneads Ferry, NC 28460Off Market
- $364,0004 bd3 ba1.8k sqft425 Sea Buoy Ln, Sneads Ferry, NC 28460Off Market
- $301,3003 bd2 ba1.2k sqft421 Sea Buoy Ln, Sneads Ferry, NC 28460Off Market
- $515,0005 bd4 ba3.1k sqft903 Gulf Chase Ct, Sneads Ferry, NC 28460Sold
- $342,0003 bd3 ba1.6k sqft419 Sea Buoy Ln, Sneads Ferry, NC 28460Off Market
- $356,7003 bd2 ba1.5k sqft905 Gulf Chase Ct, Sneads Ferry, NC 28460Off Market
Nearby schools
GreatSchools rating
- 10/10Coastal ElementaryGrades: K-5Distance: 2.3 mi
- 7/10Dixon MiddleGrades: 6-8Distance: 1.4 mi
- 5/10Dixon HighGrades: 9-12Distance: 4 mi
Schools provided by the listing agent
- Elementary: Dixon
- Middle: Dixon
- High: Dixon
Source: Hive MLS. This data may not be complete. We recommend contacting the local school district to confirm school assignments for this home.
Get a cash offer in 3 minutes
Find out how much your home could sell for in as little as 3 minutes with a no-obligation cash offer.
Estimated market value
$349,900
Get a cash offer in 3 minutes
Find out how much your home could sell for in as little as 3 minutes with a no-obligation cash offer.
Estimated market value
$349,900
- North Carolina
- Onslow County
- Sneads Ferry
- 28460
- 904 Gulf Chase Court
Nearby cities
Nearby zip codes
Other Sneads Ferry Topics
