If you're looking for low-maintenance coastal living with easy access to work and play, this new townhome is a must-see. Seller is offering up to $1,500 Use As You Choose! Additional lender incentives may be available through the preferred lender. Contact listing agents for details. Conveniently located in the Holly Ridge/Sneads Ferry area near Camp Lejeune, MARSOC, Stone Bay, MCAS New River, and just minutes from North Topsail Beach, this location offers the perfect balance of convenience and coastal lifestyle. This thoughtfully designed home features 3 bedrooms, 2.5 bathrooms, a one-car garage, and an open-concept floor plan that makes everyday living easy. The kitchen is the heart of the home, complete with a large island, granite countertops, stainless steel appliances including a refrigerator, and a spacious pantry. A half bath and oversized storage closet add extra functionality to the main level. Upstairs, the primary suite offers a walk-in closet, dual vanities, a walk-in tile shower, and a linen closet. Two additional bedrooms, a full guest bath, and a conveniently located laundry room complete the second floor. Whether you're a first-time buyer, relocating to the area, or looking for a low-maintenance home near the coast, this property checks all the boxes.
New construction
Price cut: $4.7K (9/3)
$294,900
205 Holly Sands Loop, Holly Ridge, NC 28445
3beds
1,555sqft
Townhouse
Built in 2026
2,614 Square Feet Lot
$294,900 Zestimate®
$190/sqft
$20/mo HOA
What's special
Spacious pantryLarge islandGranite countertopsOne-car garagePrimary suiteLinen closetOversized storage closet
- 177 days
- 37
- 2
Zillow last checked:
Listing updated:
Listed by:
Cristy Young 678-758-8052,
RE/MAX Executive,
Lottie Koenig 910-389-4122,
RE/MAX Executive
Source: Hive MLS,MLS#: 100563789 Originating MLS: Jacksonville Board of Realtors
Originating MLS: Jacksonville Board of RealtorsFacts & features
Interior
Bedrooms & bathrooms
- Bedrooms: 3
- Bathrooms: 3
- Full bathrooms: 2
- 1/2 bathrooms: 1
Rooms
- Room types: Living Room, Master Bedroom, Bedroom 1, Bedroom 2
Primary bedroom
- Level: Second
- Dimensions: 11 x 14.2
Bedroom 1
- Level: Second
- Dimensions: 11.3 x 11
Bedroom 2
- Level: Second
- Dimensions: 11.3 x 11.3
Kitchen
- Level: First
- Dimensions: 11.7 x 9.8
Living room
- Level: First
- Dimensions: 10.7 x 17.4
Heating
- Heat Pump, Electric
Cooling
- Heat Pump
Appliances
- Included: Built-In Microwave, Refrigerator, Dishwasher, Electric Range
- Laundry: In Hall, Laundry Closet
Features
- Walk-in Closet(s), High Ceilings, Kitchen Island, Ceiling Fan(s), Pantry, Walk-in Shower, Walk-In Closet(s)
- Flooring: LVT/LVP, Carpet, Laminate
- Doors: Storm Door(s)
- Has fireplace: No
Interior area
- Total structure area: 1,555
- Total interior livable area: 1,555 sqft
Property
Parking
- Total spaces: 1
- Parking features: Garage Door Opener, Paved, Garage
- Attached garage spaces: 1
Features
- Levels: Two
- Patio & porch: Patio, Porch
- Exterior features: Cluster Mailboxes, Storm Doors
- Fencing: None
- Has view: Yes
- View description: See Remarks
- Frontage type: See Remarks
Lot
- Size: 2,614 Square Feet
Details
- Parcel number: 436000431805
- Zoning: R-8M
- Special conditions: Standard
Construction
Type & style
- Home type: Townhouse
- Property subtype: Townhouse
Materials
- Vinyl Siding, Wood Frame
- Foundation: Slab
- Roof: Shingle
Condition
- New Construction
- New construction: Yes
- Year built: 2026
Utilities & green energy
- Utilities for property: Sewer Connected, Water Connected
Community & HOA
Community
- Security: Smoke Detector(s)
- Subdivision: Holly Sands
HOA
- Has HOA: Yes
- Amenities included: Maintenance Common Areas, Maintenance Roads
- HOA fee: $240 annually
- HOA name: Holly Sands Villas HOA
- HOA phone: 252-599-1221
Location
- Region: Holly Ridge
Financial & listing details
- Price per square foot: $190/sqft
- Tax assessed value: $51,000
- Annual tax amount: $111
- Date on market: 3/31/2026
- Cumulative days on market: 177 days
- Listing agreement: Exclusive Right To Sell
- Listing terms: Cash,Conventional,FHA,VA Loan
- Road surface type: Paved
Estimated market value
$294,900
$280,000 - $310,000
$1,790/mo
Price history
| Date | Event | Price |
|---|---|---|
| 9/3/2026 | Price change | $294,900-1.6%$190/sqft |
Source:  Hive MLS #100563789 Report a problem Hive MLS #100563789 Report a problem | ||
| 3/31/2026 | Listed for sale | $299,600$193/sqft |
Source: Hive MLS #100563789 Report a problem | ||
Public tax history
| Year | Property taxes | Tax assessment |
|---|---|---|
| 2025 | $111 | $17,000 |
| 2024 | -- | -- |
Find assessor info on the county website
Monthly payment
Est. payment
Payment breakdown
Explore the cost of this home by adjusting the details. Changes won't be saved.Climate risks
Neighborhood: 28445
Nearby schools
Schools provided by the listing agent
- Elementary: Dixon
- Middle: Dixon
- High: Dixon
Source: Hive MLS. This data may not be complete. We recommend contacting the local school district to confirm school assignments for this home.
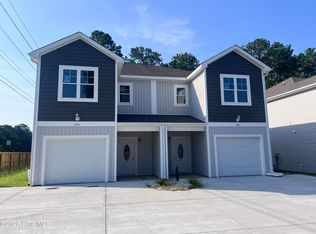
- $294,9003 bd3 ba1.5k sqft203 Holly Sands Loop, Holly Ridge, NC 28445New Construction
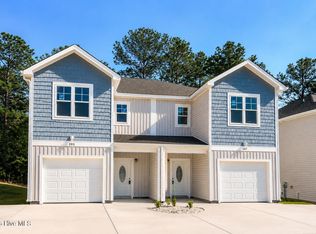
- $294,9003 bd3 ba1.5k sqft207 Holly Sands Loop, Holly Ridge, NC 28445New Construction
- $294,9003 bd3 ba1.5k sqft201 Holly Sands Loop, Holly Ridge, NC 28445New Construction
- $17,0002,439 sqft209 Holly Sands Loop, Holly Ridge, NC 28445Off Market
Similar homes
- $294,9003 bd3 ba1.5k sqft201 Holly Sands Loop, Holly Ridge, NC 28445New Construction
 MLS ID #100601322, Lottie Koenig, RE/MAX Executive. Hive MLS
 - $294,9003 bd3 ba1.5k sqft207 Holly Sands Loop, Holly Ridge, NC 28445New ConstructionMLS ID #100563790, Lottie Koenig, RE/MAX Executive. Hive MLS
- $294,9003 bd3 ba1.5k sqft209 Holly Sands Loop, Holly Ridge, NC 28445New Construction
 MLS ID #100549835, Lottie Koenig, RE/MAX Executive. Hive MLS
 - $294,9003 bd3 ba1.5k sqft211 Holly Sands Loop, Holly Ridge, NC 28445New ConstructionMLS ID #100549836, Cristy Young, RE/MAX Executive. Hive MLS
- $294,9003 bd3 ba1.5k sqft203 Holly Sands Loop, Holly Ridge, NC 28445New ConstructionMLS ID #100601323, Cristy Young, RE/MAX Executive. Hive MLS
- $299,9003 bd3 ba1.8k sqft208 Sandpiper Place, Holly Ridge, NC 28445New ConstructionMLS ID #100567260, Fletcher Bizz Baker, Better Homes and Gardens Real Estate Treasure. Hive MLS
- $299,9003 bd3 ba1.8k sqft210 Sandpiper Place, Holly Ridge, NC 28445New ConstructionMLS ID #100567262, Kylie Uzzell Parkhurst, Better Homes and Gardens Real Estate Treasure. Hive MLS
- $269,9003 bd3 ba1.5k sqft339 Frisco Way, Holly Ridge, NC 28445For SaleMLS ID #100599479, Jennifer Burkett, 360 REALTY. Hive MLS
- $272,6303 bd3 ba1.4k sqft237 Senna Drive, Holly Ridge, NC 28445New ConstructionHive MLS
- $272,6303 bd3 ba1.4k sqft249 Senna Drive, Holly Ridge, NC 28445New ConstructionMLS ID #100603544, Brad D Norris, Dream Finders Realty LLC. Hive MLS
- $273,2553 bd3 ba1.4k sqft247 Senna Drive, Holly Ridge, NC 28445New ConstructionMLS ID #100603543, Brad D Norris, Dream Finders Realty LLC. Hive MLS
- $307,5003 bd4 ba1.6k sqft221 Sandy Cove Lane, Sneads Ferry, NC 28460New ConstructionMLS ID #100596199, Anita Afify, ACCESS REALTY GROUP. Hive MLS
- $307,5003 bd4 ba1.6k sqft229 Sandy Cove Lane, Sneads Ferry, NC 28460New ConstructionMLS ID #100596202, Anita Afify, ACCESS REALTY GROUP. Hive MLS
- $275,0003 bd3 ba1.5k sqft2011 Folkstone Woods Lane, Holly Ridge, NC 28445For SaleMLS ID #100598715, Jackson Chinchay, Keller Williams Innovate-Wilmington. Hive MLS
- $307,5003 bd4 ba1.6k sqft219 Sandy Cove Lane, Sneads Ferry, NC 28460New ConstructionMLS ID #100596182, Anita Afify, ACCESS REALTY GROUP. Hive MLS
- $343,0003 bd3 ba1.5k sqft527 Everett Glades, Sneads Ferry, NC 28460For SaleMLS ID #100575219, Taylor R Reed, Coldwell Banker Sea Coast Advantage-Hampstead. Hive MLS
- $274,9003 bd3 ba1.4k sqft202 Sandy Cove Lane, Sneads Ferry, NC 28460New ConstructionMLS ID #100596160, Anita Afify, ACCESS REALTY GROUP. Hive MLS
- $305,0003 bd2 ba1.2k sqft123 Lawndale Lane, Sneads Ferry, NC 28460For SaleMLS ID #100590752, Tiffany M Moyer, 360 REALTY. Hive MLS
- $326,9003 bd4 ba1.6k sqft213 Sandy Cove Lane, Sneads Ferry, NC 28460New ConstructionMLS ID #100596172, Anita Afify, ACCESS REALTY GROUP. Hive MLS
