Welcome to Marsh Haven Landing, one of the newest coastal communities in Sneads Ferry! This stunning brand-new 4-bedroom home perfectly blends modern comfort with coastal charm.
From the moment you arrive, you are welcomed by a spacious covered front porch-perfect for enjoying the refreshing Intracoastal breeze and relaxing coastal evenings.
Head inside to an inviting open-concept floor plan filled with natural light. The spacious living room, featuring durable LVP flooring, serves as the heart of the home and includes a beautiful fireplace, creating a warm and welcoming space for gatherings and everyday living.
The kitchen is truly a chef's dream, complete with a large granite center island perfect for entertaining, brand-new stainless steel appliances, ample cabinetry, and a spacious pantry for additional storage. Whether you're preparing a quiet dinner at home or hosting friends and family, this kitchen offers both style and functionality.
Conveniently located on the main floor, you'll also find the laundry room, a half bath for guests, and the luxurious primary suite. The primary retreat offers beautiful water views, an oversized walk-in closet, and a spa-like en-suite bathroom featuring a dual vanity and a beautifully tiled walk-in shower.
Upstairs, you'll find three generously sized bedrooms and two full bathrooms, offering plenty of space for family, guests, or even a home office.
And saving one of the best features for last-the oversized dream garage. With plenty of room for beach toys, a golf cart, two vehicles, and additional storage, this space is perfect for coastal living.
Residents of Marsh Haven Landing enjoy wonderful neighborhood amenities, including a community pier with stunning marsh and water views, as well as a neighborhood park and playground-perfect for enjoying the outdoors.
Ideally located just minutes from the award-winning Topsail beaches and Surf City, and with convenient access to MARSOC, the Camp Lejeune back gate, Jacksonville, and Wilmington, this home offers the perfect balance of coastal living and everyday convenience.
Sold for $599,900
$599,900
320 Landon Lane, Sneads Ferry, NC 28460
4beds
2,272sqft
Single Family Residence
Built in 2026
0.43 Acres Lot
$600,000 Zestimate®
$264/sqft
$2,620 Estimated rent
Home value
$600,000
$570,000 - $630,000
$2,620/mo
Zestimate® history
Owner options
List your home for rent
$2,620/mo
Rent Zestimate®
Find your next renter with Zillow Rental Manager. Plus, with online applications, you can quickly screen prospective tenants – for free.
$2,620/mo
Rent Zestimate®
Refinance and save
$3,844/mo
Est. payment
Refinancing to a lower rate could help reduce your monthly payments and save thousands over the life of the loan.
$3,844/mo
Est. payment
Explore your selling options
Work with a Zillow partner agent
Leverage their expertise and Zillow's premium Showcase listings to get your home seen by more buyers.
Get startedList with your own agent
Get your home in front of millions of buyers by listing it on Zillow.
Learn how to do itSell it yourself
Take full control of how buyers see your home on Zillow by listing For Sale by Owner (FSBO).
List your homeWhat's special
Beautiful fireplaceFilled with natural lightSpacious covered front porchBeautiful water viewsBeautifully tiled walk-in showerSpacious pantryOversized dream garage
Zillow last checked:
Listing updated:
Listed by:
Courtney Benner 760-277-4359,
MacDonald Realty Group
Bought with:
Kayla Maready, 318187
Realty One Group Affinity
Source: Hive MLS,MLS#: 100559687 Originating MLS: Jacksonville Board of Realtors
Originating MLS: Jacksonville Board of RealtorsFacts & features
Interior
Bedrooms & bathrooms
- Bedrooms: 4
- Bathrooms: 4
- Full bathrooms: 3
- 1/2 bathrooms: 1
Rooms
- Room types: Living Room, Master Bedroom, Bedroom 2, Bedroom 3, Bedroom 4, Laundry, Bathroom 1, Bathroom 2, Bathroom 3
Primary bedroom
- Level: First
Bedroom 2
- Level: Second
Bedroom 3
- Level: Second
Bedroom 4
- Level: Second
Bathroom 1
- Level: First
Bathroom 2
- Level: Second
Bathroom 3
- Level: Second
Kitchen
- Level: First
Laundry
- Level: First
Living room
- Level: First
Heating
- Heat Pump, Electric, Forced Air
Cooling
- Heat Pump
Appliances
- Included: Electric Oven, Electric Cooktop, Dishwasher
- Laundry: Dryer Hookup, Washer Hookup, Laundry Room
Features
- Master Downstairs, Walk-in Closet(s), High Ceilings, Kitchen Island, Ceiling Fan(s), Pantry, Walk-in Shower, Gas Log, Walk-In Closet(s)
- Flooring: LVT/LVP
- Basement: None
- Attic: None
- Has fireplace: Yes
- Fireplace features: Gas Log
Interior area
- Total structure area: 2,272
- Total interior livable area: 2,272 sqft
Property
Parking
- Total spaces: 2
- Parking features: Garage Faces Front, Concrete, Garage
- Attached garage spaces: 2
Features
- Levels: Two
- Patio & porch: Covered, Deck, Porch, Rear Porch
- Exterior features: Cluster Mailboxes
- Pool features: None
- Fencing: None
- Has view: Yes
- View description: Pond
- Has water view: Yes
- Water view: Pond
- Waterfront features: None, Pond
- Frontage type: Pond Front
Lot
- Size: 0.43 Acres
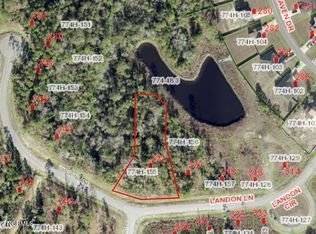
- Dimensions: 78.06 x 170.17 x 114.46 x 233.75
- Features: Dead End
Details
- Additional structures: See Remarks
- Parcel number: 774h156
- Zoning: R-20
- Special conditions: Standard
Construction
Type & style
- Home type: SingleFamily
- Property subtype: Single Family Residence
Materials
- Vinyl Siding, Wood Frame
- Foundation: Other, Pilings
- Roof: Architectural Shingle
Condition
- New construction: Yes
- Year built: 2026
Utilities & green energy
- Sewer: Septic Tank
- Water: Public
- Utilities for property: Water Connected
Community & HOA
Community
- Security: Smoke Detector(s)
- Subdivision: Marsh Haven Landing
HOA
- Has HOA: Yes
- Amenities included: Maintenance Common Areas, Maintenance Roads, Management, Park, Playground, Street Lights, Trail(s)
- HOA fee: $260 annually
- HOA name: Premier Management
- HOA phone: 910-679-3012
Location
- Region: Sneads Ferry
Financial & listing details
- Price per square foot: $264/sqft
- Tax assessed value: $45,000
- Annual tax amount: $294
- Date on market: 3/21/2026
- Cumulative days on market: 21 days
- Listing agreement: Exclusive Right To Sell
- Listing terms: Cash,Conventional,FHA,USDA Loan,VA Loan
- Road surface type: Paved
Price history
| Date | Event | Price |
|---|---|---|
| 6/30/2026 | Sold | $599,900-3.2%$264/sqft |
Source:  Hive MLS #100559687 Report a problem Hive MLS #100559687 Report a problem | ||
| 4/2/2026 | Contingent | $620,000$273/sqft |
Source: Hive MLS #100559687 Report a problem | ||
| 3/21/2026 | Listed for sale | $620,000+969%$273/sqft |
Source: Hive MLS #100559687 Report a problem | ||
| 2/6/2024 | Sold | $58,000-3.2%$26/sqft |
Source: Hive MLS #100348477 Report a problem | ||
| 12/13/2023 | Pending sale | $59,900$26/sqft |
Source: Hive MLS #100348477 Report a problem | ||
| 9/9/2022 | Listed for sale | $59,900$26/sqft |
Source: Hive MLS #100348477 Report a problem | ||
Public tax history
| Year | Property taxes | Tax assessment |
|---|---|---|
| 2025 | $294 | $45,000 |
| 2024 | $294 | $45,000 |
| 2023 | $294 -0.3% | $45,000 |
| 2022 | $295 | $45,000 |
Find assessor info on the county website
Neighborhood: 28460
Nearby homes
- $489,9993 bd2 ba1.8k sqft318 Landon Ln, Sneads Ferry, NC 28460Sold

- $55,0000.8 Acres322 Landon Ln, Sneads Ferry, NC 28460Sold
- $595,0003 bd3 ba2.2k sqft316 Landon Ln, Sneads Ferry, NC 28460New Construction

- $45,0000.26 Acres314 Landon Ln, Sneads Ferry, NC 28460Off Market
- $--0.92 AcresLOT 123 Harrison Ct, Sneads Ferry, NC 28460Off Market
- $79,9000.72 Acres339 Landon Ln LOT 117, Sneads Ferry, NC 28460Lot/Land
- $69,9000.62 Acres337 Landon Ln LOT 116, Sneads Ferry, NC 28460Sold
- $64,9000.51 Acres335 Landon Ln LOT 115, Sneads Ferry, NC 28460Lot/Land
Nearby schools
GreatSchools rating
- 5/10Dixon ElementaryGrades: PK-5Distance: 3.8 mi
- 7/10Dixon MiddleGrades: 6-8Distance: 2.8 mi
- 5/10Dixon HighGrades: 9-12Distance: 6.5 mi
Schools provided by the listing agent
- Elementary: Dixon
- Middle: Dixon
- High: Dixon
Source: Hive MLS. This data may not be complete. We recommend contacting the local school district to confirm school assignments for this home.
Get a cash offer in 3 minutes
Find out how much your home could sell for in as little as 3 minutes with a no-obligation cash offer.
Estimated market value
$600,000
Get a cash offer in 3 minutes
Find out how much your home could sell for in as little as 3 minutes with a no-obligation cash offer.
Estimated market value
$600,000
- North Carolina
- Onslow County
- Sneads Ferry
- 28460
- 320 Landon Lane
Nearby cities
Nearby zip codes
Other Sneads Ferry Topics
