Skip main navigation
Sold for $450,000
  • $450,000

    1316 Fairbanks Court, Jacksonville, NC 28546

    4beds
    2,740sqft
    Single Family Residence
    Built in 1999
    0.71 Acres Lot
    $451,000 Zestimate®
    $164/sqft
    $2,258 Estimated rent

    Home value

    $451,000

    $428,000 - $474,000

    $2,258/mo

    Zestimate® history
    Loading
    Loading...

    Owner options

    List your home for rent

    $2,258/mo

    Rent Zestimate®

    Find your next renter with Zillow Rental Manager. Plus, with online applications, you can quickly screen prospective tenants – for free.

    Learn more

    $2,258/mo

    Rent Zestimate®

    Refinance and save

    $2,715/mo

    Est. payment

    Refinancing to a lower rate could help reduce your monthly payments and save thousands over the life of the loan.

    See today's rates

    $2,715/mo

    Est. payment

    Explore your selling options

    Work with a Zillow partner agent

    Leverage their expertise and Zillow's premium Showcase listings to get your home seen by more buyers.

    Get started

    List with your own agent

    Get your home in front of millions of buyers by listing it on Zillow.

    Learn how to do it

    Sell it yourself

    Take full control of how buyers see your home on Zillow by listing For Sale by Owner (FSBO).

    List your home

    What's special

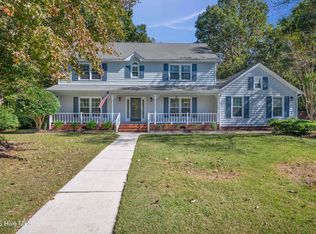
    4BR/2.5BA home on a .71-acre homesite with 2,401 SF of primary living space plus 339 SF ADU, located on a peaceful cul-de-sac in an established Jacksonville neighborhood with mature trees. Traditional two-story with Hardie plank siding, welcoming foyer, and hardwood floors throughout the first level. Flexible front living room ideal for office, library, or dining. Woodland Elementary School District (re-zoned, 2025; tax record not yet updated says Morton). Open kitchen, breakfast nook with bay window, and family room layout with access to covered back porch. Kitchen features granite countertops, custom tile backsplash, peninsula with seating, and stainless appliances with new microwave and stove (2025). Backyard extends beyond the treeline and includes walking trails, relaxing outdoor swing, two firepit areas (gas and wood-burning), and a permitted 16x12 storage shed (2023). Detached two-car garage includes additional lighting and mini-split system, plus apartment (completed 2021 with upgraded septic) featuring kitchenette and building-permitted private bath with tiled walk-in shower, jetted tub, and custom countertops--ideal for guests, rental income, or multi-generational living. Primary suite offers walk-in closet, double vanity, and tiled shower with glass door. Secondary bath includes double vanity and tub/shower with tile surround. Linen closets and laundry room located near bedrooms. Updated ceiling fans and light fixtures throughout. Less than one mile to restaurants and grocery shopping, under three miles to major retail and dining, approximately 35 minutes to Topsail Island and one hour to the Crystal Coast.

    Zillow last checked:

    Listing updated:

    Listed by:

    Anne E Leanos 309-868-2245,

    Ivester Jackson Christie's

    Bought with:

    James Chalk, 303448

    Chalk & Gibbs Inc

    Source: Hive MLS,MLS#: 100561787MLS LogoOriginating MLS: Cape Fear Realtors MLS, Inc.

    Facts & features

    Interior

    Bedrooms & bathrooms
    • Bedrooms: 4
    • Bathrooms: 3
    • Full bathrooms: 2
    • 1/2 bathrooms: 1
    Rooms
    • Room types: Dining Room, Breakfast Room, Living Room, Office, Master Bedroom, Bedroom 2, Bedroom 3, Bedroom 4, Bathroom 1, Bathroom 2, Bathroom 3, Laundry
    Primary bedroom
    • Level: Upper
    Bedroom 2
    • Level: Upper
    Bedroom 3
    • Level: Upper
    Bedroom 4
    • Level: Upper
    Bathroom 1
    • Level: Upper
    Bathroom 2
    • Level: Upper
    Bathroom 3
    • Level: Main
    Breakfast room
    • Level: Main
    Dining room
    • Level: Main
    Kitchen
    • Level: Main
    Laundry
    • Level: Main
    Living room
    • Level: Main
    Office
    • Level: Main
    Heating
    • Electric, Heat Pump
    Cooling
    • Central Air
    Appliances
    • Included: Built-In Microwave, Washer, Refrigerator, Range, Dryer, Disposal, Dishwasher, Convection Oven, Cooktop
    Features
    • Walk-in Closet(s), High Ceilings, Entrance Foyer, Apt/Suite, Ceiling Fan(s), Pantry, Walk-in Shower, Walk-In Closet(s)
    • Flooring: LVT/LVP, Carpet, Tile
    • Attic: Floored,Pull Down Stairs
    Interior area
    • Total structure area: 2,401
    • Total interior livable area: 2,740 sqft

    Property

    Parking
    • Total spaces: 4
    • Parking features: Electric Vehicle Charging Station(s), Concrete
    • Attached garage spaces: 4
    Features
    • Levels: Two
    • Patio & porch: Covered, Patio, Porch
    • Exterior features: See Remarks
    • Pool features: None
    • Fencing: Back Yard,Wood
    • Has view: Yes
    • View description: See Remarks
    • Frontage type: See Remarks
    Lot
    • Size: 0.71 Acres
    • Dimensions: 96 x 265 x 79 x 121 x 195
    Details
    • Additional structures: Second Garage, Shed(s)
    • Parcel number: 1106f60
    • Zoning: RS-12
    • Special conditions: Standard

    Construction

    Type & style
    • Home type: SingleFamily
    • Property subtype: Single Family Residence
    Materials
    • Fiber Cement, Wood Frame
    • Foundation: Crawl Space
    • Roof: Shingle
    Condition
    • New construction: No
    • Year built: 1999

    Utilities & green energy

    • Sewer: Septic Tank
    • Utilities for property: Water Connected

    Community & HOA

    Community
    • Subdivision: Country Club Estates
    HOA
    • Has HOA: No
    Location
    • Region: Jacksonville

    Financial & listing details

    • Price per square foot: $164/sqft
    • Tax assessed value: $320,329
    • Annual tax amount: $2,098
    • Date on market: 3/21/2026
    • Cumulative days on market: 10 days
    • Listing agreement: Exclusive Right To Sell
    • Listing terms: Cash,Conventional,FHA,USDA Loan,VA Loan
    • Road surface type: Paved

    Price history

    DateEventPrice
    6/16/2026Sold$450,000$164/sqft
    Source: Hive MLS #100561787 Report a problem
    3/30/2026Pending sale$450,000$164/sqft
    Source: Hive MLS #100561787 Report a problem
    3/21/2026Listed for sale$450,000+4.7%$164/sqft
    Source: Hive MLS #100561787 Report a problem
    9/20/2023Sold$430,000$157/sqft
    Source: Hive MLS #100400639 Report a problem
    8/21/2023Pending sale$430,000$157/sqft
    Source: Hive MLS #100400639 Report a problem
    8/18/2023Listed for sale$430,000+59.9%$157/sqft
    Source: Hive MLS #100400639 Report a problem
    6/30/2017Sold$269,000-3.6%$98/sqft
    Source: Public Record Report a problem
    5/8/2017Pending sale$279,000$102/sqft
    Source: CENTURY 21 Champion Real Estate #100053303 Report a problem
    5/1/2017Price change$279,000-3.5%$102/sqft
    Source: CENTURY 21 Champion Real Estate #100053303 Report a problem
    3/17/2017Listed for sale$289,000$105/sqft
    Source: CENTURY 21 Champion Real Estate #100053303 Report a problem
    6/5/2013Listing removed$1,495$1/sqft
    Source: Listhub #131384 Report a problem
    5/23/2013Price change$1,495-6.6%$1/sqft
    Source: Jacksonville Realty Inc Report a problem
    5/22/2013Listed for rent$1,600$1/sqft
    Source: Jacksonville Realty Inc Report a problem
    5/12/2012Listing removed$1,600$1/sqft
    Source: Listhub #131384 Report a problem
    4/24/2012Listed for rent$1,600$1/sqft
    Source: Listhub #131384 Report a problem

    Public tax history

    YearProperty taxesTax assessment
    2025$2,098 $320,329
    2024$2,098 +16.4%$320,329
    2023$1,803 -14.1%$320,329
    2022$2,098 +19.2%$320,329 +28.3%
    2021$1,761 $249,740
    2020$1,761 $249,740
    2019$1,761 $249,740
    2018$1,761 +12.1%$249,740 +7.3%
    2017$1,571 $232,750
    2016$1,571 $232,750
    2015$1,571 $232,750
    2014$1,571 -13.2%$232,750 -24.8%
    2013$1,811 $309,540
    2012$1,811 $309,540
    2011$1,811 $309,540
    2010$1,811 +24%$309,540 +25.1%
    2009$1,460 +14.8%$247,501
    2008$1,272 +0.1%$247,501
    2007$1,271 +7%$247,501 +7.4%
    2006$1,188 -4%$230,386 +29%
    2005$1,238 $178,547
    2004-- $178,547
    2003-- $178,547
    2002-- $178,547
    2001-- $178,547
    Find assessor info on the county website

    Neighborhood: 28546

    Nearby schools

    GreatSchools rating
    Schools provided by the listing agent
    • Elementary: Woodland Elementary School
    • Middle: Hunters Creek
    • High: White Oak

    Source: Hive MLS. This data may not be complete. We recommend contacting the local school district to confirm school assignments for this home.

    Get a cash offer in 3 minutes
    Find out how much your home could sell for in as little as 3 minutes with a no-obligation cash offer.
    Estimated market value
    $451,000
    Get a cash offer in 3 minutes
    Find out how much your home could sell for in as little as 3 minutes with a no-obligation cash offer.
    Estimated market value
    $451,000