$2,500 Buyer Use As You Choose + 1% Lender Credit Available!!!
Welcome home to Onslow Bay! This beautifully maintained two-story home offers over 2,300 heated square feet with 4 bedrooms, 2.5 bathrooms, and a thoughtfully designed floor plan that blends comfortable everyday living with exceptional entertaining space. From the moment you arrive, you'll appreciate the inviting covered front porch, attractive stone accents, and manicured landscaping that create outstanding curb appeal. Inside, the open-concept main level features a spacious living room that flows seamlessly into the dining area and kitchen, making it easy to gather with family and friends. A convenient half bath and laundry room complete the first floor. Upstairs, the generous primary suite serves as a private retreat with an ensuite bath and walk-in closet, while three additional bedrooms and a full bath provide plenty of room for family, guests, hobbies, or a home office.
Step outside and discover one of the property's standout features: a large, backyard designed for both relaxation and recreation. Enjoy your morning coffee from the covered patio, host weekend cookouts, unwind around the fire pit area, or harvest fresh vegetables from the established backyard garden already producing for the season. With plenty of open green space for pets, play, and outdoor enjoyment, this backyard offers endless possibilities.
Beyond the property itself, residents of Onslow Bay enjoy access to a beautiful community swimming pool, providing the perfect place to cool off during the summer months and gather with neighbors and friends. Additional highlights include a two-car garage, covered front and rear outdoor living spaces, and a move-in-ready condition that allows you to start enjoying your new home immediately. Conveniently located near Camp Lejeune, MCAS New River, shopping, dining, schools, and Jacksonville's growing amenities, this home offers the perfect combination of space, comfort, and community living.
Pending
Price cut: $2.5K (6/21)
$370,000
245 Crossroads Store Drive, Jacksonville, NC 28546
4beds
2,302sqft
:
Get pre-qualifiedN/A
Single Family Residence
Built in 2022
9,583 Square Feet Lot
$369,400 Zestimate®
$161/sqft
$31/mo HOA
What's special
Inviting covered front porchManicured landscapingAttractive stone accentsOutstanding curb appealCovered patioTwo-car garageLaundry room
- 49 days |
- 191 |
- 9 |
Zillow last checked:
Listing updated:
Listed by:
Donna Chase 910-750-7689,
REAL Broker LLC
Source: Hive MLS,MLS#: 100579489 Originating MLS: Jacksonville Board of Realtors
Originating MLS: Jacksonville Board of RealtorsFacts & features
Interior
Bedrooms & bathrooms
- Bedrooms: 4
- Bathrooms: 3
- Full bathrooms: 2
- 1/2 bathrooms: 1
Rooms
- Room types: Master Bedroom, Bedroom 2, Bedroom 3, Bedroom 4, Living Room, Dining Room
Primary bedroom
- Level: Second
Bedroom 2
- Level: Second
Bedroom 3
- Level: Second
Bedroom 4
- Level: Second
Dining room
- Level: First
Kitchen
- Level: First
Living room
- Level: First
Heating
- Heat Pump, Electric
Cooling
- Heat Pump
Appliances
- Laundry: Laundry Room
Features
- Walk-in Closet(s), Tray Ceiling(s), Entrance Foyer, Ceiling Fan(s), Walk-in Shower, Blinds/Shades, Walk-In Closet(s)
Interior area
- Total structure area: 2,302
- Total interior livable area: 2,302 sqft
Property
Parking
- Total spaces: 2
- Parking features: On Site, Paved
- Attached garage spaces: 2
Features
- Levels: Two
- Patio & porch: Covered, Porch
- Exterior features: None
- Fencing: None
- Has view: Yes
- View description: None
- Frontage type: See Remarks
Lot
- Size: 9,583 Square Feet
Details
- Parcel number: 1127e150
- Zoning: R-10
- Special conditions: Standard
Construction
Type & style
- Home type: SingleFamily
- Property subtype: Single Family Residence
Materials
- Stone, Vinyl Siding, Wood Frame
- Foundation: Slab
- Roof: Architectural Shingle
Condition
- New construction: No
- Year built: 2022
Utilities & green energy
- Water: Public
- Utilities for property: Sewer Connected, Water Connected
Community & HOA
Community
- Security: Security System Leased
- Subdivision: Onslow Bay
HOA
- Has HOA: Yes
- Amenities included: Clubhouse, Pool, Maintenance Common Areas, Management, Street Lights, Taxes
- HOA fee: $375 annually
- HOA name: Premier Management
- HOA phone: 910-679-3012
Location
- Region: Jacksonville
Financial & listing details
- Price per square foot: $161/sqft
- Tax assessed value: $290,699
- Annual tax amount: $1,904
- Date on market: 6/5/2026
- Cumulative days on market: 49 days
- Listing agreement: Exclusive Right To Sell
- Listing terms: Cash,Conventional,FHA,VA Loan
- Road surface type: Paved
Estimated market value
$369,400
$351,000 - $388,000
$2,375/mo
Price history
| Date | Event | Price |
|---|---|---|
| 7/23/2026 | Pending sale | $370,000$161/sqft |
Source:  Hive MLS #100579489 Report a problem Hive MLS #100579489 Report a problem | ||
| 6/21/2026 | Price change | $370,000-0.7%$161/sqft |
Source: Hive MLS #100579489 Report a problem | ||
| 6/5/2026 | Listed for sale | $372,500+8.9%$162/sqft |
Source: Hive MLS #100579489 Report a problem | ||
| 9/21/2022 | Sold | $342,000+0.6%$149/sqft |
Source: Hive MLS #100322973 Report a problem | ||
| 5/31/2022 | Pending sale | $340,000$148/sqft |
Source: Hive MLS #100322973 Report a problem | ||
| 4/18/2022 | Listed for sale | $340,000$148/sqft |
Source: Hive MLS #100322973 Report a problem | ||
Public tax history
| Year | Property taxes | Tax assessment |
|---|---|---|
| 2025 | $1,904 | $290,699 |
| 2024 | $1,904 | $290,699 |
| 2023 | $1,904 | $290,699 |
| 2022 | -- | -- |
Find assessor info on the county website
Monthly payment
Est. payment
Payment breakdown
Explore the cost of this home by adjusting the details. Changes won't be saved.Climate risks
Neighborhood: 28546
Nearby schools
GreatSchools rating
- 5/10Silverdale ElementaryGrades: K-5Distance: 5.5 mi
- 7/10Hunters Creek MiddleGrades: 6-8Distance: 2.4 mi
- 4/10White Oak HighGrades: 9-12Distance: 3.2 mi
Schools provided by the listing agent
- Elementary: Silverdale
- Middle: Hunters Creek
- High: White Oak
Source: Hive MLS. This data may not be complete. We recommend contacting the local school district to confirm school assignments for this home.
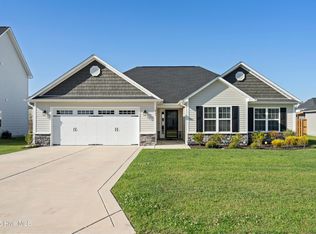
- $309,9003 bd2 ba1.7k sqft247 Crossroads Store Dr, Jacksonville, NC 28546Sold
- $296,0003 bd2 ba1.5k sqft501 Indigo Johnston Dr, Jacksonville, NC 28546Sold

- $327,0003 bd2 ba1.9k sqft511 Indigo Johnston Dr, Jacksonville, NC 28546Sold

- $379,7004 bd2 ba2.2k sqft741 Hope Dexter Dr, Jacksonville, NC 28546Off Market
- $373,0004 bd3 ba2.4k sqft236 Crossroads Store Dr, Jacksonville, NC 28546Sold
- $425,5004 bd3 ba2.9k sqft739 Hope Dexter Dr, Jacksonville, NC 28546Off Market
- $332,9003 bd2 ba1.8k sqft238 Crossroads Store Dr, Jacksonville, NC 28546Sold
- $412,0004 bd3 ba3k sqft500 Indigo Johnston Dr, Jacksonville, NC 28546Sold
A local agent can set up tours, give advice and negotiate with sellers.
A local lender can help you make sure your offer is ready when you are.
Similar homes
- $355,0004 bd3 ba2k sqft401 Ragged Point Court, Jacksonville, NC 28546For Sale

 MLS ID #100593615, Pamela M Trafton, Terri Alphin Smith & Co. Hive MLS
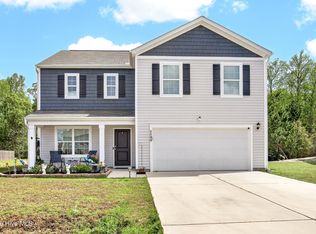
 - $372,0004 bd3 ba2.4k sqft1139 Carteret Manor Drive, Jacksonville, NC 28546For Sale
 MLS ID #100566530, R&R Realty Group NC, Coldwell Banker Sea Coast Advantage. Hive MLS
 - $333,9954 bd3 ba1.9k sqft600 Ranch Hand Ln, Jacksonville, NC 28546For Sale
 MLS ID #11922818, Deborah Love, Your Home Sold Guaranteed Realty. My State MLS
 - $390,0005 bd4 ba2.7k sqft103 Gabriels Way, Jacksonville, NC 28546For Sale
 MLS ID #100575881, Carrie Norris, RE/MAX Executive. Hive MLS
 - $430,0004 bd3 ba3.2k sqft412 Cyrus Thompson Drive, Jacksonville, NC 28546For SaleMLS ID #100586186, Vondicia Davis, HomeSmart Connections. Hive MLS
- $435,0004 bd3 ba3.3k sqft415 Cyrus Thompson Drive, Jacksonville, NC 28546For SaleMLS ID #100577432, Stephen L Skakandy, LPT Realty. Hive MLS
- $330,0003 bd2 ba2.1k sqft520 New Hanover Trail, Jacksonville, NC 28546For SaleMLS ID #100587452, Ronda Scott, RE/MAX Homestead Swansboro. Hive MLS
- $350,0004 bd3 ba2.2k sqft508 Louvre Lane, Jacksonville, NC 28546For SaleMLS ID #100591899, Rebecca L Powell, Welcome Home Real Estate. Hive MLS
- $324,9004 bd2 ba1.7k sqft849 Tuscarora Trail, Jacksonville, NC 28546For SaleMLS ID #100574524, Brittany Largent, eXp Realty. Hive MLS
- $315,0004 bd3 ba1.8k sqft902 Huff Drive, Jacksonville, NC 28546For SaleMLS ID #100576971, Mandy Mowery, RE/MAX Executive. Hive MLS
- $286,0003 bd2 ba1.4k sqft206 Dairyfarm Road, Jacksonville, NC 28546For SaleMLS ID #100594344, Andrew Claveau, Coldwell Banker Sea Coast Advantage-Hampstead. Hive MLS
- $315,0003 bd3 ba2k sqft213 Robert Alan Drive, Jacksonville, NC 28546For SaleMLS ID #100583973, Danielle Licavoli, RE/MAX Elite Realty Group. Hive MLS
- $270,0003 bd2 ba1.7k sqft631 Duke Court, Jacksonville, NC 28546For SaleMLS ID #100588522, Ryan Hall, Hall Property Specialists, INC. Hive MLS
- $409,9003 bd3 ba1.8k sqft314 Trappers Road, Hubert, NC 28539For SaleMLS ID #100593161, Gabrielle Harvey, RE/MAX Elite Realty Group. Hive MLS
- $460,0005 bd5 ba3.3k sqft734 Atlantic Coast Lane, Jacksonville, NC 28546For SaleMLS ID #100585811, Anna Montanez Lopes, MacDonald Realty Group. Hive MLS
- $315,0005 bd2 ba2k sqft120 Silver Leaf Drive, Jacksonville, NC 28546For SaleMLS ID #100592467, Kamila Swinson, Terri Alphin Smith & Co. Hive MLS
- $358,0003 bd3 ba2.3k sqft198 Maready Road, Jacksonville, NC 28546For SaleMLS ID #100574014, Emily Southerland, Coldwell Banker Sea Coast Advantage. Hive MLS
- $355,0004 bd3 ba2.2k sqft840 Dynasty Drive, Jacksonville, NC 28546For SaleMLS ID #100587429, Patience Swamotz, Keller Williams Innovate - Jax. Hive MLS
- $369,9003 bd2 ba1.9k sqft138 Heron Watch Drive, Hubert, NC 28539For SaleMLS ID #100592400, Kamila Swinson, Terri Alphin Smith & Co. Hive MLS
- $320,0003 bd2 ba1.8k sqft183 Ramsey Road, Jacksonville, NC 28546For SaleMLS ID #100587476, Team Gale, Coldwell Banker Sea Coast Advantage. Hive MLS
