Upgrade your lifestyle with a home that offers more than new construction. At just two years old, this beautifully maintained home already comes with the upgrades buyers want — extended and freshly painted deck reinforced for a hot tub, brand-new LVP flooring, screened-in patio, washer & dryer, privacy fence and thoughtful touches throughout. Located in the highly desirable Onslow Bay community and only 10 minutes from the Piney Green Gate of Camp Lejeune, this home blends comfort, charm, and convenience effortlessly.
As you step inside, a small foyer welcomes you into a bright living area featuring vaulted ceilings and a cozy electric fireplace. The split floor plan offers ideal privacy, with the primary suite and laundry room to one side, and two additional bedrooms and a full bath on the other. All bedrooms are equipped with spacious walk-in closets — and the primary suite boasts two of them (a 5x6 and an impressive 6x13). Tray ceilings elevate the space, and the spa-like bathroom includes a soaking tub, walk-in shower, double vanity, and private toilet room.
The kitchen is filled with natural light and offers granite countertops, stainless steel appliances, and plenty of cabinet storage — with the refrigerator already included. Step outside to your screened-in patio where morning coffee just hits different, or enjoy the oversized reinforced for your own custom outdoor setup. The fully fenced yard provides privacy, green space, and doggy doors on both sides — perfect for your four-legged family members.
This home is truly move-in ready. Modern, clean, and full of extras — the possibilities here are endless.
Sold for $332,900
$332,900
238 Crossroads Store Drive, Jacksonville, NC 28546
3beds
1,883sqft
Single Family Residence
Built in 2023
9,583 Square Feet Lot
$334,800 Zestimate®
$177/sqft
$2,069 Estimated rent
Home value
$334,800
$308,000 - $362,000
$2,069/mo
Zestimate® history
Owner options
List your home for rent
$2,069/mo
Rent Zestimate®
Find your next renter with Zillow Rental Manager. Plus, with online applications, you can quickly screen prospective tenants – for free.
$2,069/mo
Rent Zestimate®
Refinance and save
$2,379/mo
Est. payment
Refinancing to a lower rate could help reduce your monthly payments and save thousands over the life of the loan.
$2,379/mo
Est. payment
Explore your selling options
Work with a Zillow partner agent
Leverage their expertise and Zillow's premium Showcase listings to get your home seen by more buyers.
Get startedList with your own agent
Get your home in front of millions of buyers by listing it on Zillow.
Learn how to do itSell it yourself
Take full control of how buyers see your home on Zillow by listing For Sale by Owner (FSBO).
List your homeWhat's special
Zillow last checked:
Listing updated:
Listed by:
THE AGENTS 910-777-7184,
Berkshire Hathaway HomeServices Carolina Premier Properties
Bought with:
Irina Vogler, 290967
Home and Hearts Realty
Source: Hive MLS,MLS#: 100539854 Originating MLS: Jacksonville Board of Realtors
Originating MLS: Jacksonville Board of RealtorsFacts & features
Interior
Bedrooms & bathrooms
- Bedrooms: 3
- Bathrooms: 2
- Full bathrooms: 2
Rooms
- Room types: Living Room, Master Bedroom, Bedroom 2, Bedroom 3, Laundry
Primary bedroom
- Level: Main
Bedroom 2
- Level: Main
Bedroom 3
- Level: Main
Kitchen
- Level: First
Laundry
- Level: Main
Living room
- Level: Main
Heating
- Electric, Heat Pump
Cooling
- Central Air
Appliances
- Included: Electric Oven, Built-In Microwave, See Remarks, Washer, Refrigerator, Dryer, Dishwasher
- Laundry: Laundry Room
Features
- Walk-in Closet(s), Vaulted Ceiling(s), Tray Ceiling(s), Ceiling Fan(s), Walk-in Shower, Walk-In Closet(s)
- Basement: None
Interior area
- Total structure area: 1,883
- Total interior livable area: 1,883 sqft
Property
Parking
- Total spaces: 2
- Parking features: Garage Faces Front, Paved
- Attached garage spaces: 2
Features
- Levels: One
- Stories: 1
- Patio & porch: Covered, Deck, Patio, Screened
- Exterior features: Cluster Mailboxes
- Fencing: Back Yard,Wood
- Has view: Yes
- View description: See Remarks
- Frontage type: See Remarks
Lot
- Size: 9,583 Square Feet
- Dimensions: 70 x 140 x 70 x 140
Details
- Parcel number: 1127e142
- Zoning: R-10
- Special conditions: Standard
Construction
Type & style
- Home type: SingleFamily
- Property subtype: Single Family Residence
Materials
- Vinyl Siding
- Foundation: Slab
- Roof: Shingle
Condition
- New construction: No
- Year built: 2023
Utilities & green energy
- Utilities for property: Cable Available, Sewer Connected, Water Connected
Community & HOA
Community
- Subdivision: Onslow Bay
HOA
- Has HOA: Yes
- Amenities included: Clubhouse, Pool, Maintenance Common Areas
- HOA fee: $375 annually
- HOA name: Onslow Bay HOA
- HOA phone: 910-679-3012
Location
- Region: Jacksonville
Financial & listing details
- Price per square foot: $177/sqft
- Tax assessed value: $261,983
- Annual tax amount: $1,715
- Date on market: 11/6/2025
- Cumulative days on market: 60 days
- Listing agreement: Exclusive Right To Sell
- Listing terms: Cash,Conventional,FHA,VA Loan
- Road surface type: Paved
Price history
| Date | Event | Price |
|---|---|---|
| 2/12/2026 | Sold | $332,900+0.9%$177/sqft |
Source:  Hive MLS #100539854 Report a problem Hive MLS #100539854 Report a problem | ||
| 1/5/2026 | Pending sale | $329,900$175/sqft |
Source: BHHS broker feed #100539854 Report a problem | ||
| 1/5/2026 | Contingent | $329,900$175/sqft |
Source: Hive MLS #100539854 Report a problem | ||
| 11/26/2025 | Price change | $329,900-1.5%$175/sqft |
Source: Hive MLS #100539854 Report a problem | ||
| 11/6/2025 | Listed for sale | $335,000+3.4%$178/sqft |
Source: Hive MLS #100539854 Report a problem | ||
| 6/16/2023 | Sold | $324,000$172/sqft |
Source: Hive MLS #100366382 Report a problem | ||
| 3/6/2023 | Pending sale | $324,000$172/sqft |
Source: Hive MLS #100366382 Report a problem | ||
| 2/14/2023 | Listed for sale | $324,000$172/sqft |
Source: Hive MLS #100366382 Report a problem | ||
| 2/9/2023 | Pending sale | $324,000$172/sqft |
Source: Hive MLS #100366382 Report a problem | ||
| 1/25/2023 | Listed for sale | $324,000$172/sqft |
Source: Hive MLS #100366382 Report a problem | ||
Public tax history
| Year | Property taxes | Tax assessment |
|---|---|---|
| 2025 | $1,421 -17.1% | $261,983 |
| 2024 | $1,715 +483.3% | $261,983 +482.2% |
| 2023 | $294 | $45,000 |
| 2022 | -- | -- |
Find assessor info on the county website
Neighborhood: 28546
Nearby homes
- $299,0003 bd2 ba1.5k sqft240 Crossroads Store Dr, Jacksonville, NC 28546Sold

- $302,5003 bd2 ba1.5k sqft517 Indigo Johnston Dr, Jacksonville, NC 28546Off Market
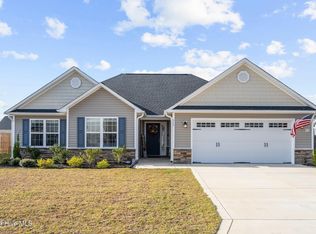
- $325,0003 bd2 ba1.7k sqft242 Crossroads Store Dr, Jacksonville, NC 28546Sold
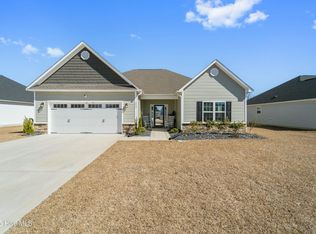
- $380,0003 bd2 ba2.5k sqft524 Indigo Johnston Dr, Jacksonville, NC 28546Sold

- $373,0004 bd3 ba2.4k sqft236 Crossroads Store Dr, Jacksonville, NC 28546Sold
- $296,0003 bd2 ba1.5k sqft501 Indigo Johnston Dr, Jacksonville, NC 28546Sold
- $309,9003 bd2 ba1.7k sqft247 Crossroads Store Dr, Jacksonville, NC 28546Sold
- $370,0004 bd3 ba2.3k sqft245 Crossroads Store Dr, Jacksonville, NC 28546Pending
Nearby schools
GreatSchools rating
- 5/10Silverdale ElementaryGrades: K-5Distance: 5.5 mi
- 7/10Hunters Creek MiddleGrades: 6-8Distance: 2.5 mi
- 4/10White Oak HighGrades: 9-12Distance: 3.2 mi
Schools provided by the listing agent
- Elementary: Silverdale
- Middle: Hunters Creek
- High: White Oak
Source: Hive MLS. This data may not be complete. We recommend contacting the local school district to confirm school assignments for this home.
Get a cash offer in 3 minutes
Find out how much your home could sell for in as little as 3 minutes with a no-obligation cash offer.
Estimated market value
$334,800
Get a cash offer in 3 minutes
Find out how much your home could sell for in as little as 3 minutes with a no-obligation cash offer.
Estimated market value
$334,800
- North Carolina
- Onslow County
- Midway Park
- 28546
- 238 Crossroads Store Drive
Nearby cities
Nearby zip codes
Other Midway Park Topics
