Welcome to Your Dream Home, with Sweet Perks! Imagine this: You step into a brand new house, sunlight streaming through gleaming windows, the scent of fresh paint still in the air. It's not just any house; it's your haven, designed just for you, and it's ready to be filled with laughter, memories, and love. But that's not all. Because right now, with this stunning new home, you get more than just a roof and 4 walls. You get exclusive builder incentives that sweeten the deal and make your dream home even more attainable. Let me walk you through what awaits you: The Home Itself: Picture a sprawling open floor plan, a gourmet kitchen fit for a chef, a backyard oasis perfect for barbecues. This is your canvas, ready to be personalized with your unique touch. The Builder Incentives: Now, here's where things get exciting! For a limited time, we're offering: Closing cost credits: Save thousands on those pesky fees and have more cash for the fun stuff, like furniture or that dream vacation. Mortgage rate buydowns: Lock in a lower interest rate for the first couple of years of your mortgage, reducing your monthly payments and making your dream home even more affordable. Free upgrades: like stainless steel appliances, granite countertops, RevWood flooring in living, kitchen, and dining areas and gutters. all on the house! Peace of Mind: Buying a new home should be stress-free, and that's what we guarantee. Our builder warranty covers you for any unexpected issues, giving you the confidence to settle in and enjoy your new life. But don't wait! These incredible incentives are only available for a limited time. So, contact me today to schedule a tour and experience your dream home firsthand. I'll be happy to answer all your questions and guide you through the buying process, making it smooth and seamless. Remember, this isn't just about buying a house; it's about investing in your future, your family, and your happiness. Let's make your dream a reality, together.
Sold for $350,400
$350,400
1005 Manhatten Court, Richlands, NC 28574
4beds
2,131sqft
Single Family Residence
Built in 2023
0.3 Acres Lot
$359,000 Zestimate®
$164/sqft
$2,205 Estimated rent
Home value
$359,000
$341,000 - $377,000
$2,205/mo
Zestimate® history
Owner options
List your home for rent
$2,205/mo
Rent Zestimate®
Find your next renter with Zillow Rental Manager. Plus, with online applications, you can quickly screen prospective tenants – for free.
$2,205/mo
Rent Zestimate®
Refinance and save
$2,126/mo
Est. payment
Refinancing to a lower rate could help reduce your monthly payments and save thousands over the life of the loan.
$2,126/mo
Est. payment
Explore your selling options
Work with a Zillow partner agent
Leverage their expertise and Zillow's premium Showcase listings to get your home seen by more buyers.
Get startedList with your own agent
Get your home in front of millions of buyers by listing it on Zillow.
Learn how to do itSell it yourself
Take full control of how buyers see your home on Zillow by listing For Sale by Owner (FSBO).
List your homeWhat's special
Backyard oasisGleaming windowsBrand new houseGranite countertopsSprawling open floor planRevwood flooring in livingDining areas
Zillow last checked:
Listing updated:
Listed by:
Walter Whitehurst,
ADAMS HOMES REALTY NC INC,
Nickole Steffan 737-210-6986,
ADAMS HOMES REALTY NC INC
Bought with:
R&R Realty Group NC
Coldwell Banker Sea Coast Advantage
Source: Hive MLS,MLS#: 100409652 Originating MLS: Jacksonville Board of Realtors
Originating MLS: Jacksonville Board of RealtorsFacts & features
Interior
Bedrooms & bathrooms
- Bedrooms: 4
- Bathrooms: 3
- Full bathrooms: 2
- 1/2 bathrooms: 1
Primary bedroom
- Level: Non Primary Living Area
Dining room
- Features: Combination
Heating
- Forced Air, Electric
Cooling
- Central Air
Appliances
- Included: Electric Oven, Built-In Microwave, Dishwasher
- Laundry: Laundry Room
Features
- Walk-in Closet(s), High Ceilings, Kitchen Island, Ceiling Fan(s), Pantry, Walk-in Shower, Walk-In Closet(s)
- Flooring: Carpet, Laminate, Vinyl
- Basement: None
- Attic: Access Only
Interior area
- Total structure area: 2,131
- Total interior livable area: 2,131 sqft
Property
Parking
- Total spaces: 2
- Parking features: Attached
- Has attached garage: Yes
Features
- Levels: Two
- Stories: 2
- Patio & porch: Patio
- Fencing: None
Lot
- Size: 0.3 Acres
Details
- Parcel number: 442204740770
- Zoning: R-10
- Special conditions: Standard
Construction
Type & style
- Home type: SingleFamily
- Property subtype: Single Family Residence
Materials
- Stone, Vinyl Siding
- Foundation: Slab
- Roof: Architectural Shingle
Condition
- New construction: Yes
- Year built: 2023
Utilities & green energy
- Sewer: Public Sewer
- Water: Public
- Utilities for property: Sewer Available, Water Available
Community & HOA
Community
- Subdivision: Waverly Place
HOA
- Has HOA: Yes
- Amenities included: Maintenance Common Areas
- HOA fee: $250 monthly
- HOA name: Waverly Place HOA
- HOA phone: 910-338-2853
Location
- Region: Richlands
Financial & listing details
- Price per square foot: $164/sqft
- Tax assessed value: $275,518
- Annual tax amount: $1,804
- Date on market: 4/13/2025
- Cumulative days on market: 187 days
- Listing agreement: Exclusive Right To Sell
- Listing terms: Cash,Conventional,FHA,USDA Loan,VA Loan
- Road surface type: Paved
Price history
| Date | Event | Price |
|---|---|---|
| 5/15/2024 | Sold | $350,400$164/sqft |
Source:  Hive MLS #100409652 Report a problem Hive MLS #100409652 Report a problem | ||
| 4/16/2024 | Pending sale | $350,400$164/sqft |
Source: Hive MLS #100409652 Report a problem | ||
| 2/6/2024 | Price change | $350,400+1.4%$164/sqft |
Source: Hive MLS #100409652 Report a problem | ||
| 10/13/2023 | Listed for sale | $345,400$162/sqft |
Source: Hive MLS #100409652 Report a problem | ||
Public tax history
| Year | Property taxes | Tax assessment |
|---|---|---|
| 2025 | $1,804 | $275,518 |
| 2024 | $1,804 +820.4% | $275,518 +818.4% |
| 2023 | $196 | $30,000 |
| 2022 | -- | -- |
Find assessor info on the county website
Neighborhood: 28574
Nearby homes
- $2,0954 bd2 ba2k sqft1003 Manhatten Ct, Richlands, NC 28574For Rent

- $360,3004 bd3 ba2.3k sqft813 Washington Sq, Richlands, NC 28574Sold
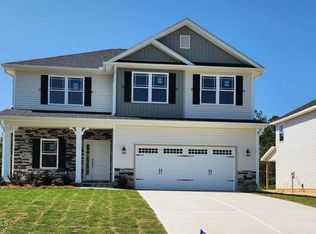
- $337,0004 bd2 ba1.9k sqft809 Washington Sq, Richlands, NC 28574Sold

- $368,0004 bd2 ba2.1k sqft805 Washington Sq, Richlands, NC 28574For Sale

- $429,0005 bd3 ba3.4k sqft1001 Manhattan Ct, Richlands, NC 28574Sold
- $428,9005 bd4 ba3.3k sqft1001 Manhatten Ct, Richlands, NC 28574Sold
- $360,8004 bd3 ba2.3k sqft1006 Manhatten Ct, Richlands, NC 28574Sold
- $358,8004 bd3 ba2.3k sqft807 Washington Sq, Richlands, NC 28574Off Market
Nearby schools
GreatSchools rating
- 4/10Heritage Elementary SchoolGrades: K-5Distance: 2.3 mi
- 4/10Trexler MiddleGrades: 6-8Distance: 2.1 mi
- 5/10Richlands HighGrades: 9-12Distance: 2.2 mi
Get a cash offer in 3 minutes
Find out how much your home could sell for in as little as 3 minutes with a no-obligation cash offer.
Estimated market value
$359,000
Get a cash offer in 3 minutes
Find out how much your home could sell for in as little as 3 minutes with a no-obligation cash offer.
Estimated market value
$359,000
- North Carolina
- Onslow County
- Richlands
- 28574
- 1005 Manhatten Court
Nearby cities
Nearby zip codes
Other Richlands Topics
