Skip main navigation
Sold for $374,000
  • $374,000

    469 Fowler Manning Road, Richlands, NC 28574

    3beds
    1,976sqft
    Single Family Residence
    Built in 2025
    0.48 Acres Lot
    $373,600 Zestimate®
    $189/sqft
    $1,978 Estimated rent

    Home value

    $373,600

    $355,000 - $392,000

    $1,978/mo

    Zestimate® history
    Loading
    Loading...

    Owner options

    List your home for rent

    $1,978/mo

    Rent Zestimate®

    Find your next renter with Zillow Rental Manager. Plus, with online applications, you can quickly screen prospective tenants – for free.

    Learn more

    $1,978/mo

    Rent Zestimate®

    Refinance and save

    $2,234/mo

    Est. payment

    Refinancing to a lower rate could help reduce your monthly payments and save thousands over the life of the loan.

    See today's rates

    $2,234/mo

    Est. payment

    Explore your selling options

    Work with a Zillow partner agent

    Leverage their expertise and Zillow's premium Showcase listings to get your home seen by more buyers.

    Get started

    List with your own agent

    Get your home in front of millions of buyers by listing it on Zillow.

    Learn how to do it

    Sell it yourself

    Take full control of how buyers see your home on Zillow by listing For Sale by Owner (FSBO).

    List your home

    What's special

    Upgraded finishesLarge center islandSplit-bedroom floor planSpacious yardOversized garageSpacious primary suiteGenerous walk-in closet
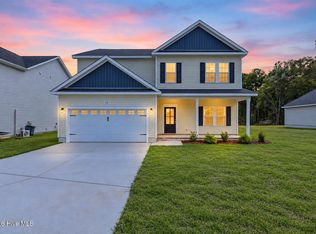
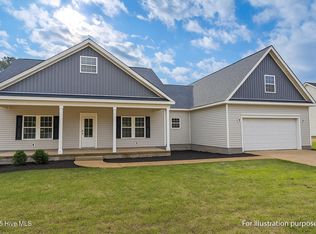
    Offering $10K - use as you choose! Your dream home brought to life with quality finishes, an oversized garage, and abundant storage throughout. This stunning new construction blends modern comfort with timeless country charm, just minutes from downtown Richlands and outside city limits--enjoy NO city taxes and no HOA. Step inside to an inviting open-concept layout filled with natural light. The spacious living room flows seamlessly into the dining area and a beautifully designed kitchen featuring a large center island, ample cabinetry, and upgraded finishes--perfect for both entertaining and everyday living. The split-bedroom floor plan offers added privacy, with a spacious primary suite tucked away from the additional bedrooms. Enjoy a generous walk-in closet and a spa-like en suite bath designed with comfort in mind. The oversized garage provides plenty of room for vehicles, tools, and hobbies, while thoughtful storage solutions throughout the home keep everything organized. Outside, a spacious yard offers the perfect setting for relaxing or entertaining. With quality craftsmanship, stylish finishes, and exceptional storage, this home truly stands out--schedule your showing today!

    Zillow last checked:

    Listing updated:

    Listed by:

    Beatty Pittman Real Estate Team LLC 910-509-1924,

    Intracoastal Realty Corporation

    Bought with:

    Tonya Poole, 366102

    RE/MAX Elite Realty Group

    Source: Hive MLS,MLS#: 100540682MLS LogoOriginating MLS: Cape Fear Realtors MLS, Inc.

    Facts & features

    Interior

    Bedrooms & bathrooms
    • Bedrooms: 3
    • Bathrooms: 2
    • Full bathrooms: 2
    Rooms
    • Room types: Dining Room, Great Room, Bedroom 3, Bedroom 2, Master Bedroom
    Primary bedroom
    • Description: Back Right His/Her Closets
    • Dimensions: 15.75 x 15.3
    Bedroom 2
    • Description: Back Left
    • Level: Main
    • Dimensions: 10.75 x 13
    Bedroom 3
    • Description: Front Left
    • Level: Main
    • Dimensions: 11.4 x 10.7
    Dining room
    • Description: Adjoining Kitchen Living
    • Level: Main
    • Dimensions: 11.5 x 12.7
    Great room
    • Description: Kitchen Living
    • Level: Main
    • Dimensions: 17.8 x 30
    Heating
    • Electric, Heat Pump
    Cooling
    • Central Air
    Appliances
    • Included: Electric Oven, Electric Cooktop, Built-In Microwave, Dishwasher
    • Laundry: Dryer Hookup, Washer Hookup, Laundry Room
    Features
    • Walk-in Closet(s), Vaulted Ceiling(s), Kitchen Island, Ceiling Fan(s), Pantry, Walk-In Closet(s)
    • Flooring: LVT/LVP
    • Attic: Partially Floored,Pull Down Stairs
    Interior area
    • Total structure area: 1,976
    • Total interior livable area: 1,976 sqft

    Property

    Parking
    • Total spaces: 2
    • Parking features: On Site
    • Attached garage spaces: 2
    Features
    • Levels: One
    • Stories: 1
    • Patio & porch: Covered, Porch
    • Fencing: None
    • Has view: Yes
    • View description: See Remarks
    • Frontage type: See Remarks
    Lot
    • Size: 0.48 Acres
    Details
    • Parcel number: 177311
    • Zoning: Residential
    • Special conditions: Standard

    Construction

    Type & style
    • Home type: SingleFamily
    • Property subtype: Single Family Residence
    Materials
    • Vinyl Siding, Wood Frame
    • Foundation: Raised, Slab
    • Roof: Architectural Shingle
    Condition
    • New construction: Yes
    • Year built: 2025

    Utilities & green energy

    • Sewer: Septic Tank
    • Water: Public
    • Utilities for property: Water Connected

    Community & HOA

    Community
    • Subdivision: Not In Subdivision
    HOA
    • Has HOA: No
    Location
    • Region: Richlands

    Financial & listing details

    • Price per square foot: $189/sqft
    • Tax assessed value: $30,000
    • Date on market: 11/11/2025
    • Cumulative days on market: 231 days
    • Listing agreement: Exclusive Right To Sell
    • Listing terms: Cash,Conventional,FHA,USDA Loan,VA Loan
    • Road surface type: Paved

    Price history

    DateEventPrice
    7/31/2026Sold$374,000$189/sqft
    Source: Hive MLS #100540682 Report a problem
    6/30/2026Pending sale$374,000$189/sqft
    Source: Hive MLS #100540682 Report a problem
    11/11/2025Listed for sale$374,000-0.3%$189/sqft
    Source: Hive MLS #100540682 Report a problem
    9/24/2025Listing removed$375,000$190/sqft
    Source: Hive MLS #100513633 Report a problem
    6/13/2025Listed for sale$375,000$190/sqft
    Source: Hive MLS #100513633 Report a problem

    Public tax history

    YearProperty taxesTax assessment
    2025-- --
    Find assessor info on the county website

    Neighborhood: 28574

    Nearby schools

    GreatSchools rating
    Schools provided by the listing agent
    • Elementary: Heritage Elementary
    • Middle: Trexler
    • High: Richlands

    Source: Hive MLS. This data may not be complete. We recommend contacting the local school district to confirm school assignments for this home.

    Get a cash offer in 3 minutes
    Find out how much your home could sell for in as little as 3 minutes with a no-obligation cash offer.
    Estimated market value
    $373,600
    Get a cash offer in 3 minutes
    Find out how much your home could sell for in as little as 3 minutes with a no-obligation cash offer.
    Estimated market value
    $373,600