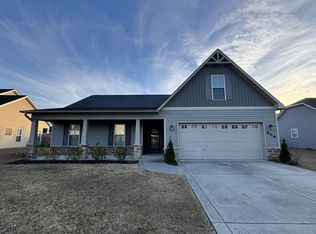
Fresh, bright, and move-in ready in desirable Towne Pointe, 507 New Hanover Trail offers 4 bedrooms, 3 full baths, 1,734 heated square feet, a 2-car garage, a corner lot, and a fully fenced backyard with plenty of space to enjoy.
Inside, the home has been recently refreshed with new LVP flooring in the main living areas, new carpet in the bedrooms, fresh paint, new kitchen countertops, refinished kitchen cabinets, new appliances, a new kitchen sink, updated faucets, a new slider door and so much more. The result is a clean and updated that makes the home feel welcoming from the moment you step inside.
The layout features a split-floor plan, spacious main living area filled with natural light, an open kitchen with island and dining space, and an added bonus of a large upstairs fourth bedroom with its own full bath. Whether you need a guest suite, bonus room, home office, or private retreat, this flexible space gives you plenty of options. The primary suite offers a roomy bath with a double vanity, soaking tub, separate shower, walk-in closet and plenty of space to spread out.
Outside, the fenced backyard is ready for pets, play, gardening, or simply relaxing at the end of the day. Located in Towne Pointe, this home also includes access to the community pool and amenities. It is conveniently close to Camp Lejeune, shopping, dining, and the Crystal Coast beaches. For anyone looking for updated finishes, functional space, and a location that keeps you close to everything, this home checks all the boxes.
Sold for $329,000
$329,000
507 New Hanover Trail, Jacksonville, NC 28546
4beds
1,734sqft
Single Family Residence
Built in 2013
0.26 Acres Lot
$329,100 Zestimate®
$190/sqft
$2,072 Estimated rent
Home value
$329,100
$313,000 - $346,000
$2,072/mo
Zestimate® history
Owner options
List your home for rent
$2,072/mo
Rent Zestimate®
Find your next renter with Zillow Rental Manager. Plus, with online applications, you can quickly screen prospective tenants – for free.
$2,072/mo
Rent Zestimate®
Refinance and save
$2,370/mo
Est. payment
Refinancing to a lower rate could help reduce your monthly payments and save thousands over the life of the loan.
$2,370/mo
Est. payment
Explore your selling options
Work with a Zillow partner agent
Leverage their expertise and Zillow's premium Showcase listings to get your home seen by more buyers.
Get startedList with your own agent
Get your home in front of millions of buyers by listing it on Zillow.
Learn how to do itSell it yourself
Take full control of how buyers see your home on Zillow by listing For Sale by Owner (FSBO).
List your homeWhat's special
Zillow last checked:
Listing updated:
Listed by:
Gabrielle Hunte 631-241-6707,
Carolina Real Estate Group
Bought with:
Tara Malesinski, 283447
Berkshire Hathaway HomeServices Carolina Premier Properties
Source: Hive MLS,MLS#: 100568910 Originating MLS: Jacksonville Board of Realtors
Originating MLS: Jacksonville Board of RealtorsFacts & features
Interior
Bedrooms & bathrooms
- Bedrooms: 4
- Bathrooms: 3
- Full bathrooms: 3
Rooms
- Room types: Dining Room, Master Bedroom, Living Room, Bedroom 2, Bedroom 3, Bedroom 4
Primary bedroom
- Level: First
- Dimensions: 12 x 144
Bedroom 2
- Dimensions: 101 x 104
Bedroom 3
- Level: First
- Dimensions: 101 x 104
Bedroom 4
- Level: Second
- Dimensions: 1610 x 15
Dining room
- Level: First
- Dimensions: 108 x 10
Kitchen
- Level: First
- Dimensions: 155 x 9
Living room
- Level: First
- Dimensions: 1610 x 144
Heating
- Heat Pump, Electric
Cooling
- Central Air, Heat Pump
Features
- Master Downstairs, Walk-in Closet(s), Ceiling Fan(s), Walk-in Shower, Walk-In Closet(s)
Interior area
- Total structure area: 1,734
- Total interior livable area: 1,734 sqft
Property
Parking
- Total spaces: 2
- Parking features: Garage Faces Front, On Site, Paved
- Attached garage spaces: 2
Features
- Levels: Two
- Patio & porch: Covered, Porch
- Fencing: Back Yard,Wood
- Has view: Yes
- View description: See Remarks
- Frontage type: See Remarks
Lot
- Size: 0.26 Acres
- Dimensions: 79 x 119 x 114 x 111
Details
- Parcel number: 1127d24
- Zoning: RA
- Special conditions: Standard
Construction
Type & style
- Home type: SingleFamily
- Property subtype: Single Family Residence
Materials
- Vinyl Siding, Wood Frame
- Foundation: Slab
- Roof: Architectural Shingle
Condition
- New construction: No
- Year built: 2013
Utilities & green energy
- Sewer: Public Sewer
- Water: Public
- Utilities for property: Sewer Connected, Water Connected
Community & HOA
Community
- Subdivision: Wantland's Ferry @ Towne Pointe
HOA
- Has HOA: Yes
- Amenities included: Clubhouse, Pool, Maintenance Common Areas
- HOA fee: $375 annually
- HOA name: Premier Management Company
- HOA phone: 910-679-3012
Location
- Region: Jacksonville
Financial & listing details
- Price per square foot: $190/sqft
- Tax assessed value: $244,825
- Annual tax amount: $1,603
- Date on market: 4/22/2026
- Cumulative days on market: 31 days
- Listing agreement: Exclusive Right To Sell
- Listing terms: Cash,Conventional,FHA,VA Loan
- Road surface type: Paved
Price history
| Date | Event | Price |
|---|---|---|
| 7/21/2026 | Sold | $329,000$190/sqft |
Source:  Hive MLS #100568910 Report a problem Hive MLS #100568910 Report a problem | ||
| 5/23/2026 | Contingent | $329,000$190/sqft |
Source: Hive MLS #100568910 Report a problem | ||
| 4/22/2026 | Listed for sale | $329,000+24.6%$190/sqft |
Source: Hive MLS #100568910 Report a problem | ||
| 6/2/2025 | Sold | $264,000-1.9%$152/sqft |
Source: Hive MLS #100507436 Report a problem | ||
| 5/15/2025 | Contingent | $269,000$155/sqft |
Source: Hive MLS #100507436 Report a problem | ||
| 5/14/2025 | Listed for sale | $269,000+41.6%$155/sqft |
Source: Hive MLS #100507436 Report a problem | ||
| 2/5/2024 | Listing removed | -- |
Source: Zillow Rentals Report a problem | ||
| 1/25/2024 | Listed for rent | $1,695+6.3%$1/sqft |
Source: Zillow Rentals Report a problem | ||
| 1/26/2023 | Listing removed | -- |
Source: Hive MLS Report a problem | ||
| 1/19/2023 | Listed for rent | $1,595+27.6%$1/sqft |
Source: Hive MLS Report a problem | ||
| 1/23/2020 | Listing removed | $1,250$1/sqft |
Source: Independence Rentals & Propert #100198884 Report a problem | ||
| 1/10/2020 | Listed for rent | $1,250+4.6%$1/sqft |
Source: Independence Rentals & Propert #100198884 Report a problem | ||
| 4/17/2019 | Listing removed | $190,000$110/sqft |
Source: Independence Realty #100131747 Report a problem | ||
| 2/24/2019 | Pending sale | $190,000$110/sqft |
Source: Independence Realty #100131747 Report a problem | ||
| 8/24/2018 | Listed for sale | $190,000+5.6%$110/sqft |
Source: Independence Realty #100131747 Report a problem | ||
| 8/18/2018 | Listing removed | $1,195$1/sqft |
Source: Lyn Bigelow #100094449 Report a problem | ||
| 6/29/2018 | Listed for rent | $1,195$1/sqft |
Source: Independence Realty #100094449 Report a problem | ||
| 5/21/2018 | Listing removed | $1,195$1/sqft |
Source: Independence Realty #100094449 Report a problem | ||
| 1/19/2018 | Price change | $1,195-2.4%$1/sqft |
Source: Independence Realty #100094449 Report a problem | ||
| 12/29/2017 | Listed for rent | $1,225+16.1%$1/sqft |
Source: Independence Rentals & Propert #100094449 Report a problem | ||
| 2/7/2017 | Listing removed | $1,055$1/sqft |
Source: iHOUSEweb, Inc. #100042994 Report a problem | ||
| 1/12/2017 | Listed for rent | $1,055$1/sqft |
Source: Independence Rentals & Propert #100042994 Report a problem | ||
| 1/22/2014 | Sold | $180,000$104/sqft |
Source: Public Record Report a problem | ||
Public tax history
| Year | Property taxes | Tax assessment |
|---|---|---|
| 2025 | $1,603 | $244,825 |
| 2024 | $1,603 | $244,825 |
| 2023 | $1,603 0% | $244,825 |
| 2022 | $1,604 +20.2% | $244,825 +29.4% |
| 2021 | $1,334 | $189,200 |
| 2020 | $1,334 | $189,200 |
| 2019 | $1,334 | $189,200 |
| 2018 | $1,334 +9.8% | $189,200 +5.1% |
| 2017 | $1,215 | $180,040 |
| 2016 | $1,215 | $180,040 |
| 2015 | $1,215 | $180,040 |
| 2014 | $1,215 | $180,040 |
Find assessor info on the county website
Neighborhood: 28546
Nearby homes
- $319,4003 bd2 ba9.1k sqft509 New Hanover Trl, Jacksonville, NC 28546Off Market
- $299,8003 bd2 ba1.4k sqft602 Drummond Grove Ln, Jacksonville, NC 28546Off Market

- $293,0003 bd2 ba1.6k sqft623 Drummond Grove Ln, Jacksonville, NC 28546Sold

- $332,7003 bd2 ba1.9k sqft627 Drummond Grove Ln, Jacksonville, NC 28546Off Market
- $374,0004 bd3 ba3.1k sqft622 Drummond Grove Ln, Jacksonville, NC 28546Off Market
- $304,5004 bd3 ba1.5k sqft505 New Hanover Trl, Jacksonville, NC 28546Off Market
- $275,0003 bd2 ba1.2k sqft511 New Hanover Trl, Jacksonville, NC 28546For Sale
- $334,1004 bd3 ba1.9k sqft504 New Hanover Trl, Jacksonville, NC 28546Off Market
Nearby schools
GreatSchools rating
- 8/10Hunters Creek ElementaryGrades: PK-5Distance: 1.9 mi
- 7/10Hunters Creek MiddleGrades: 6-8Distance: 1.7 mi
- 4/10White Oak HighGrades: 9-12Distance: 3.2 mi
Schools provided by the listing agent
- Elementary: Woodland Elementary School
- Middle: Hunters Creek
- High: White Oak
Source: Hive MLS. This data may not be complete. We recommend contacting the local school district to confirm school assignments for this home.
Get a cash offer in 3 minutes
Find out how much your home could sell for in as little as 3 minutes with a no-obligation cash offer.
Estimated market value
$329,100
Get a cash offer in 3 minutes
Find out how much your home could sell for in as little as 3 minutes with a no-obligation cash offer.
Estimated market value
$329,100
- North Carolina
- Onslow County
- Jacksonville
- 28546
- 507 New Hanover Trail
Nearby cities
Nearby zip codes
Other Jacksonville Topics
