Skip main navigation
Sold for $357,500
  • $357,500

    106 Gooseberry Court, Maysville, NC 28555

    3beds
    2,172sqft
    Single Family Residence
    Built in 2022
    0.67 Acres Lot
    $357,500 Zestimate®
    $165/sqft
    $2,365 Estimated rent

    Home value

    $357,500

    $340,000 - $375,000

    $2,365/mo

    Zestimate® history
    Loading
    Loading...

    Owner options

    List your home for rent

    $2,365/mo

    Rent Zestimate®

    Find your next renter with Zillow Rental Manager. Plus, with online applications, you can quickly screen prospective tenants – for free.

    Learn more

    $2,365/mo

    Rent Zestimate®

    Refinance and save

    $2,274/mo

    Est. payment

    Refinancing to a lower rate could help reduce your monthly payments and save thousands over the life of the loan.

    See today's rates

    $2,274/mo

    Est. payment

    Explore your selling options

    Work with a Zillow partner agent

    Leverage their expertise and Zillow's premium Showcase listings to get your home seen by more buyers.

    Get started

    List with your own agent

    Get your home in front of millions of buyers by listing it on Zillow.

    Learn how to do it

    Sell it yourself

    Take full control of how buyers see your home on Zillow by listing For Sale by Owner (FSBO).

    List your home

    What's special

    Abundant natural lightSoft architectural details
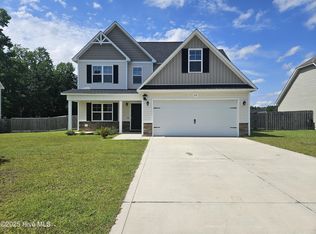
    ***Multiple offers received. Seller is requesting best offers by Sunday, April 26, 2026 at 8:00 PM EST*** This beautifully designed home blends timeless style with everyday livability, offering a layout that feels as good as it looks. From the moment you step inside, you're welcomed by abundant natural light, soft architectural details, and an open flow that effortlessly connects each space. The main living areas are thoughtfully arranged for both daily life and entertaining, guiding you from the entry through to the dining area and out to the backyard. Large windows and sliding glass doors bring the outdoors in, creating a bright and inviting atmosphere throughout. The kitchen sits at the heart of the home, perfectly positioned to stay connected while offering the function and flow today's buyers are looking for. The primary suite provides a true retreat that is spacious and tucked away for privacy: complete with a well-appointed ensuite featuring dual vanities and plenty of room to unwind. Upstairs, a versatile bonus space offers endless flexibility that is ideal for a media room, home office, playroom, or additional living area to fit your lifestyle. Every detail of this home has been carefully curated to feel elevated without sacrificing comfort, creating a space that is both polished and welcoming. If you've been searching for a home that offers style, space, and a layout that truly lives well... this is one you won't want to miss.

    Zillow last checked:

    Listing updated:

    Listed by:

    Julie Gettler 910-333-2338,

    eXp Realty

    Bought with:

    Streamline Realty Team, C29259

    REAL Broker LLC

    Stephanie A Modlin, 299724

    REAL Broker LLC

    Source: Hive MLS,MLS#: 100568805MLS LogoOriginating MLS: Jacksonville Board of Realtors

    Facts & features

    Interior

    Bedrooms & bathrooms
    • Bedrooms: 3
    • Bathrooms: 3
    • Full bathrooms: 2
    • 1/2 bathrooms: 1
    Rooms
    • Room types: Master Bedroom, Bedroom 1, Bedroom 2, Bonus Room, Dining Room, Living Room, Laundry
    Primary bedroom
    • Level: Second
    Bedroom 1
    • Level: Second
    Bedroom 2
    • Level: Second
    Bonus room
    • Level: Second
    Dining room
    • Level: First
    Kitchen
    • Level: First
    Laundry
    • Level: Second
    Living room
    • Level: First
    Heating
    • Heat Pump, Electric
    Cooling
    • Central Air, Zoned, Heat Pump
    Appliances
    • Included: Built-In Microwave, Built-In Electric Oven, Refrigerator, Dishwasher
    • Laundry: Dryer Hookup, Washer Hookup, Laundry Room
    Features
    • High Ceilings, Kitchen Island, Ceiling Fan(s), Pantry, Walk-in Shower
    • Flooring: LVT/LVP
    Interior area
    • Total structure area: 2,172
    • Total interior livable area: 2,172 sqft

    Property

    Parking
    • Total spaces: 2
    • Parking features: Garage Faces Front, Garage
    • Attached garage spaces: 2
    Features
    • Levels: Two
    • Patio & porch: Patio, Front Porch
    • Fencing: Fenced
    • Has view: Yes
    • View description: See Remarks
    • Waterfront features: None
    • Frontage type: See Remarks
    Lot
    • Size: 0.67 Acres
    • Dimensions: 73.91' x 253.48' x 301.97' x 205.76'
    • Features: Cul-De-Sac
    Details
    • Parcel number: 1136a54
    • Zoning: R-15
    • Special conditions: Standard

    Construction

    Type & style
    • Home type: SingleFamily
    • Property subtype: Single Family Residence
    Materials
    • Vinyl Siding, Wood Frame
    • Foundation: Slab
    • Roof: Architectural Shingle
    Condition
    • New construction: No
    • Year built: 2022

    Utilities & green energy

    • Sewer: Septic Tank
    • Water: Public
    • Utilities for property: Water Connected

    Community & HOA

    Community
    • Subdivision: Azalea Acres
    HOA
    • Has HOA: Yes
    • Amenities included: Maintenance Roads
    • HOA fee: $150 annually
    • HOA name: Azalea Acres HOA
    • HOA phone: 910-346-9800
    Location
    • Region: Maysville

    Financial & listing details

    • Price per square foot: $165/sqft
    • Tax assessed value: $297,496
    • Annual tax amount: $1,948
    • Date on market: 4/22/2026
    • Cumulative days on market: 5 days
    • Listing agreement: Exclusive Right To Sell
    • Listing terms: Cash,Conventional,FHA,USDA Loan,VA Loan
    • Road surface type: Paved

    Price history

    DateEventPrice
    6/2/2026Sold$357,500+2.1%$165/sqft
    Source: Hive MLS #100568805 Report a problem
    4/27/2026Pending sale$350,000$161/sqft
    Source: Hive MLS #100568805 Report a problem
    4/22/2026Listed for sale$350,000+20.7%$161/sqft
    Source: eXp Realty #100568805 Report a problem
    4/5/2022Sold$289,900$133/sqft
    Source: Hive MLS #100307673 Report a problem
    1/14/2022Pending sale$289,900$133/sqft
    Source: Hive MLS #100307673 Report a problem
    1/13/2022Listed for sale$289,900$133/sqft
    Source: Hive MLS #100307673 Report a problem

    Public tax history

    YearProperty taxesTax assessment
    2025$1,948 $297,496
    2024$1,948 $297,496
    2023$1,948 +39.4%$297,496 +39.4%
    2022$1,398 $213,377
    Find assessor info on the county website

    Neighborhood: 28555

    Nearby schools

    GreatSchools rating
    Schools provided by the listing agent
    • Elementary: Woodland Elementary School
    • Middle: Hunters Creek
    • High: White Oak

    Source: Hive MLS. This data may not be complete. We recommend contacting the local school district to confirm school assignments for this home.

    Get a cash offer in 3 minutes
    Find out how much your home could sell for in as little as 3 minutes with a no-obligation cash offer.
    Estimated market value
    $357,500
    Get a cash offer in 3 minutes
    Find out how much your home could sell for in as little as 3 minutes with a no-obligation cash offer.
    Estimated market value
    $357,500