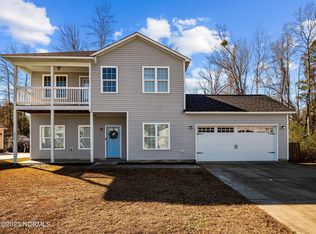
Welcome home to 209 Robert Alan Drive in Jacksonville! This spacious 3-bedroom, 2.5-bath home offers the perfect blend of comfort, functionality, and convenience. Featuring approximately 2,000 heated square feet, the open-concept layout provides plenty of room for entertaining, everyday living, and making memories. The kitchen overlooks the main living area, creating a bright and welcoming space for gathering with family and friends. Upstairs, you'll find generously sized bedrooms, including a large primary suite complete with a private bath and ample closet space. Step outside to enjoy the fenced backyard -- perfect for pets, play, or relaxing evenings at home -- plus a storage shed for extra convenience. Located close to schools, shopping, restaurants, and Camp Lejeune, this home offers an ideal Jacksonville location with easy access to everything you need. Don't miss your chance to make this beautiful home yours!
Sold for $315,000
Zestimate®
$315,000
209 Robert Alan Drive, Jacksonville, NC 28546
3beds
1,984sqft
Single Family Residence
Built in 2017
0.27 Acres Lot
$315,000 Zestimate®
$159/sqft
$1,925 Estimated rent
Home value
$315,000
$299,000 - $331,000
$1,925/mo
Zestimate® history
Owner options
List your home for rent
$1,925/mo
Rent Zestimate®
Find your next renter with Zillow Rental Manager. Plus, with online applications, you can quickly screen prospective tenants – for free.
$1,925/mo
Rent Zestimate®
Refinance and save
$1,987/mo
Est. payment
Refinancing to a lower rate could help reduce your monthly payments and save thousands over the life of the loan.
$1,987/mo
Est. payment
Explore your selling options
Work with a Zillow partner agent
Leverage their expertise and Zillow's premium Showcase listings to get your home seen by more buyers.
Get startedList with your own agent
Get your home in front of millions of buyers by listing it on Zillow.
Learn how to do itSell it yourself
Take full control of how buyers see your home on Zillow by listing For Sale by Owner (FSBO).
List your homeWhat's special
Zillow last checked:
Listing updated:
Listed by:
Katherine Baysden 910-389-1981,
HomeSmart Connections
Bought with:
Joseph Powers, 202896
Joe Powers Realty
Source: Hive MLS,MLS#: 100579446 Originating MLS: Jacksonville Board of Realtors
Originating MLS: Jacksonville Board of RealtorsFacts & features
Interior
Bedrooms & bathrooms
- Bedrooms: 3
- Bathrooms: 3
- Full bathrooms: 2
- 1/2 bathrooms: 1
Rooms
- Room types: Living Room, Bedroom 1, Bedroom 2, Bedroom 3
Bedroom 1
- Level: Second
Bedroom 2
- Level: Second
Bedroom 3
- Level: Second
Kitchen
- Level: First
Living room
- Level: First
Heating
- Electric, Heat Pump
Cooling
- Central Air
Appliances
- Included: Electric Oven, Built-In Microwave, Dishwasher
- Laundry: Laundry Closet
Features
- Walk-in Closet(s), Tray Ceiling(s), Ceiling Fan(s), Pantry, Walk-in Shower, Blinds/Shades, Walk-In Closet(s)
- Flooring: LVT/LVP, Carpet, Vinyl
Interior area
- Total structure area: 1,984
- Total interior livable area: 1,984 sqft
Property
Parking
- Total spaces: 2
- Parking features: On Site, Paved
- Attached garage spaces: 2
Features
- Levels: Two
- Patio & porch: Covered, Porch, Balcony
- Exterior features: None
- Fencing: Privacy,Wood
- Has view: Yes
- View description: See Remarks
- Frontage type: See Remarks
Lot
- Size: 0.27 Acres
- Features: Cul-De-Sac
Details
- Parcel number: 1114c91
- Zoning: R-10
- Special conditions: Standard
Construction
Type & style
- Home type: SingleFamily
- Property subtype: Single Family Residence
Materials
- Vinyl Siding, Wood Frame
- Foundation: Slab
- Roof: Shingle
Condition
- New construction: No
- Year built: 2017
Utilities & green energy
- Sewer: Septic Off Site
- Water: Public
- Utilities for property: Water Connected
Community & HOA
Community
- Subdivision: Alma Farms
HOA
- Has HOA: Yes
- Amenities included: Maintenance Common Areas
- HOA fee: $100 annually
- HOA name: Alma Farms
- HOA phone: 910-617-0995
Location
- Region: Jacksonville
Financial & listing details
- Price per square foot: $159/sqft
- Tax assessed value: $359,524
- Annual tax amount: $1,596
- Date on market: 6/5/2026
- Cumulative days on market: 8 days
- Listing agreement: Exclusive Right To Sell
- Listing terms: Cash,Conventional,FHA,USDA Loan,VA Loan
Price history
| Date | Event | Price |
|---|---|---|
| 7/20/2026 | Sold | $315,000$159/sqft |
Source:  Hive MLS #100579446 Report a problem Hive MLS #100579446 Report a problem | ||
| 6/12/2026 | Pending sale | $315,000$159/sqft |
Source: Hive MLS #100579446 Report a problem | ||
| 6/5/2026 | Listed for sale | $315,000+40%$159/sqft |
Source: Hive MLS #100579446 Report a problem | ||
| 6/23/2021 | Sold | $225,000$113/sqft |
Source: Hive MLS #100270377 Report a problem | ||
| 5/7/2021 | Pending sale | $225,000+15.4%$113/sqft |
Source: Hive MLS #100270377 Report a problem | ||
| 2/28/2021 | Listing removed | -- |
Source: Owner Report a problem | ||
| 5/15/2020 | Listing removed | $1,400$1/sqft |
Source: Owner Report a problem | ||
| 5/11/2020 | Listed for rent | $1,400$1/sqft |
Source: Owner Report a problem | ||
| 8/22/2019 | Listing removed | $1,400$1/sqft |
Source: Owner Report a problem | ||
| 8/11/2019 | Listed for rent | $1,400$1/sqft |
Source: Owner Report a problem | ||
| 6/21/2017 | Sold | $195,000$98/sqft |
Source: Public Record Report a problem | ||
Public tax history
| Year | Property taxes | Tax assessment |
|---|---|---|
| 2025 | $1,596 | $243,695 |
| 2024 | $1,596 | $243,695 |
| 2023 | $1,596 0% | $243,695 |
| 2022 | $1,596 +19.9% | $243,695 +29% |
| 2021 | $1,332 | $188,900 |
| 2020 | $1,332 | $188,900 |
| 2019 | $1,332 | $188,900 |
| 2018 | $1,332 +433.2% | $188,900 +410.5% |
| 2017 | $250 | $37,000 |
Find assessor info on the county website
Neighborhood: 28546
Nearby homes
- $278,2003 bd2 ba1.6k sqft211 Robert Alan Dr, Jacksonville, NC 28546Off Market
- $315,0003 bd3 ba2k sqft213 Robert Alan Dr, Jacksonville, NC 28546For Sale

- $309,6003 bd3 ba1.9k sqft215 Robert Alan Dr, Jacksonville, NC 28546Off Market
- $285,0003 bd3 ba1.6k sqft217 Robert Alan Dr, Jacksonville, NC 28546Sold
- $170,0003 bd1 ba980 sqft320 Pinewood Ct, Jacksonville, NC 28546Sold
- $303,0003 bd3 ba1.9k sqft202 Robert Alan Dr, Jacksonville, NC 28546Sold
- $287,0003 bd2 ba1.7k sqft204 Robert Alan Dr, Jacksonville, NC 28546Off Market
- $313,6003 bd3 ba2k sqft206 Robert Alan Dr, Jacksonville, NC 28546Off Market
Nearby schools
GreatSchools rating
- 8/10Morton ElementaryGrades: PK-5Distance: 1 mi
- 7/10Hunters Creek MiddleGrades: 6-8Distance: 2.1 mi
- 4/10White Oak HighGrades: 9-12Distance: 1.3 mi
Schools provided by the listing agent
- Elementary: Morton
- Middle: Hunters Creek
- High: White Oak
Source: Hive MLS. This data may not be complete. We recommend contacting the local school district to confirm school assignments for this home.
Get a cash offer in 3 minutes
Find out how much your home could sell for in as little as 3 minutes with a no-obligation cash offer.
Estimated market value
$315,000
Get a cash offer in 3 minutes
Find out how much your home could sell for in as little as 3 minutes with a no-obligation cash offer.
Estimated market value
$315,000
- North Carolina
- Onslow County
- Jacksonville
- 28546
- 209 Robert Alan Drive
Nearby cities
Nearby zip codes
Other Jacksonville Topics
