Welcome to 408 Cyrus Thompson Drive, a Move-In Ready home nestled in the desirable Jackson Point at Towne Pointe community just 2 miles from the Camp Lejeune gate and 12 miles from MCAS New River. This neighborhood offers the perfect blend of convenience and recreation, featuring lighted sidewalks and walking trails, ponds, and beautiful natural areas ideal for outdoor fun. Residents also enjoy access to a gated, resort-style pool and clubhouse, making it easy to relax and connect with neighbors. Inside, this spacious home impresses with its open floor plan and elegant finishes. The entryway leads to a formal dining room and a versatile office or den. Vaulted ceilings and a cozy gas fireplace highlight the living room, which flows seamlessly into the eat-in kitchen complete with stainless steel appliances, granite countertops, recessed lighting, a breakfast bar, and abundant cabinetry. The first-floor primary suite is a private retreat with a tray ceiling, ensuite bath featuring a soaking tub, separate shower, dual vanity, and a walk-in closet. A laundry room and half bath complete the main level. Upstairs, you'll find four additional bedrooms, two full baths, and a loft area perfect for art projects, a reading nook, or a small workspace. The fifth bedroom includes its own full ensuite, making it ideal for guests or multigenerational living. Thoughtful upgrades set this home apart, including a whole-house Puronics water filtration system, new HVAC system with Ecobee smart controls (2024), new carpet in the master bedroom and stairs backed by a 1-year warranty, a full gutter system, Brinks home security, and a fire pit in the backyard. Other highlights include a new garbage disposal (2025), updated toilet components (2025), and fiber optic internet capability. HOA dues for 2025 are already paid, and the roof is backed by a 5-year Maven warranty effective through 2030. The sellers especially love the home's flexibility. It's spacious enough to provide a downstairs primary suite, a personal study, and multiple dining options from the formal dining room to the breakfast nook or countertop seating. This home truly offers the perfect balance of comfort, convenience, and modern upgrades in one of Jacksonville's most sought-after communities. Don't miss your opportunity to make it yours!
Sold for $395,000
$395,000
408 Cyrus Thompson Drive, Jacksonville, NC 28546
5beds
3,089sqft
Single Family Residence
Built in 2012
0.25 Acres Lot
$395,800 Zestimate®
$128/sqft
$2,588 Estimated rent
Home value
$395,800
$364,000 - $431,000
$2,588/mo
Zestimate® history
Owner options
List your home for rent
$2,588/mo
Rent Zestimate®
Find your next renter with Zillow Rental Manager. Plus, with online applications, you can quickly screen prospective tenants – for free.
$2,588/mo
Rent Zestimate®
Refinance and save
$2,759/mo
Est. payment
Refinancing to a lower rate could help reduce your monthly payments and save thousands over the life of the loan.
$2,759/mo
Est. payment
Explore your selling options
Work with a Zillow partner agent
Leverage their expertise and Zillow's premium Showcase listings to get your home seen by more buyers.
Get startedList with your own agent
Get your home in front of millions of buyers by listing it on Zillow.
Learn how to do itSell it yourself
Take full control of how buyers see your home on Zillow by listing For Sale by Owner (FSBO).
List your homeWhat's special
Resort-style pool and clubhouseElegant finishesLoft areaCozy gas fireplaceVersatile office or denVaulted ceilingsSeparate shower
Zillow last checked:
Listing updated:
Listed by:
The Christi Hill Real Estate Team 910-934-1174,
Keller Williams Innovate
Bought with:
Brittany Mack, 333553
LPT Realty
Source: Hive MLS,MLS#: 100536602 Originating MLS: Jacksonville Board of Realtors
Originating MLS: Jacksonville Board of RealtorsFacts & features
Interior
Bedrooms & bathrooms
- Bedrooms: 5
- Bathrooms: 4
- Full bathrooms: 3
- 1/2 bathrooms: 1
Rooms
- Room types: Master Bedroom, Bedroom 1, Bedroom 2, Bedroom 3, Bedroom 4, Laundry, Breakfast Nook, Office, Dining Room
Primary bedroom
- Level: First
Bedroom 1
- Level: Second
Bedroom 2
- Level: Second
Bedroom 3
- Level: Second
Bedroom 4
- Level: Second
Heating
- Electric, Heat Pump
Cooling
- Central Air
Appliances
- Included: Electric Cooktop, Built-In Microwave, Water Softener, Refrigerator, Disposal, Dishwasher
- Laundry: Dryer Hookup, Washer Hookup, Laundry Room
Features
- Walk-in Closet(s), Vaulted Ceiling(s), Tray Ceiling(s), Ceiling Fan(s), Pantry, Walk-in Shower, Gas Log, Walk-In Closet(s)
- Flooring: Carpet, See Remarks
- Has fireplace: Yes
- Fireplace features: Gas Log
Interior area
- Total structure area: 3,089
- Total interior livable area: 3,089 sqft
Property
Parking
- Total spaces: 2
- Parking features: Garage Faces Front, Attached, On Site, Paved
- Attached garage spaces: 2
Features
- Levels: Two
- Stories: 2
- Patio & porch: Covered, Patio, Porch
- Pool features: None
- Fencing: Back Yard,Wood
- Has view: Yes
- View description: See Remarks
- Frontage type: See Remarks
Lot
- Size: 0.25 Acres
- Dimensions: 90 x 120
Details
- Parcel number: 1127c47
- Zoning: RA
- Special conditions: Standard
Construction
Type & style
- Home type: SingleFamily
- Property subtype: Single Family Residence
Materials
- Vinyl Siding
- Foundation: Slab
- Roof: Shingle
Condition
- New construction: No
- Year built: 2012
Utilities & green energy
- Sewer: Public Sewer
- Water: Public
- Utilities for property: Sewer Connected, Water Connected
Community & HOA
Community
- Security: Security System
- Subdivision: Towne Pointe
HOA
- Has HOA: Yes
- Amenities included: Pool, Maintenance Common Areas, Maintenance Roads, Management, Street Lights
- HOA fee: $375 annually
- HOA name: Towne Point HOA
- HOA phone: 910-679-3012
Location
- Region: Jacksonville
Financial & listing details
- Price per square foot: $128/sqft
- Tax assessed value: $330,651
- Annual tax amount: $2,165
- Date on market: 10/16/2025
- Cumulative days on market: 90 days
- Listing agreement: Exclusive Right To Sell
- Listing terms: Cash,Conventional,FHA,USDA Loan,VA Loan
- Road surface type: Paved
Price history
| Date | Event | Price |
|---|---|---|
| 2/20/2026 | Sold | $395,000-1%$128/sqft |
Source:  Hive MLS #100536602 Report a problem Hive MLS #100536602 Report a problem | ||
| 1/12/2026 | Pending sale | $399,000$129/sqft |
Source: Hive MLS #100536602 Report a problem | ||
| 1/1/2026 | Price change | $399,000-4.8%$129/sqft |
Source: Hive MLS #100536602 Report a problem | ||
| 10/17/2025 | Listed for sale | $419,000+71%$136/sqft |
Source: Hive MLS #100536602 Report a problem | ||
| 7/14/2016 | Sold | $245,000-1.6%$79/sqft |
Source: Hive MLS #80174767 Report a problem | ||
| 5/24/2016 | Price change | $248,900-2%$81/sqft |
Source: CENTURY 21 Cherie Schulz Realty Firm #80174767 Report a problem | ||
| 2/11/2016 | Listed for sale | $254,000+3.7%$82/sqft |
Source: CENTURY 21 Cherie Schulz Realty Firm #100002329 Report a problem | ||
| 7/30/2013 | Sold | $245,000+0%$79/sqft |
Source: Public Record Report a problem | ||
| 6/23/2013 | Listed for sale | $244,900$79/sqft |
Source: Coldwell Banker Sea Coast Advantage #144511 Report a problem | ||
Public tax history
| Year | Property taxes | Tax assessment |
|---|---|---|
| 2025 | $1,871 | $330,651 |
| 2024 | $1,871 | $330,651 |
| 2023 | $1,871 0% | $330,651 |
| 2022 | $1,871 +39.3% | $330,651 +40.4% |
| 2021 | $1,343 | $235,510 |
| 2020 | $1,343 | $235,510 |
| 2019 | $1,343 -19.1% | $235,510 |
| 2018 | $1,660 -1.6% | $235,510 -5.8% |
| 2017 | $1,687 | $249,980 |
| 2016 | $1,687 | $249,980 |
| 2015 | $1,687 | $249,980 |
| 2014 | $1,687 +1.1% | $249,980 -12.4% |
| 2013 | $1,669 | $285,230 |
Find assessor info on the county website
Neighborhood: 28546
Nearby homes
- $381,700-- bd4 ba-- sqft408 Cyrus Thompson Rd, Jacksonville, NC 28546Off Market
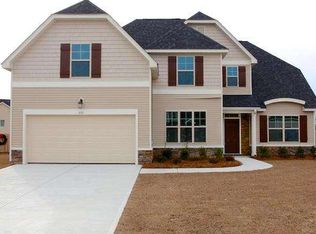
- $432,8005 bd4 ba3.4k sqft410 Cyrus Thompson Dr, Jacksonville, NC 28546Off Market
- $402,3004 bd4 ba3.2k sqft406 Cyrus Thompson Dr, Jacksonville, NC 28546Off Market
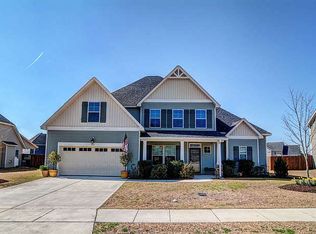
- $425,1006 bd3 ba3.3k sqft504 Paderick Ct, Jacksonville, NC 28546Off Market
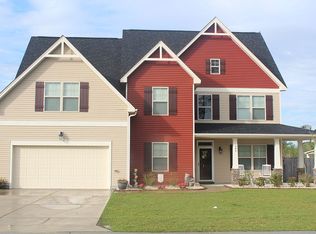
- $410,3005 bd2 ba3.2k sqft409 Cyrus Thompson Dr, Jacksonville, NC 28546Off Market
- $430,0004 bd3 ba3.2k sqft412 Cyrus Thompson Dr, Jacksonville, NC 28546For Sale
- $411,5005 bd3 ba3.2k sqft404 Cyrus Thompson Dr, Jacksonville, NC 28546Off Market
- $448,9004 bd3 ba3.2k sqft506 Paderick Ct, Jacksonville, NC 28546Off Market
Nearby schools
GreatSchools rating
- 5/10Silverdale ElementaryGrades: K-5Distance: 6.3 mi
- 7/10Hunters Creek MiddleGrades: 6-8Distance: 1.6 mi
- 4/10White Oak HighGrades: 9-12Distance: 2.7 mi
Schools provided by the listing agent
- Elementary: Silverdale
- Middle: Hunters Creek
- High: White Oak
Source: Hive MLS. This data may not be complete. We recommend contacting the local school district to confirm school assignments for this home.
Get a cash offer in 3 minutes
Find out how much your home could sell for in as little as 3 minutes with a no-obligation cash offer.
Estimated market value
$395,800
Get a cash offer in 3 minutes
Find out how much your home could sell for in as little as 3 minutes with a no-obligation cash offer.
Estimated market value
$395,800
- North Carolina
- Onslow County
- Midway Park
- 28546
- 408 Cyrus Thompson Drive
Nearby cities
Nearby zip codes
Other Midway Park Topics
