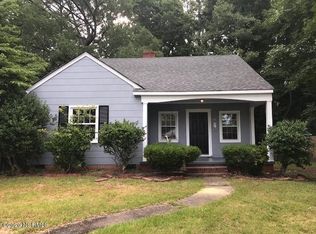
This charming 2 bedroom plus sitting room, 1-bathroom brick home is located in the established Bayshore Estates neighborhood. Built in 1948, with over 1,200 sq ft of living space, this residence combines classic character with modern potential. The home features gorgeous hardwood floors, elegant crown molding, and cedar-lined closets. An electric fireplace serves as a focal point in the living area. Relax on the covered side porch, perfect for gatherings or quiet evenings. The property features a paved driveway, and a fully fenced backyard for added privacy. This one of a kind property includes a washer & dryer for added convenience. Situated in the quiet, bike-friendly Bayshore Estates, the home offers prime access to local outdoor recreation, just blocks from Wilson Bay Park and approximately 5 minutes from the public boat ramp. Close to Blue Creek Elementary, shopping centers, and walking trails and conveniently located for easy commutes to Camp Lejeune. Layout has a two bedroom feel - see the property floorplan.
For sale
Price cut: $4K (7/16)
$245,000
115 Jean Circle, Jacksonville, NC 28540
2beds
1,273sqft
:
Get pre-qualified$1,472/mo
Single Family Residence
Built in 1948
0.26 Acres Lot
$242,500 Zestimate®
$192/sqft
$-- HOA
What's special
Electric fireplacePaved drivewayCovered side porchGorgeous hardwood floorsElegant crown moldingCedar-lined closets
- 35 days |
- 618 |
- 36 |
Likely to sell faster than
Zillow last checked:
Listing updated:
Listed by:
Shawn Brown 910-389-9540,
Brown Properties of NC, Inc
Source: Hive MLS,MLS#: 100583679 Originating MLS: Jacksonville Board of Realtors
Originating MLS: Jacksonville Board of RealtorsFacts & features
Interior
Bedrooms & bathrooms
- Bedrooms: 2
- Bathrooms: 1
- Full bathrooms: 1
Rooms
- Room types: Master Bedroom, Bedroom 2, Bedroom 3, Living Room, Dining Room
Primary bedroom
- Level: Main
Bedroom 2
- Level: Main
Bedroom 3
- Level: Main
Dining room
- Level: Main
Kitchen
- Level: Main
Living room
- Level: Main
Heating
- Electric, Heat Pump
Cooling
- Central Air
Appliances
- Included: Electric Oven, Washer, Refrigerator, Dryer, Dishwasher
Features
- Ceiling Fan(s), Pantry, Gas Log
- Has fireplace: Yes
- Fireplace features: Gas Log
Interior area
- Total structure area: 1,273
- Total interior livable area: 1,273 sqft
Property
Parking
- Parking features: None, Unpaved, Paved
Features
- Levels: One
- Patio & porch: Covered, Porch
- Exterior features: Gas Log
- Fencing: Chain Link
- Has view: Yes
- View description: See Remarks
- Waterfront features: None
- Frontage type: See Remarks
Lot
- Size: 0.26 Acres
- Dimensions: 102 x 135 x 76 x 110
Details
- Parcel number: 421185
- Zoning: RSF-7
- Special conditions: Standard
Construction
Type & style
- Home type: SingleFamily
- Property subtype: Single Family Residence
Materials
- Brick
- Foundation: Brick/Mortar
- Roof: Shingle
Condition
- New construction: No
- Year built: 1948
Utilities & green energy
- Utilities for property: Sewer Available, Water Available
Community & HOA
Community
- Subdivision: Bayshore Estates
HOA
- Has HOA: No
Location
- Region: Jacksonville
Financial & listing details
- Price per square foot: $192/sqft
- Tax assessed value: $156,718
- Annual tax amount: $1,966
- Date on market: 6/23/2026
- Cumulative days on market: 35 days
- Listing agreement: Exclusive Right To Sell
- Listing terms: Cash,Conventional,FHA,USDA Loan,VA Loan
Estimated market value
$242,500
$230,000 - $255,000
$1,325/mo
Price history
| Date | Event | Price |
|---|---|---|
| 7/16/2026 | Price change | $1,500-3.2%$1/sqft |
Source: Zillow Rentals Report a problem | ||
| 7/16/2026 | Price change | $245,000-1.6%$192/sqft |
Source:  Hive MLS #100583679 Report a problem Hive MLS #100583679 Report a problem | ||
| 6/23/2026 | Listed for sale | $249,000+97%$196/sqft |
Source: Hive MLS #100583679 Report a problem | ||
| 5/12/2026 | Listed for rent | $1,550-3.1%$1/sqft |
Source: Zillow Rentals Report a problem | ||
| 5/10/2026 | Listing removed | $1,600$1/sqft |
Source: Zillow Rentals Report a problem | ||
| 4/24/2026 | Price change | $1,600-3%$1/sqft |
Source: Zillow Rentals Report a problem | ||
| 1/13/2026 | Listed for rent | $1,650+84.4%$1/sqft |
Source: Zillow Rentals Report a problem | ||
| 12/30/2019 | Sold | $126,400$99/sqft |
Source: Hive MLS #100181752 Report a problem | ||
| 11/9/2019 | Pending sale | $126,400$99/sqft |
Source: CRI Properties #100181752 Report a problem | ||
| 11/1/2019 | Price change | $126,400-6.3%$99/sqft |
Source: CRI Properties #100181752 Report a problem | ||
| 10/7/2019 | Price change | $134,900-3.3%$106/sqft |
Source: CRI Properties #100181752 Report a problem | ||
| 10/3/2019 | Price change | $139,500-4.1%$110/sqft |
Source: CRI Properties #100181752 Report a problem | ||
| 9/28/2019 | Price change | $145,500-0.3%$114/sqft |
Source: CRI Properties #100181752 Report a problem | ||
| 8/24/2019 | Listed for sale | $146,000$115/sqft |
Source: CRI Properties #100181752 Report a problem | ||
| 7/26/2013 | Listing removed | $895$1/sqft |
Source: Listhub #145377 Report a problem | ||
| 7/18/2013 | Listed for rent | $895$1/sqft |
Source: Listhub #145377 Report a problem | ||
Public tax history
| Year | Property taxes | Tax assessment |
|---|---|---|
| 2025 | $1,966 | $156,718 |
| 2024 | $1,966 | $156,718 |
| 2023 | $1,966 0% | $156,718 |
| 2022 | $1,967 +23.5% | $156,718 +32.5% |
| 2021 | $1,593 | $118,270 |
| 2020 | $1,593 | $118,270 |
| 2019 | $1,593 | $118,270 |
| 2018 | $1,593 -4.4% | $118,270 -6.5% |
| 2017 | $1,666 | $126,470 |
| 2016 | $1,666 | $126,470 |
| 2015 | $1,666 | $126,470 |
| 2014 | $1,666 +23% | $126,470 +4.8% |
| 2013 | $1,355 | $120,630 |
| 2012 | $1,355 | $120,630 |
| 2011 | $1,355 | $120,630 |
| 2010 | $1,355 +25.5% | $120,630 +35.9% |
| 2009 | $1,079 +7.7% | $88,756 |
| 2008 | $1,002 | $88,756 |
| 2007 | $1,002 +9.1% | $88,756 |
| 2006 | $918 +8.4% | $88,756 +32% |
| 2005 | $847 | $67,243 |
| 2004 | -- | $67,243 |
| 2002 | -- | $67,243 |
| 2001 | -- | $67,243 |
Find assessor info on the county website
Monthly payment
Est. payment
Payment breakdown
Explore the cost of this home by adjusting the details. Changes won't be saved.Climate risks
Neighborhood: 28540
Nearby schools
GreatSchools rating
- 3/10Blue Creek ElementaryGrades: K-5Distance: 2.9 mi
- 6/10Northwoods Park MiddleGrades: 6-8Distance: 1.9 mi
- 6/10Jacksonville HighGrades: 9-12Distance: 2.7 mi
Schools provided by the listing agent
- Elementary: Blue Creek
- Middle: Northwoods Park
- High: Jacksonville
Source: Hive MLS. This data may not be complete. We recommend contacting the local school district to confirm school assignments for this home.
- $209,4002 bd1 ba1k sqft113 Jean Cir, Jacksonville, NC 28540Off Market
- $163,4003 bd1 ba1.2k sqft26 Warlick St, Jacksonville, NC 28540Off Market
- $227,1003 bd2 ba1.8k sqft117 Jean Cir, Jacksonville, NC 28540Off Market
- $196,9002 bd1 ba1k sqft24 Warlick St, Jacksonville, NC 28540Off Market
- $240,0003 bd2 ba1.4k sqft111 Jean Cir, Jacksonville, NC 28540Sold
- $178,0002 bd1 ba1.5k sqft22 Warlick St, Jacksonville, NC 28540Off Market
- $193,6003 bd1 ba1.5k sqft118 Jean Cir, Jacksonville, NC 28540Off Market
- $249,5003 bd2 ba1.7k sqft116 Jean Cir, Jacksonville, NC 28540Off Market
A local agent can set up tours, give advice and negotiate with sellers.
A local lender can help you make sure your offer is ready when you are.
Similar homes
- $245,0003 bd2 ba1.3k sqft209 Rawls Court, Jacksonville, NC 28540For Sale

 MLS ID #100590941, Suzanne Barber, ERA Live Moore - Jacksonville. Hive MLS
 - $243,0004 bd2 ba1.6k sqft502 Jarman Street, Jacksonville, NC 28540For Sale
 MLS ID #100590597, Judy P Lewis, Berkshire Hathaway HomeServices Carolina Premier Properties. Hive MLS
 - $239,5003 bd2 ba1.3k sqft1240 Titus Lane, Jacksonville, NC 28540For Sale
 MLS ID #100585538, Haley Schmidt, Century 21 Coastal Advantage. Hive MLS
 - $240,5003 bd2 ba1.2k sqft402 Clyde Drive, Jacksonville, NC 28540For Sale
 MLS ID #100580564, Tanya Maldonado, eXp Realty. Hive MLS
 - $218,0003 bd1 ba1k sqft303 Stratford Road, Jacksonville, NC 28540For SaleMLS ID #100587666, Dylan Murray, Dylan Murray, Broker. Hive MLS
- $230,0003 bd2 ba1.1k sqft122 E Bayshore Boulevard, Jacksonville, NC 28540For SaleMLS ID #100534071, R&R Realty Group NC, Coldwell Banker Sea Coast Advantage. Hive MLS
- $232,0003 bd2 ba1.1k sqft206 Chatham Court, Jacksonville, NC 28540For SaleMLS ID #100571542, Kim Sanders, Century 21 Coastal Advantage. Hive MLS
- $244,0003 bd1 ba1.4k sqft1 Berkshire Drive, Jacksonville, NC 28546For SaleMLS ID #100591174, Todd Reynolds, Coldwell Banker Sea Coast Advantage. Hive MLS
- $234,0003 bd1 ba1.5k sqft11 Oxford Drive, Jacksonville, NC 28546For SaleMLS ID #100591630, Holly Griffith, SERHANT. Hive MLS
- $249,0004 bd2 ba1.5k sqft500-502 Williams Street, Jacksonville, NC 28540For SaleMLS ID #100573911, Jaclyn Cook, Joe Powers Realty. Hive MLS
- $265,0003 bd2 ba1.2k sqft232 Liberty Park Road, Jacksonville, NC 28540For SaleMLS ID #100590841, Brittany Silance, HomeSmart Connections. Hive MLS
- $249,9003 bd2 ba1.5k sqft186 Raintree Circle, Jacksonville, NC 28540For SaleMLS ID #100575985, Shannon Damiano, Carolina Real Estate Group. Hive MLS
- $269,0003 bd2 ba1.4k sqft148 Forbes Estates Drive, Jacksonville, NC 28540For SaleMLS ID #100578978, Tara Malesinski, Berkshire Hathaway HomeServices Carolina Premier Properties. Hive MLS
- $249,9004 bd2 ba1.3k sqft604 Oakwood Avenue, Jacksonville, NC 28546For SaleMLS ID #100584878, The Christi Hill Real Estate Team, Keller Williams Innovate. Hive MLS
- $234,9003 bd2 ba1.3k sqft209 Ramsey Drive, Jacksonville, NC 28540For SaleMLS ID #100585649, Valerie Ramirez, RE/MAX Executive. Hive MLS
- $275,7003 bd3 ba1.6k sqft408 Estate Drive, Jacksonville, NC 28540For SaleMLS ID #100573669, Fay Riedl, 360 REALTY. Hive MLS
- $234,0003 bd2 ba1.1k sqft866 Mill River Road, Jacksonville, NC 28540For SaleMLS ID #100586004, Dena Anbar, Century 21 Coastal Advantage. Hive MLS
- $255,0004 bd2 ba1.3k sqft414 Thomas Drive, Jacksonville, NC 28546For SaleMLS ID #100587370, Jenna Morton, Coldwell Banker Sea Coast Advantage. Hive MLS
- $199,9003 bd1 ba1k sqft209 Dewitt Street, Jacksonville, NC 28540For SaleMLS ID #100569142, Eyzhane Williams, RE/MAX Elite Realty Group. Hive MLS
- $279,9003 bd2 ba1.4k sqft1505 Clifton Road, Jacksonville, NC 28540For SaleMLS ID #100572200, Christina Tompkins, Berkshire Hathaway HomeServices Carolina Premier Properties. Hive MLS
