Beautifully updated 3-bedroom, 2-bath home featuring a blend of classic character and modern updates. The home has been thoughtfully renovated and offers a functional, open layout with updated finishes throughout. Interior features include an updated kitchen, spacious living areas, and a layout suitable for both everyday living and entertaining.
Conveniently located near Downtown Jacksonville with close proximity to Camp Lejeune, New River Air Station, shopping, dining, and local amenities.
Seller is offering $2,000 in seller concessions, which may be applied toward closing costs, interest rate buy-down, or other approved buyer expenses.
Schedule your private showing today and take the next step toward making this beautiful home yours.
Under contract
Price cut: $15K (8/13)
$215,000
122 E Bayshore Boulevard, Jacksonville, NC 28540
3beds
1,184sqft
Single Family Residence
Built in 1943
8,712 Square Feet Lot
$214,700 Zestimate®
$182/sqft
$-- HOA
What's special
Modern updatesStylish finishesMove-in readyInviting open layoutUpdated kitchenCharacter and charm
- 260 days |
- 1,167 |
- 150 |
Zillow last checked:
Listing updated:
Listed by:
R&R Realty Group NC 910-548-5516,
Coldwell Banker Sea Coast Advantage,
Raquel Hettinger 910-382-4199,
Coldwell Banker Sea Coast Advantage
Source: Hive MLS,MLS#: 100534071 Originating MLS: Jacksonville Board of Realtors
Originating MLS: Jacksonville Board of RealtorsFacts & features
Interior
Bedrooms & bathrooms
- Bedrooms: 3
- Bathrooms: 2
- Full bathrooms: 2
Rooms
- Room types: Living Room, Laundry, Bedroom 1, Bathroom 1, Bedroom 2, Bedroom 3, Bathroom 2
Bedroom 1
- Level: Main
- Dimensions: 100 x 128
Bedroom 2
- Level: Main
- Dimensions: 115 x 92
Bedroom 3
- Level: Main
- Dimensions: 113 x 92
Bathroom 1
- Level: Main
- Dimensions: 79 x 109
Bathroom 2
- Level: Main
- Dimensions: 76 x 51
Kitchen
- Level: Main
- Dimensions: 191 x 911
Laundry
- Level: Main
- Dimensions: 79 x 1411
Living room
- Level: Main
- Dimensions: 162 x 130
Heating
- Electric, Heat Pump
Cooling
- Central Air
Appliances
- Included: Electric Cooktop, Refrigerator, Dishwasher
- Laundry: Laundry Room
Features
- Ceiling Fan(s)
- Flooring: LVT/LVP
Interior area
- Total structure area: 1,184
- Total interior livable area: 1,184 sqft
Property
Parking
- Parking features: Off Street, Unpaved
Features
- Levels: One
- Stories: 1
- Patio & porch: Deck, Porch
- Fencing: Chain Link,Back Yard
- Has view: Yes
- View description: None
- Frontage type: See Remarks
Lot
- Size: 8,712 Square Feet
- Dimensions: 76 x 118 x 75 x 127
Details
- Parcel number: 42161
- Zoning: RSF-7
- Special conditions: Standard
Construction
Type & style
- Home type: SingleFamily
- Property subtype: Single Family Residence
Materials
- Aluminum Siding, Vinyl Siding, Wood Frame
- Foundation: Crawl Space
- Roof: Shingle,Composition
Condition
- New construction: No
- Year built: 1943
Utilities & green energy
- Sewer: Public Sewer
- Water: Public
- Utilities for property: Sewer Available, Water Available
Community & HOA
Community
- Subdivision: Bayshore Estates
HOA
- Has HOA: No
Location
- Region: Jacksonville
Financial & listing details
- Price per square foot: $182/sqft
- Tax assessed value: $79,265
- Annual tax amount: $994
- Date on market: 7/6/2026
- Cumulative days on market: 260 days
- Listing agreement: Exclusive Right To Sell
- Listing terms: Cash,Conventional,FHA,VA Loan
Estimated market value
$214,700
$204,000 - $225,000
$1,427/mo
Price history
| Date | Event | Price |
|---|---|---|
| 8/17/2026 | Contingent | $215,000$182/sqft |
Source:  Hive MLS #100534071 Report a problem Hive MLS #100534071 Report a problem | ||
| 8/13/2026 | Price change | $215,000-6.5%$182/sqft |
Source: Hive MLS #100534071 Report a problem | ||
| 7/6/2026 | Listed for sale | $230,000$194/sqft |
Source: Hive MLS #100534071 Report a problem | ||
| 5/5/2026 | Contingent | $230,000$194/sqft |
Source: Hive MLS #100534071 Report a problem | ||
| 3/2/2026 | Price change | $230,000-5.7%$194/sqft |
Source: Hive MLS #100534071 Report a problem | ||
| 2/5/2026 | Price change | $244,000-0.4%$206/sqft |
Source: Hive MLS #100534071 Report a problem | ||
| 12/13/2025 | Price change | $245,000-2%$207/sqft |
Source: Hive MLS #100534071 Report a problem | ||
| 10/2/2025 | Listed for sale | $250,000+40.8%$211/sqft |
Source: Hive MLS #100534071 Report a problem | ||
| 4/21/2023 | Sold | $177,500-1.4%$150/sqft |
Source: Hive MLS #100370369 Report a problem | ||
| 3/10/2023 | Pending sale | $180,000$152/sqft |
Source: Hive MLS #100370369 Report a problem | ||
| 2/20/2023 | Listed for sale | $180,000+100%$152/sqft |
Source: Hive MLS #100370369 Report a problem | ||
| 6/7/2022 | Sold | $90,000-18.2%$76/sqft |
Source: Hive MLS #100318095 Report a problem | ||
| 5/24/2022 | Pending sale | $110,000$93/sqft |
Source: Hive MLS #100318095 Report a problem | ||
| 5/3/2022 | Price change | $110,000-15.4%$93/sqft |
Source: Hive MLS #100318095 Report a problem | ||
| 3/29/2022 | Price change | $130,000-7.1%$110/sqft |
Source: Hive MLS #100318095 Report a problem | ||
| 3/22/2022 | Listed for sale | $140,000+100%$118/sqft |
Source: Hive MLS #100318095 Report a problem | ||
| 8/4/2015 | Sold | $70,000+12%$59/sqft |
Source: Public Record Report a problem | ||
| 8/2/2005 | Sold | $62,500$53/sqft |
Source: Public Record Report a problem | ||
Public tax history
| Year | Property taxes | Tax assessment |
|---|---|---|
| 2025 | $994 | $79,265 |
| 2024 | $994 | $79,265 |
| 2023 | $994 -0.1% | $79,265 |
| 2022 | $995 +11.4% | $79,265 +19.6% |
| 2021 | $893 | $66,280 |
| 2020 | $893 | $66,280 |
| 2019 | $893 | $66,280 |
| 2018 | $893 -28.8% | $66,280 -30.4% |
| 2017 | $1,254 | $95,190 |
| 2016 | $1,254 | $95,190 |
| 2015 | $1,254 | $95,190 |
| 2014 | $1,254 +15.6% | $95,190 -1.4% |
| 2013 | $1,085 | $96,580 |
| 2012 | $1,085 | $96,580 |
| 2011 | $1,085 | $96,580 |
| 2010 | $1,085 +42.2% | $96,580 +54% |
| 2009 | $763 +7.7% | $62,732 |
| 2008 | $708 | $62,732 |
| 2007 | $708 +9.1% | $62,732 |
| 2006 | $649 -12.9% | $62,732 +6% |
| 2005 | $746 | $59,172 |
Find assessor info on the county website
Monthly payment
Est. payment
Payment breakdown
Explore the cost of this home by adjusting the details. Changes won't be saved.Climate risks
Neighborhood: 28540
Nearby schools
GreatSchools rating
- 3/10Blue Creek ElementaryGrades: K-5Distance: 3.2 mi
- 6/10Northwoods Park MiddleGrades: 6-8Distance: 2 mi
- 6/10Jacksonville HighGrades: 9-12Distance: 2.7 mi
Schools provided by the listing agent
- Elementary: Blue Creek
- Middle: Northwoods Park
- High: Jacksonville
Source: Hive MLS. This data may not be complete. We recommend contacting the local school district to confirm school assignments for this home.
- $159,5002 bd1 ba1k sqft124 E Bayshore Blvd, Jacksonville, NC 28540Off Market
- $166,9003 bd1 ba1.1k sqft120 E Bayshore Blvd, Jacksonville, NC 28540Off Market

- $193,5002 bd1 ba1.3k sqft202 Westminister Dr, Jacksonville, NC 28540Sold
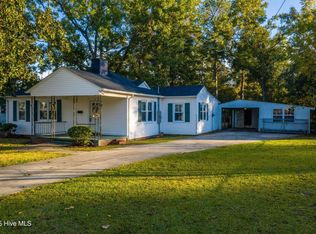
- $197,1003 bd1 ba1.5k sqft118 E Bayshore Blvd, Jacksonville, NC 28540Off Market
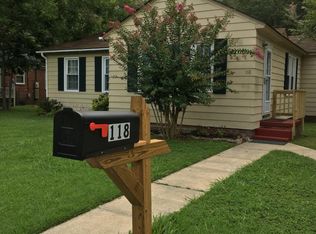
- $173,9003 bd1 ba1.1k sqft119 E Bayshore Blvd, Jacksonville, NC 28540Off Market
- $234,2004 bd2 ba1.6k sqft204 Westminister Dr, Jacksonville, NC 28540Off Market
- $191,0003 bd1 ba1k sqft117 E Bayshore Blvd, Jacksonville, NC 28540Sold
- $142,2003 bd1 ba1.1k sqft116 E Bayshore Blvd, Jacksonville, NC 28540Off Market
A local agent can set up tours, give advice and negotiate with sellers.
A local lender can help you make sure your offer is ready when you are.
Similar homes
- $211,9003 bd2 ba1k sqft105 Kitt Drive, Jacksonville, NC 28540For Sale

 MLS ID #100588013, Joshua Eudy, Revolution Partners LLC. Hive MLS
 - $220,0003 bd2 ba1.2k sqft403 Sherwood Road, Jacksonville, NC 28540For Sale
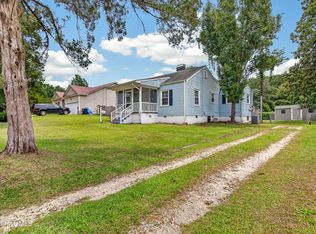 MLS ID #100580282, Angelina Pacella, REAL Broker LLC. Hive MLS
 - $220,0003 bd2 ba1.2k sqft303 Banks Street, Jacksonville, NC 28540For Sale
 MLS ID #100592108, Mandy Mowery, RE/MAX Executive. Hive MLS
 - $214,9003 bd1 ba1.3k sqft308 Woodhaven Drive, Jacksonville, NC 28540For Sale
 MLS ID #100582821, Lisa H Myers, Century 21 Vanguard. Hive MLS
 - $210,0003 bd1 ba1.1k sqft1009 River Street, Jacksonville, NC 28540For SaleMLS ID #100573088, Aimee Gendrich, Pier 24 Realty LLC. Hive MLS
- $265,0003 bd2 ba1.1k sqft13 Bosco Drive, Jacksonville, NC 28540For SaleMLS ID #100595969, Emily Albertson, Coldwell Banker Sea Coast Advantage - Jacksonville. Hive MLS
- $215,0003 bd2 ba1.2k sqft220 Winter Place, Jacksonville, NC 28540For SaleMLS ID #100593353, Samuel Lynch, eXp Realty. Hive MLS
- $200,0003 bd1 ba1k sqft530 Oak Lane, Jacksonville, NC 28540For SaleMLS ID #100576614, Diane M Castro-Perez, Coldwell Banker Sea Coast Advantage-Hampstead. Hive MLS
- $233,0003 bd2 ba1.2k sqft402 Clyde Drive, Jacksonville, NC 28540For SaleMLS ID #100580564, Tanya Maldonado, eXp Realty. Hive MLS
- $255,0003 bd2 ba1.4k sqft139 Greencrest Circle, Jacksonville, NC 28540For SaleMLS ID #100596184, Bradley Calderwood, eXp Realty. Hive MLS
- $189,0003 bd1 ba998 sqft121 Bryan Street, Jacksonville, NC 28540For SaleMLS ID #100586261, Childress Homes, Coldwell Banker Sea Coast Advantage - Jacksonville. Hive MLS
- $245,0003 bd2 ba1.3k sqft209 Rawls Court, Jacksonville, NC 28540For SaleMLS ID #100590941, Suzanne Barber, ERA Live Moore - Jacksonville. Hive MLS
- $199,0003 bd1 ba1k sqft127 Kitt Drive, Jacksonville, NC 28540For SaleMLS ID #100592713, Joshua Eudy, Revolution Partners LLC. Hive MLS
- $182,8663 bd2 ba1.1k sqft12 Barksdale Drive, Jacksonville, NC 28540For SaleMLS ID #100574339, Raquel Hettinger, Coldwell Banker Sea Coast Advantage. Hive MLS
- $244,9003 bd2 ba1.3k sqft300 Walnut Drive, Jacksonville, NC 28540For SaleMLS ID #100594307, Joshua Eudy, Revolution Partners LLC. Hive MLS
- $230,0003 bd2 ba1.5k sqft313 Windy Branch Way, Jacksonville, NC 28540For SaleMLS ID #100596185, Mary Skipper, eXp Realty. Hive MLS
- $255,0003 bd2 ba1.2k sqft232 Liberty Park Road, Jacksonville, NC 28540For SaleMLS ID #100590841, Brittany Silance, HomeSmart Connections. Hive MLS
- $245,0004 bd2 ba1.3k sqft414 Thomas Drive, Jacksonville, NC 28546For SaleMLS ID #100587370, Jenna Morton, Coldwell Banker Sea Coast Advantage. Hive MLS
- $229,0004 bd2 ba1.7k sqft114 Shadow Brook Road, Jacksonville, NC 28546For SaleMLS ID #100595810, Devin Moore, Innovation Properties, LLC. Hive MLS
- $224,7003 bd1 ba1.1k sqft59 Dixie Trail, Jacksonville, NC 28546For SaleMLS ID #100586641, Scott Damsell, HomeSmart Connections. Hive MLS
