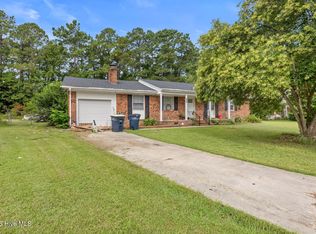
Down a quiet cul-de-sac, behind a classic brick exterior, sits the kind of home that makes you want to slow down and stay awhile. This cozy ranch has been given a fresh start with a NEW roof, NEW HVAC, NEW flooring, NEW fresh interior paint, brand-NEW kitchen cabinets, and NEW appliances, including the refrigerator, range, dishwasher, and microwave.
The kitchen is ready for morning coffee and home-cooked dinners, while the back deck feels made for **summer evenings, burgers on the grill, good music, and a few extra chairs when friends stop by. Beyond the deck, a fully fenced backyard gives the dogs room to run, the kids room to play, or simply a private little piece of outdoors to call your own.
There's something timeless about a brick ranch, solid, simple, and built with the kind of character that never really goes out of style. And even though it feels tucked away from the rush, you're still less than 7 minutes from Camp Lejeune, less than 5 minutes from shopping, the mall, and nearby hospitals, and less than 25 minutes from the airport.
A quiet street, a fenced backyard, a porch light waiting for you at the end of the day, and all the big updates already done. Sometimes home really can be that simple.
For sale
$234,000
513 Birchwood Court, Jacksonville, NC 28546
3beds
1,286sqft
Single Family Residence
Built in 1958
0.36 Acres Lot
$233,100 Zestimate®
$182/sqft
$-- HOA
What's special
Cozy ranchClassic brick exteriorBrand-new kitchen cabinets
- 3 days |
- 258 |
- 40 |
Likely to sell faster than
Zillow last checked:
Listing updated:
Listed by:
Sahil Sapru 910-546-5051,
Coastal Properties
Source: Hive MLS,MLS#: 100596693 Originating MLS: Cape Fear Realtors MLS, Inc.
Originating MLS: Cape Fear Realtors MLS, Inc.Facts & features
Interior
Bedrooms & bathrooms
- Bedrooms: 3
- Bathrooms: 2
- Full bathrooms: 2
Rooms
- Room types: Living Room, Bedroom 1, Bedroom 2, Master Bedroom, Dining Room, Bathroom 1, Bathroom 2, Other
Primary bedroom
- Level: First
- Dimensions: 11.6 x 11.6
Bedroom 1
- Level: First
- Dimensions: 10.7 x 10
Bedroom 2
- Level: First
- Dimensions: 11.1 x 10
Bathroom 1
- Level: First
- Dimensions: 8.1 x 3.9
Bathroom 2
- Level: First
- Dimensions: 8 x 7.2
Dining room
- Level: First
- Dimensions: 11.9 x 14
Kitchen
- Level: First
- Dimensions: 12.9 x 14
Living room
- Level: First
- Dimensions: 14.7 x 11
Other
- Description: foyer
- Level: First
- Dimensions: 5.3 x 12.1
Heating
- Electric, Heat Pump
Cooling
- Central Air
Appliances
- Included: Refrigerator, Dishwasher, Electric Range
Features
- Master Downstairs, Walk-in Closet(s), Ceiling Fan(s), Eat-in Kitchen, Walk-In Closet(s)
- Flooring: LVT/LVP
- Attic: Pull Down Stairs
Interior area
- Total structure area: 1,286
- Total interior livable area: 1,286 sqft
Property
Parking
- Total spaces: 1
- Parking features: Concrete, On Site, Garage
- Attached garage spaces: 1
Features
- Levels: One
- Patio & porch: Deck
- Fencing: Chain Link,Back Yard
- Has view: Yes
- View description: None
- Frontage type: See Remarks
Lot
- Size: 0.36 Acres
Details
- Parcel number: 352e5
- Zoning: RSF-7
- Special conditions: Standard
Construction
Type & style
- Home type: SingleFamily
- Property subtype: Single Family Residence
Materials
- Brick, Wood Frame
- Foundation: Crawl Space
- Roof: Architectural Shingle
Condition
- New construction: No
- Year built: 1958
Utilities & green energy
- Utilities for property: Sewer Connected, Water Connected
Green energy
- Energy efficient items: Lighting, Thermostat
- Indoor air quality: Ventilation
Community & HOA
Community
- Subdivision: Brynn Marr
HOA
- Has HOA: No
Location
- Region: Jacksonville
Financial & listing details
- Price per square foot: $182/sqft
- Tax assessed value: $187,638
- Annual tax amount: $2,411
- Date on market: 8/16/2026
- Cumulative days on market: 3 days
- Listing agreement: Exclusive Right To Sell
- Listing terms: Cash,Conventional,FHA,VA Loan
- Road surface type: Paved
Estimated market value
$233,100
$221,000 - $245,000
$1,593/mo
Price history
| Date | Event | Price |
|---|---|---|
| 8/16/2026 | Listed for sale | $234,000+82.8%$182/sqft |
Source:  Hive MLS #100596693 Report a problem Hive MLS #100596693 Report a problem | ||
| 6/16/2026 | Sold | $128,000-24.3%$100/sqft |
Source: Hive MLS #100571548 Report a problem | ||
| 6/1/2026 | Contingent | $169,000$131/sqft |
Source: Hive MLS #100571548 Report a problem | ||
| 5/28/2026 | Listed for sale | $169,000$131/sqft |
Source: Hive MLS #100571548 Report a problem | ||
| 5/7/2026 | Contingent | $169,000$131/sqft |
Source: Hive MLS #100571548 Report a problem | ||
| 5/5/2026 | Listed for sale | $169,000$131/sqft |
Source: Hive MLS #100571548 Report a problem | ||
| 4/23/2026 | Listing removed | $169,000$131/sqft |
Source: Hive MLS #100567679 Report a problem | ||
| 4/22/2026 | Price change | $169,000-6.1%$131/sqft |
Source: Hive MLS #100567679 Report a problem | ||
| 4/17/2026 | Listed for sale | $179,999$140/sqft |
Source: Hive MLS #100567679 Report a problem | ||
| 3/24/2021 | Listing removed | -- |
Source: Owner Report a problem | ||
| 4/15/2017 | Listing removed | $800$1/sqft |
Source: Owner Report a problem | ||
| 3/21/2017 | Price change | $800-4.2%$1/sqft |
Source: Owner Report a problem | ||
| 3/16/2017 | Listed for rent | $835-16.1%$1/sqft |
Source: Owner Report a problem | ||
| 3/16/2011 | Listing removed | $995$1/sqft |
Source: Listhub #112729 Report a problem | ||
| 3/4/2011 | Price change | $995-0.5%$1/sqft |
Source: Listhub #112729 Report a problem | ||
| 2/11/2011 | Listed for rent | $1,000$1/sqft |
Source: Listhub #112729 Report a problem | ||
Public tax history
| Year | Property taxes | Tax assessment |
|---|---|---|
| 2025 | $1,514 | $120,645 |
| 2024 | $1,514 +0.1% | $120,645 |
| 2023 | $1,513 -0.1% | $120,645 |
| 2022 | $1,514 +16.4% | $120,645 +25% |
| 2021 | $1,300 | $96,530 |
| 2020 | $1,300 | $96,530 |
| 2019 | $1,300 | $96,530 |
| 2018 | $1,300 -1.3% | $96,530 -3.5% |
| 2017 | $1,318 | $100,040 |
| 2016 | $1,318 | $100,040 |
| 2015 | $1,318 | $100,040 |
| 2014 | $1,318 +6.5% | $100,040 -9.2% |
| 2013 | $1,237 | $110,120 |
| 2012 | $1,237 | $110,120 |
| 2011 | $1,237 | $110,120 |
| 2010 | $1,237 +27.5% | $110,120 +38% |
| 2009 | $970 +7.7% | $79,780 |
| 2008 | $901 | $79,780 |
| 2007 | $901 +9.1% | $79,780 |
| 2006 | $825 +9.9% | $79,780 +33.9% |
| 2005 | $751 | $59,599 |
| 2003 | -- | $59,599 |
| 2002 | -- | $59,599 |
| 2001 | -- | $59,599 |
Find assessor info on the county website
Monthly payment
Est. payment
Payment breakdown
Explore the cost of this home by adjusting the details. Changes won't be saved.Climate risks
Neighborhood: 28546
Nearby schools
GreatSchools rating
- 4/10Bell Fork ElementaryGrades: K-5Distance: 1.3 mi
- 3/10Jacksonville Commons MiddleGrades: 6-8Distance: 3.1 mi
- 4/10Northside HighGrades: 9-12Distance: 3 mi
Schools provided by the listing agent
- Elementary: Bell Fork
- Middle: Jacksonville Commons
- High: Jacksonville
Source: Hive MLS. This data may not be complete. We recommend contacting the local school district to confirm school assignments for this home.
- $202,7003 bd2 ba1.2k sqft511 Birchwood Ct, Jacksonville, NC 28546Off Market
- $238,3003 bd2 ba1.2k sqft515 Birchwood Ct, Jacksonville, NC 28546Off Market
- $241,8003 bd2 ba1.6k sqft504 Greenbriar Dr, Jacksonville, NC 28546Off Market
- $250,0003 bd1 ba2.1k sqft422 Scott Ave, Jacksonville, NC 28546Off Market
- $30,0000.33 acres424 Scott Ave, Jacksonville, NC 28546Off Market
- $245,3003 bd2 ba1.5k sqft506 Greenbriar Dr, Jacksonville, NC 28546Off Market
- $223,1003 bd1 ba1.6k sqft509 Birchwood Ct, Jacksonville, NC 28546Off Market
- $228,7003 bd2 ba1.2k sqft420 Scott Ave, Jacksonville, NC 28546Off Market
A local agent can set up tours, give advice and negotiate with sellers.
A local lender can help you make sure your offer is ready when you are.
Similar homes
- $239,0003 bd2 ba1.5k sqft207 E Willowood Lane, Jacksonville, NC 28546For Sale

 MLS ID #100578008, Kim Sanders, Century 21 Coastal Advantage. Hive MLS
 - $245,0004 bd2 ba1.3k sqft414 Thomas Drive, Jacksonville, NC 28546For Sale
 MLS ID #100587370, Jenna Morton, Coldwell Banker Sea Coast Advantage. Hive MLS
 - $265,0003 bd2 ba1.1k sqft111 Ronny Court, Jacksonville, NC 28546For Sale
 MLS ID #100592762, Tracy P Dowling, Homecoin.com. Hive MLS
 - $265,0003 bd2 ba1.5k sqft517 West Court, Jacksonville, NC 28546For Sale
 MLS ID #100591978, Gabrielle Trumbo, LPT Realty. Hive MLS
 - $241,5003 bd2 ba1.3k sqft15 Oxford Drive, Jacksonville, NC 28546For SaleMLS ID #100593086, Shirrie Brandenburg, Sterling Key Realty LLC. Hive MLS
- $227,9003 bd2 ba1.3k sqft3022 Foxhorn Road, Jacksonville, NC 28546For SaleMLS ID #100595250, R Todd Daugherty, Jacksonville Realty Group PM. Hive MLS
- $228,0003 bd1 ba1.5k sqft11 Oxford Drive, Jacksonville, NC 28546For SaleMLS ID #100591630, Holly Griffith, SERHANT. Hive MLS
- $224,7003 bd1 ba1.1k sqft59 Dixie Trail, Jacksonville, NC 28546For SaleMLS ID #100586641, Scott Damsell, HomeSmart Connections. Hive MLS
- $228,5013 bd2 ba1k sqft35 Victoria Road, Jacksonville, NC 28546For SaleMLS ID #100581179, Candy Brown Thompson, CENTURY 21 Champion Real Estate. Hive MLS
- $253,0003 bd2 ba1.4k sqft102 Yorkshire Drive, Jacksonville, NC 28546For SaleMLS ID #100568952, The Lemmond Group, REAL Broker LLC. Hive MLS
- $295,0004 bd3 ba1.8k sqft113 Ronny Court, Jacksonville, NC 28546For SaleMLS ID #100593401, Erin Clark, eXp Realty. Hive MLS
- $254,9003 bd2 ba1.8k sqft507 Delmar Road, Jacksonville, NC 28540For SaleMLS ID #100595523, Judy P Lewis, Berkshire Hathaway HomeServices Carolina Premier Properties. Hive MLS
- $249,9003 bd2 ba1.7k sqft104 Princeton Drive, Jacksonville, NC 28546For SaleMLS ID #100582392, Renee Taylor, Coldwell Banker Sea Coast Advantage. Hive MLS
- $289,0003 bd2 ba1.8k sqft700 Oakwood Avenue, Jacksonville, NC 28546For SaleMLS ID #100581630, Phyllis S Ivey, Ivey Real Estate. Hive MLS
- $265,0003 bd2 ba1.5k sqft1312 Wolf Swamp Road, Jacksonville, NC 28546For SaleMLS ID #100578850, Harry Brown, CENTURY 21 Champion Real Estate. Hive MLS
- $230,0004 bd2 ba1.3k sqft3110 Gaitway Court, Jacksonville, NC 28540For SaleMLS ID #100581514, Raquel Hettinger, Coldwell Banker Sea Coast Advantage. Hive MLS
- $210,0003 bd2 ba1k sqft18 Crown Point Road, Hubert, NC 28539For SaleMLS ID #100597003, Denise M Phillips, United Real Estate East Carolina. Hive MLS
- $253,0003 bd2 ba1.4k sqft(Undisclosed Address), Jacksonville, NC 28546For SaleMLS ID #100574802, Harry Brown, CENTURY 21 Champion Real Estate. Hive MLS
- $220,0003 bd2 ba1.2k sqft303 Banks Street, Jacksonville, NC 28540For SaleMLS ID #100592108, Mandy Mowery, RE/MAX Executive. Hive MLS
- $304,9993 bd3 ba1.8k sqft883 Pine Valley Road, Jacksonville, NC 28546For SaleMLS ID #100591468, Donna Chase, REAL Broker LLC. Hive MLS
