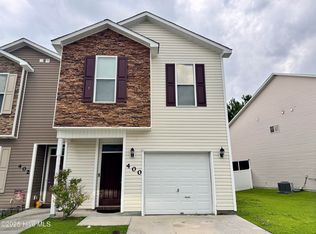
Well hello there, y'all! Come on in and fall in love with this charming 2 bedroom, 2.5 bath townhome tucked into the friendly Glen at Hunters Creek community in Carolina Forest! Built in 2011, this sweet gem sits just minutes from area bases, beaches, shopping, and all your favorite restaurants. Both bedrooms are tucked upstairs, including a primary suite with its very own ensuite bath, because everybody deserves a little privacy, sugar! Downstairs, the open kitchen and cozy living area come complete with a refrigerator, washer, and dryer, perfect for entertaining or just kickin' back. Step on out to the fenced backyard patio for sweet tea and good company under the Carolina sky. The HOA keeps the grounds looking pretty and handles trash pickup too, so you can spend your time livin' instead of mowin'. With fiber internet options nearby and top-rated Carolina Forest Elementary just around the corner, this darlin' won't last long. Come on and make it yours, y'all!
For sale
$199,900
404 Glenhaven Lane, Jacksonville, NC 28546
2beds
1,233sqft
Townhouse
Built in 2011
1,307 Square Feet Lot
$198,700 Zestimate®
$162/sqft
$45/mo HOA
What's special
Open kitchenFenced backyard patio
- 18 days |
- 210 |
- 13 |
Zillow last checked:
Listing updated:
Listed by:
Bailey B Bunting 612-272-7399,
Realty One Group Affinity
Source: Hive MLS,MLS#: 100592507 Originating MLS: Jacksonville Board of Realtors
Originating MLS: Jacksonville Board of RealtorsFacts & features
Interior
Bedrooms & bathrooms
- Bedrooms: 2
- Bathrooms: 3
- Full bathrooms: 2
- 1/2 bathrooms: 1
Rooms
- Room types: Bathroom 2, Master Bedroom, Bathroom 1, Bathroom 3
Primary bedroom
- Description: Master Bedroom - has ensuite full bath. Dimensions from 3D tour.
- Level: Second
- Dimensions: 109 x 910
Bathroom 1
- Description: Full Bath - ensuite off Master Bedroom. Dimensions from 3D tour.
- Level: Second
- Dimensions: 410 x 711
Bathroom 2
- Description: Half Bath. Dimensions from 3D tour.
- Level: First
- Dimensions: 58 x 211
Bathroom 3
- Description: Full Bath - shared hall bath. Dimensions from 3D tour.
- Level: Second
- Dimensions: 66 x 32
Heating
- Heat Pump
Cooling
- Central Air
Appliances
- Included: Vented Exhaust Fan, Electric Oven, Built-In Microwave, Washer, Refrigerator, Dryer, Dishwasher
- Laundry: Dryer Hookup, Washer Hookup
Features
- Ceiling Fan(s)
- Flooring: Carpet, Laminate
Interior area
- Total structure area: 1,233
- Total interior livable area: 1,233 sqft
Property
Parking
- Parking features: Assigned, Paved
Features
- Levels: Two
- Patio & porch: Porch
- Exterior features: None
- Fencing: Back Yard,Vinyl
- Has view: Yes
- View description: None
- Waterfront features: None
- Frontage type: See Remarks
Lot
- Size: 1,307 Square Feet
Details
- Parcel number: 338e171
- Zoning: Rmf-Hd
- Special conditions: Standard
Construction
Type & style
- Home type: Townhouse
- Property subtype: Townhouse
Materials
- Aluminum Siding, Vinyl Siding, Wood Frame
- Foundation: Slab
- Roof: Architectural Shingle
Condition
- New construction: No
- Year built: 2011
Utilities & green energy
- Sewer: Public Sewer
- Water: Public
- Utilities for property: Sewer Available, Water Available
Community & HOA
Community
- Security: Smoke Detector(s)
- Subdivision: Carolina Forest
HOA
- Has HOA: Yes
- Amenities included: Maintenance Common Areas, Maintenance Grounds, Trash
- HOA fee: $540 annually
- HOA name: Carolina Forest Community Service Association
- HOA phone: 910-577-1441
Location
- Region: Jacksonville
Financial & listing details
- Price per square foot: $162/sqft
- Tax assessed value: $126,243
- Annual tax amount: $1,584
- Date on market: 7/30/2026
- Cumulative days on market: 19 days
- Listing agreement: Exclusive Right To Sell
- Listing terms: Cash,Conventional,FHA,VA Loan
- Road surface type: Paved
Estimated market value
$198,700
$189,000 - $209,000
$1,412/mo
Price history
| Date | Event | Price |
|---|---|---|
| 7/30/2026 | Listed for sale | $199,900+69.4%$162/sqft |
Source:  Hive MLS #100592507 Report a problem Hive MLS #100592507 Report a problem | ||
| 11/24/2020 | Listing removed | $997$1/sqft |
Source: CENTURY 21 American Properties #100237693 Report a problem | ||
| 9/22/2020 | Listed for rent | $997+7.6%$1/sqft |
Source: CENTURY 21 American Properties #100237693 Report a problem | ||
| 7/28/2019 | Listing removed | $927$1/sqft |
Source: Century 21 American Properties, Inc Report a problem | ||
| 7/2/2019 | Listed for rent | $927+15.9%$1/sqft |
Source: Century 21 American Properties, Inc Report a problem | ||
| 5/30/2018 | Listing removed | $800$1/sqft |
Source: Century 21 American Properties, Inc Report a problem | ||
| 5/17/2018 | Listed for rent | $800$1/sqft |
Source: CENTURY 21 American Properties Report a problem | ||
| 7/4/2017 | Listing removed | $800$1/sqft |
Source: CENTURY 21 American Properties #100021045 Report a problem | ||
| 5/18/2017 | Price change | $800-8.6%$1/sqft |
Source: Century 21 via MLS #100021045 Report a problem | ||
| 3/4/2017 | Listed for rent | $875$1/sqft |
Source: CENTURY 21 American Properties #100021045 Report a problem | ||
| 7/15/2016 | Listing removed | $875-2.8%$1/sqft |
Source: Century 21 American Properties, Inc Report a problem | ||
| 6/11/2015 | Listing removed | $900$1/sqft |
Source: Century 21 American Properties Report a problem | ||
| 1/20/2015 | Listed for rent | $900$1/sqft |
Source: C-21 American Properties #162017 Report a problem | ||
| 10/13/2011 | Sold | $118,000$96/sqft |
Source: Public Record Report a problem | ||
Public tax history
| Year | Property taxes | Tax assessment |
|---|---|---|
| 2025 | $1,584 | $126,243 |
| 2024 | $1,584 +0.1% | $126,243 |
| 2023 | $1,583 -0.1% | $126,243 |
| 2022 | $1,584 +16.2% | $126,243 +24.7% |
| 2021 | $1,364 +0.2% | $101,250 +0.2% |
| 2020 | $1,361 | $101,070 |
| 2019 | $1,361 | $101,070 |
| 2018 | $1,361 -12.3% | $101,070 -14.3% |
| 2017 | $1,553 | $117,900 |
| 2016 | $1,553 | $117,900 |
| 2015 | $1,553 | $117,900 |
| 2014 | $1,553 +13.5% | $117,900 -3.2% |
| 2013 | $1,368 | $121,810 |
| 2012 | $1,368 | $121,810 |
| 2011 | -- | -- |
Find assessor info on the county website
Monthly payment
Est. payment
Payment breakdown
Explore the cost of this home by adjusting the details. Changes won't be saved.Climate risks
Neighborhood: 28546
Nearby schools
GreatSchools rating
- 8/10Carolina Forest ElementaryGrades: K-5Distance: 0.4 mi
- 3/10Jacksonville Commons MiddleGrades: 6-8Distance: 1.3 mi
- 4/10Northside HighGrades: 9-12Distance: 1.5 mi
Schools provided by the listing agent
- Elementary: Carolina Forest
- Middle: Jacksonville Commons
- High: Northside
Source: Hive MLS. This data may not be complete. We recommend contacting the local school district to confirm school assignments for this home.
- $184,1002 bd3 ba1.2k sqft402 Glenhaven Ln, Jacksonville, NC 28546Off Market

- $219,8003 bd3 ba1.6k sqft406 Glenhaven Ln, Jacksonville, NC 28546Off Market
- $223,0003 bd3 ba1.6k sqft400 Glenhaven Ln, Jacksonville, NC 28546Off Market
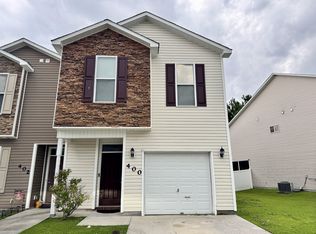
- $242,1003 bd3 ba1.6k sqft400 Glenhaven Ln #1, Jacksonville, NC 28546Off Market
- $198,3003 bd3 ba1k sqft408 Glenhaven Ln, Jacksonville, NC 28546Off Market
- $215,0003 bd3 ba1.6k sqft318 Glenhaven Ln, Jacksonville, NC 28546Sold
- $183,3002 bd3 ba1.1k sqft410 Glenhaven Ln, Jacksonville, NC 28546Off Market
- $179,5002 bd3 ba-- sqft316 Glenhaven Ln, Jacksonville, NC 28546Off Market
A local agent can set up tours, give advice and negotiate with sellers.
A local lender can help you make sure your offer is ready when you are.
Similar homes
- $214,8003 bd4 ba1.5k sqft403 Caldwell Loop, Jacksonville, NC 28546For Sale

 MLS ID #100591106, Irina Vogler, Home and Hearts Realty. Hive MLS
 - $169,9002 bd2 ba992 sqft402 Caldwell Loop, Jacksonville, NC 28546For Sale
 MLS ID #100586937, Irina Vogler, Home and Hearts Realty. Hive MLS
 - $170,0002 bd2 ba992 sqft308 Streamwood Drive, Jacksonville, NC 28546For Sale
 MLS ID #100584797, Melissa Brown, Melissa Brown Real Estate. Hive MLS
 - $180,0002 bd3 ba1k sqft1003 Grandeur Avenue, Jacksonville, NC 28546For Sale
 MLS ID #100584533, Diane M Castro-Perez, Coldwell Banker Sea Coast Advantage-Hampstead. Hive MLS
 - $215,0003 bd2 ba1.2k sqft220 Winter Place, Jacksonville, NC 28540For SaleMLS ID #100593353, Samuel Lynch, eXp Realty. Hive MLS
- $240,0003 bd2 ba1.4k sqft307 Shipmans Pike, Jacksonville, NC 28546For SaleMLS ID #100578955, Sharla Hanson, MacDonald Realty Group. Hive MLS
- $224,7003 bd1 ba1.1k sqft59 Dixie Trail, Jacksonville, NC 28546For SaleMLS ID #100586641, Scott Damsell, HomeSmart Connections. Hive MLS
- $250,0004 bd2 ba1.5k sqft225 Lakewood Drive, Jacksonville, NC 28546For SaleMLS ID #100594024, Mary Skipper, eXp Realty. Hive MLS
- $161,9002 bd3 ba992 sqft103 Fairwood Court, Jacksonville, NC 28546For SaleMLS ID #100584832, Team Perry, The Grande Agency, LLC. Hive MLS
- $155,0002 bd2 ba916 sqft110 Palace Circle, Jacksonville, NC 28546For SaleMLS ID #100592940, Streamline Realty Team, REAL Broker LLC. Hive MLS
- $220,0003 bd2 ba1.2k sqft303 Banks Street, Jacksonville, NC 28540For SaleMLS ID #100592108, Mandy Mowery, RE/MAX Executive. Hive MLS
- $285,0004 bd3 ba1.5k sqft210 Druid Court, Jacksonville, NC 28546For SaleMLS ID #100595887, Marie Elstad, Tellers Truss Realty. Hive MLS
- $230,0004 bd2 ba1.3k sqft3110 Gaitway Court, Jacksonville, NC 28540For SaleMLS ID #100581514, Raquel Hettinger, Coldwell Banker Sea Coast Advantage. Hive MLS
- $159,9002 bd3 ba992 sqft207 Pinegrove Court, Jacksonville, NC 28546For SaleMLS ID #100564066, Ryan McKelvey, HomeFront Realty Services. Hive MLS
- $205,0003 bd2 ba1.5k sqft129 Magnolia Gardens Drive, Jacksonville, NC 28540For SaleMLS ID #100586960, Streamline Realty Team, REAL Broker LLC. Hive MLS
- $212,0002 bd3 ba1.4k sqft312 Glenellen Loop Road, Midway Park, NC 28544For SaleMLS ID #100592938, Chad Howery Real Estate Group, Keller Williams Realty. Hive MLS
- $199,0003 bd1 ba1k sqft127 Kitt Drive, Jacksonville, NC 28540For SaleMLS ID #100592713, Joshua Eudy, Revolution Partners LLC. Hive MLS
- $275,0003 bd2 ba1.2k sqft710 Savannah Drive, Jacksonville, NC 28546For SaleMLS ID #100563048, Marci Bocanegra, Coldwell Banker Sea Coast Advantage - Jacksonville. Hive MLS
- $211,9003 bd2 ba1k sqft105 Kitt Drive, Jacksonville, NC 28540For SaleMLS ID #100588013, Joshua Eudy, Revolution Partners LLC. Hive MLS
- $219,9003 bd2 ba1.1k sqft1014 Harrell'S Loop Road, Jacksonville, NC 28540For SaleMLS ID #100593167, Whittney Crouch, Red Door Realty NC, Inc. Hive MLS
