Tucked away on a private road in Tuscany Villas, 205 Kenan Loop offers a wonderful
sense of privacy while still being convenient to everything Jacksonville has to offer. This Italian-inspired townhome is one of Jacksonville's hidden gems, with a style that is refreshingly different from the ordinary. Step inside to high ceilings, recessed lighting and bright, thoughtfully
designed living spaces that feel open and inviting.
Upstairs, both bedrooms feature their own private full bath, while an additional flex room is perfect for a home office, hobby room or cozy retreat. Downstairs, a convenient half bath is ideal for guests, and stainless steel appliances add a polished touch to the kitchen. Step
outside to enjoy the private fenced patio, while the one-car garage provides added storage and everyday convenience.
Distinctive and wonderfully convenient, 205 Kenan Loop is a home--and a
community--worth discovering.
Also, the seller is offering $2,000 in closing cost assistance!!
Under contract
$212,000
205 Kenan Loop, Jacksonville, NC 28546
2beds
1,320sqft
Townhouse
Built in 2012
1,307 Square Feet Lot
$-- Zestimate®
$161/sqft
$62/mo HOA
What's special
High ceilingsItalian-inspired townhomePrivate fenced patioRecessed lightingPrivate road
- 29 days
- 98
- 0
Zillow last checked:
Listing updated:
Listed by:
Tonya Poole 808-741-0060,
RE/MAX Elite Realty Group
Source: Hive MLS,MLS#: 100600260 Originating MLS: Jacksonville Board of Realtors
Originating MLS: Jacksonville Board of RealtorsFacts & features
Interior
Bedrooms & bathrooms
- Bedrooms: 2
- Bathrooms: 3
- Full bathrooms: 2
- 1/2 bathrooms: 1
Rooms
- Room types: Living Room, Bedroom 1, Bedroom 2
Bedroom 1
- Level: Second
Bedroom 2
- Level: Second
Kitchen
- Level: First
Living room
- Level: First
Heating
- Electric, Heat Pump
Cooling
- Central Air
Appliances
- Included: Electric Oven, Built-In Microwave, Washer, Refrigerator, Dryer, Dishwasher
- Laundry: Laundry Closet
Features
- Walk-in Closet(s), Ceiling Fan(s), Walk-In Closet(s)
- Flooring: LVT/LVP, Carpet
- Basement: None
- Attic: Access Only
- Has fireplace: No
Interior area
- Total structure area: 1,320
- Total interior livable area: 1,320 sqft
Property
Parking
- Total spaces: 1
- Parking features: Additional Parking, Assigned, Off Street, Garage
- Attached garage spaces: 1
Accessibility
- Accessibility features: None
Features
- Levels: Two
- Patio & porch: Patio
- Exterior features: None
- Pool features: None
- Fencing: Vinyl
- Has view: Yes
- View description: See Remarks
- Frontage type: See Remarks
Lot
- Size: 1,307 Square Feet
- Dimensions: 20,67,20,67
Details
- Parcel number: 351l27
- Zoning: Rmf-Hd
- Special conditions: Standard
Construction
Type & style
- Home type: Townhouse
- Property subtype: Townhouse
Materials
- Aluminum Siding, Vinyl Siding, Wood Frame
- Foundation: Slab
- Roof: Architectural Shingle
Condition
- New construction: No
- Year built: 2012
Utilities & green energy
- Sewer: Public Sewer
- Water: Public
- Utilities for property: Sewer Available, Water Available
Green energy
- Green verification: None
Community & HOA
Community
- Subdivision: Tuscany Villas
HOA
- Has HOA: Yes
- Amenities included: Maintenance Grounds, Sidewalks, Street Lights, Trash
- HOA fee: $745 annually
- HOA name: Tuscany villas Home Owners Association
- HOA phone: 910-235-8239
Location
- Region: Jacksonville
Financial & listing details
- Price per square foot: $161/sqft
- Tax assessed value: $202,348
- Annual tax amount: $2,600
- Date on market: 9/1/2026
- Cumulative days on market: 67 days
- Listing agreement: Exclusive Right To Sell
- Listing terms: Cash,Conventional,FHA,VA Loan
- Road surface type: Paved
Estimated market value
Not available
Estimated sales range
Not available
$1,457/mo
Price history
| Date | Event | Price |
|---|---|---|
| 9/10/2026 | Contingent | $212,000$161/sqft |
Source:  Hive MLS #100600260 Report a problem Hive MLS #100600260 Report a problem | ||
| 9/1/2026 | Listed for sale | $212,000-0.7%$161/sqft |
Source: Hive MLS #100600260 Report a problem | ||
| 8/17/2026 | Listing removed | $213,500$162/sqft |
Source: Hive MLS #100588037 Report a problem | ||
| 8/3/2026 | Price change | $213,500-0.5%$162/sqft |
Source: Hive MLS #100588037 Report a problem | ||
| 7/10/2026 | Listed for sale | $214,500+0.5%$163/sqft |
Source: Hive MLS #100588037 Report a problem | ||
| 6/4/2026 | Listing removed | $213,500$162/sqft |
Source: Hive MLS #100566415 Report a problem | ||
| 5/20/2026 | Contingent | $213,500$162/sqft |
Source: Hive MLS #100566415 Report a problem | ||
| 5/4/2026 | Price change | $213,500-0.5%$162/sqft |
Source: Hive MLS #100566415 Report a problem | ||
| 4/27/2026 | Listed for sale | $214,500$163/sqft |
Source: Hive MLS #100566415 Report a problem | ||
| 4/16/2026 | Contingent | $214,500$163/sqft |
Source: Hive MLS #100566415 Report a problem | ||
| 4/10/2026 | Listed for sale | $214,500+53.8%$163/sqft |
Source: Hive MLS #100566415 Report a problem | ||
| 3/15/2021 | Sold | $139,500+2.6%$106/sqft |
Source: Hive MLS #100255878 Report a problem | ||
| 2/10/2021 | Pending sale | $136,000$103/sqft |
Source: Hive MLS #100255878 Report a problem | ||
| 2/8/2021 | Listed for sale | $136,000+32%$103/sqft |
Source: Hive MLS #100255878 Report a problem | ||
| 11/5/2014 | Sold | $103,000$78/sqft |
Source: Hive MLS #80145193 Report a problem | ||
Public tax history
| Year | Property taxes | Tax assessment |
|---|---|---|
| 2025 | $1,841 | $146,754 |
| 2024 | $1,841 | $146,754 |
| 2023 | $1,841 0% | $146,754 |
| 2022 | $1,842 +63.7% | $146,754 +75.8% |
| 2021 | $1,125 | $83,500 |
| 2020 | $1,125 | $83,500 |
| 2019 | $1,125 | $83,500 |
| 2018 | $1,125 -27.2% | $83,500 -28.8% |
| 2017 | $1,545 | $117,330 |
| 2016 | $1,545 | $117,330 |
| 2015 | $1,545 | $117,330 |
| 2014 | $1,545 | $117,330 |
| 2011 | -- | -- |
Find assessor info on the county website
Monthly payment
Est. payment
Payment breakdown
Explore the cost of this home by adjusting the details. Changes won't be saved.Climate risks
Neighborhood: 28546
Nearby schools
Schools provided by the listing agent
- Elementary: Jacksonville Commons
- Middle: Jacksonville Commons
- High: Jacksonville
Source: Hive MLS. This data may not be complete. We recommend contacting the local school district to confirm school assignments for this home.


Similar homes
- $208,0002 bd3 ba1.2k sqft302 Kenan Loop, Jacksonville, NC 28546For Sale
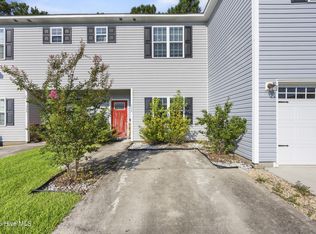
 MLS ID #100603789, Diane M Castro-Perez, Coldwell Banker Sea Coast Advantage-Hampstead. Hive MLS
 - $174,9002 bd3 ba1.1k sqft109 Spring Meadows Circle, Jacksonville, NC 28546For Sale
 MLS ID #100599967, Shelby Cross, Southern Roots Rentals & Sales LLC. Hive MLS
 - $214,9003 bd1 ba1.1k sqft59 Dixie Trail, Jacksonville, NC 28546For Sale
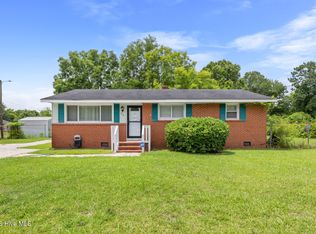 MLS ID #100586641, Scott Damsell, HomeSmart Connections. Hive MLS
 - $215,0003 bd2 ba1.1k sqft1624 Hargett Street, Jacksonville, NC 28540For Sale
 MLS ID #100598642, Heather Rossiter, eXp Realty. Hive MLS
 - $185,0002 bd2 ba1.1k sqft82 Balsam Road, Jacksonville, NC 28546For SaleMLS ID #100596529, Shelby Tinkle, eXp Realty. Hive MLS
- $263,9003 bd2 ba1.2k sqft420 Pine Valley Road, Jacksonville, NC 28546For SaleMLS ID #100603772, Veronica Judd, eXp Realty. Hive MLS
- $175,0002 bd3 ba1k sqft1003 Grandeur Avenue, Jacksonville, NC 28546For SaleMLS ID #100584533, Diane M Castro-Perez, Coldwell Banker Sea Coast Advantage-Hampstead. Hive MLS
- $259,0003 bd2 ba1.5k sqft517 West Court, Jacksonville, NC 28546For SaleMLS ID #100591978, Gabrielle Trumbo, LPT Realty. Hive MLS
- $259,9003 bd2 ba1.5k sqft125 Linda Loop, Jacksonville, NC 28546For SaleMLS ID #100594106, The Chasity DeBarber Team, Realty One Group Affinity. Hive MLS
- $155,0002 bd2 ba899 sqft1087 W Pueblo Drive, Jacksonville, NC 28546For SaleMLS ID #100601590, ShelbyLynn Henry, All Ways Moving Real Estate Co. LLC. Hive MLS
- $149,9002 bd2 ba948 sqft130 King George Court, Jacksonville, NC 28546For SaleMLS ID #100602448, Mary Skipper, eXp Realty. Hive MLS
- $159,9002 bd2 ba992 sqft402 Caldwell Loop, Jacksonville, NC 28546For SaleMLS ID #100586937, Irina Vogler, Home and Hearts Realty. Hive MLS
- $240,0004 bd2 ba1.5k sqft225 Lakewood Drive, Jacksonville, NC 28546For SaleMLS ID #100594024, Mary Skipper, eXp Realty. Hive MLS
- $265,0003 bd2 ba1.5k sqft423 Jasmine Lane, Jacksonville, NC 28546For SaleMLS ID #100565637, Alexis Sypniewski, Realty One Group Affinity. Hive MLS
- $280,0003 bd2 ba1.4k sqft104 Fieldgate Drive, Jacksonville, NC 28546For SaleMLS ID #100602445, Leane Preast, Terri Alphin Smith & Co. Hive MLS
- $281,5004 bd3 ba1.7k sqft100 W Cameron Court, Jacksonville, NC 28546For SaleMLS ID #100594482, Darsha Funk, HomeSmart Connections. Hive MLS
- $265,0004 bd2 ba1.5k sqft103 Butternut Circle, Jacksonville, NC 28546For SaleMLS ID #100595863, Kylee Verhoff, Anchor & Co. of Eastern North Carolina. Hive MLS
- $305,0004 bd3 ba1.5k sqft219 Hidden Oaks Drive, Jacksonville, NC 28546For SaleMLS ID #100607835, Christina De La Cruz, Realty One Group Affinity. Hive MLS
- $235,0003 bd2 ba1k sqft4246 Gum Branch Road, Jacksonville, NC 28540For SaleMLS ID #100609092, Brandy Creech, Keller Williams Innovate-Wilmington. Hive MLS
- $235,0003 bd2 ba1.2k sqft1204 Spring Villa Court, Jacksonville, NC 28540For SaleMLS ID #100608365, Susanne Figueroa, Coldwell Banker Sea Coast Advantage - Jacksonville. Hive MLS
