Welcome to 134 Rosemary Avenue in Hubert! This charming 3-bedroom, 2-bath home offers approximately 1,220 square feet of comfortable living space and is conveniently located near Camp Lejeune. The open living areas provide a functional layout, and the home includes a water filtration system for added convenience. Outside, the spacious yard offers room to relax, entertain, and enjoy the outdoors. Whether you're purchasing your first home or exploring an investment opportunity, this home is ready to welcome you. Schedule your private showing today!
Under contract
$270,000
134 Rosemary Avenue, Hubert, NC 28539
3beds
1,220sqft
Single Family Residence
Built in 2013
0.27 Acres Lot
$267,200 Zestimate®
$221/sqft
$21/mo HOA
What's special
- 51 days
- 246
- 30
Zillow last checked:
Listing updated:
Listed by:
Nelly Fortuna 347-661-2438,
Anchor & Co. of Eastern North Carolina
Source: Hive MLS,MLS#: 100609241 Originating MLS: Jacksonville Board of Realtors
Facts & features
Interior
Bedrooms & bathrooms
- Bedrooms: 3
- Bathrooms: 2
- Full bathrooms: 2
Rooms
- Room types: Bedroom 1, Bedroom 2, Bedroom 3, Bathroom 1, Living Room
Bedroom 1
- Level: First
Bedroom 2
- Level: First
Bedroom 2
- Level: First
Bedroom 3
- Level: First
Bathroom 1
- Level: First
Living room
- Level: First
Heating
- Electric, Heat Pump
Cooling
- Central Air
Appliances
- Included: Electric Oven, Built-In Microwave, Dishwasher, Electric Range, Water Purifier
Features
- Walk-in Closet(s), Tray Ceiling(s), Ceiling Fan(s), Pantry, Walk-In Closet(s)
- Flooring: Laminate
- Has fireplace: No
Interior area
- Total structure area: 1,220
- Total interior livable area: 1,220 sqft
Property
Parking
- Total spaces: 2
- Parking features: Paved, Garage
- Attached garage spaces: 2
Features
- Levels: One
- Patio & porch: Covered, Patio, Porch, Screened
- Exterior features: None
- Fencing: Full,Wood,Fenced
- View description: None
- Frontage type: See Remarks
Lot
- Size: 0.27 Acres
Details
- Parcel number: 1308l3
- Zoning: R-15
- Special conditions: Standard
Construction
Type & style
- Home type: SingleFamily
- Property subtype: Single Family Residence
Materials
- Vinyl Siding, Wood Frame
- Foundation: Slab
- Roof: Architectural Shingle
Condition
- New construction: No
- Year built: 2013
Utilities & green energy
- Sewer: Septic Tank
- Utilities for property: Assessment, Water Available
Community & HOA
Community
- Subdivision: Sagewood
HOA
- Has HOA: Yes
- Amenities included: Maintenance Common Areas
- HOA fee: $250 annually
- HOA name: Sagewood Association
Location
- Region: Hubert
Financial & listing details
- Price per square foot: $221/sqft
- Tax assessed value: $193,192
- Annual tax amount: $1,658
- Date on market: 10/9/2026
- Cumulative days on market: 51 days
- Listing agreement: Exclusive Right To Sell
- Listing terms: Cash,Conventional,FHA,VA Loan
- Road surface type: Paved
Estimated market value
$267,200
$254,000 - $281,000
$1,774/mo
Price history
| Date | Event | Price |
|---|---|---|
| 11/4/2026 | Contingent | $270,000$221/sqft |
Source:  Hive MLS #100609241 Report a problem | ||
| 10/9/2026 | Listed for sale | $270,000+63.6%$221/sqft |
Source: Hive MLS #100609241 Report a problem | ||
| 12/4/2020 | Sold | $165,000$135/sqft |
Source: Hive MLS #100241459 Report a problem | ||
| 10/18/2020 | Pending sale | $165,000$135/sqft |
Source: EXP Realty #100241459 Report a problem | ||
| 10/16/2020 | Listed for sale | $165,000+7.8%$135/sqft |
Source: EXP Realty #100241459 Report a problem | ||
| 6/25/2014 | Sold | $153,000+393.5%$125/sqft |
Source: Public Record Report a problem | ||
| 2/21/2013 | Sold | $31,000$25/sqft |
Source: Public Record Report a problem | ||
Public tax history
| Year | Property taxes | Tax assessment |
|---|---|---|
| 2025 | $970 | $193,192 |
| 2024 | $970 | $193,192 |
| 2023 | $970 -0.1% | $193,192 |
| 2022 | $971 -1.2% | $193,192 +38.7% |
| 2021 | $982 | $139,310 |
| 2020 | $982 | $139,310 |
| 2019 | $982 | $139,310 |
| 2018 | $982 -3.3% | $139,310 -7.4% |
| 2017 | $1,016 | $150,480 |
| 2016 | $1,016 | $150,480 |
| 2015 | $1,016 | $150,480 |
| 2014 | $1,016 | $150,480 |
Find assessor info on the county website
Monthly payment
Est. payment
Payment breakdown
Explore the cost of this home by adjusting the details. Changes won't be saved.Climate risks
Neighborhood: 28539
Nearby schools
Schools provided by the listing agent
- Elementary: Sand Ridge
- Middle: Swansboro
- High: Swansboro
Source: Hive MLS. This data may not be complete. We recommend contacting the local school district to confirm school assignments for this home.

Similar homes
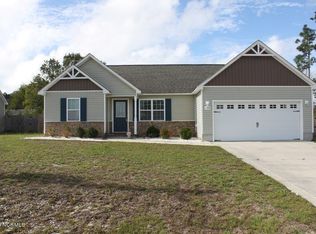
- $269,9003 bd2 ba1.2k sqft164 Rosemary Avenue, Hubert, NC 28539For Sale

 MLS ID #100604308, Jason 'Chip' Ruff, Century 21 Coastal Advantage. Hive MLS
- $279,9003 bd2 ba1.1k sqft239 Zachary Lane, Hubert, NC 28539For Sale
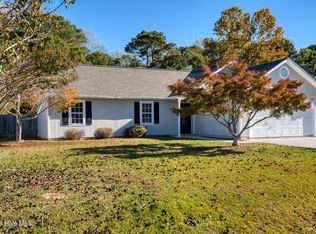 MLS ID #100616922, Steven Yoho, Southern Coast Realty Group,. Hive MLS
- $269,9003 bd2 ba1.6k sqft317 Cinnamon Drive, Hubert, NC 28539For Sale
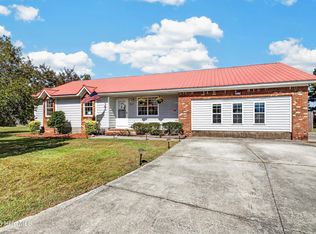 MLS ID #100608800, Susanne Figueroa, Coldwell Banker Sea Coast Advantage - Jacksonville. Hive MLS
- $255,0003 bd2 ba1.3k sqft484 Sand Ridge Road, Hubert, NC 28539For Sale
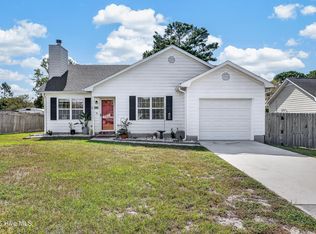 MLS ID #100605140, Still Water Group, MacDonald Realty Group. Hive MLS
- $259,9003 bd2 ba1.6k sqft121 Freshwater Drive, Hubert, NC 28539For SaleMLS ID #100609242, Jimmy Michael Jernigan, Navigate Realty - Jacksonville. Hive MLS
- $250,0003 bd2 ba1.3k sqft519 Sand Ridge Road, Hubert, NC 28539For SaleMLS ID #100585373, Alexis Sypniewski, Realty One Group Affinity. Hive MLS
- $260,0003 bd2 ba1.2k sqft320 Josie Court, Hubert, NC 28539For SaleMLS ID #100608778, Tanya Maldonado, eXp Realty. Hive MLS
- $253,0003 bd3 ba1.7k sqft106 Reese Lane, Hubert, NC 28539For SaleMLS ID #100614913, Samantha Lynne Dukes, Southern Coast Realty Group,. Hive MLS
- $275,0003 bd2 ba1.7k sqft456 Sand Ridge Road, Hubert, NC 28539For SaleMLS ID #100573596, Roger T Burns, Racing Realty USA, LLC. Hive MLS
- $285,0003 bd2 ba1.6k sqft106 Spain Drive, Hubert, NC 28539For SaleMLS ID #100616246, Buie's Legacy Realty, Berkshire Hathaway HomeServices Carolina Premier Properties. Hive MLS
- $235,0003 bd2 ba1.3k sqft77 Crown Point Road, Hubert, NC 28539For SaleMLS ID #100610389, Annalei Wilson, Keller Williams Crystal Coast. Hive MLS
- $275,0003 bd2 ba1.4k sqft402 Silo Court, Hubert, NC 28539For SaleMLS ID #100612504, NEW BERN REALTY GROUP, CENTURY 21 ZAYTOUN RAINES. Hive MLS
- $245,0003 bd2 ba1.1k sqft431 Dion Drive, Hubert, NC 28539For SaleMLS ID #100604278, Christopher Michael Rayner, Realty One Group Affinity. Hive MLS
- $250,0003 bd2 ba1.7k sqft215 S Ginger Drive, Hubert, NC 28539For SaleMLS ID #100597568, Crystal Coast Home Finders Team, Crystal Coast Home Finders LLC. Hive MLS
- $250,0003 bd2 ba1.1k sqft700 Covington Court, Hubert, NC 28539For SaleMLS ID #100596001, Julie Gettler, eXp Realty. Hive MLS
- $235,0003 bd2 ba1.3k sqft69 Sanders Drive, Hubert, NC 28539For SaleMLS ID #100578274, Aimee Gendrich, Pier 24 Realty LLC. Hive MLS
- $299,0003 bd2 ba1.3k sqft17-2 Crown Point Road, Hubert, NC 28539New ConstructionMLS ID #100610648, Crystal Crow, Realty One Group Affinity. Hive MLS
