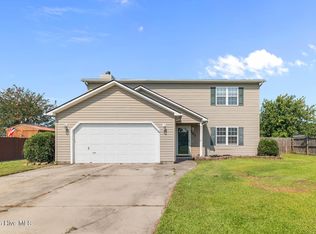
Welcome home! This inviting 3-bedroom, 2-bathroom home offers comfort, space, and features you'll love. The spacious primary suite includes a large walk-in closet, while the home's no-carpet flooring provides a clean, low-maintenance feel throughout.
Enjoy entertaining in the large dining room or relaxing by the cozy wood-burning fireplace. Step outside to enjoy two patio areas overlooking a fully fenced backyard, perfect for entertaining, pets, or simply unwinding. A storage shed provides additional space for all your outdoor needs.
Additional highlights include a two-car garage and several major updates for added peace of mind:
-HVAC system replaced in 2023
-Roof replaced in 2023
-Hot water heater replaced in 2024
-New Fence 2024
-Garage door opener replaced 2024
-Home was professionally cleaned 11/11/2026
With its spacious layout, great outdoor living areas, and important recent improvements, this home is ready for its next owner. Don't miss the opportunity to make this wonderful property your own!
For sale
$285,000
106 Spain Drive, Hubert, NC 28539
3beds
1,654sqft
Single Family Residence
Built in 2006
0.29 Acres Lot
$283,200 Zestimate®
$172/sqft
$9/mo HOA
What's special
- 4 days
- 244
- 24
Zillow last checked:
Listing updated:
Listed by:
Buie's Legacy Realty 910-388-4631,
Berkshire Hathaway HomeServices Carolina Premier Properties
Source: Hive MLS,MLS#: 100616246 Originating MLS: Jacksonville Board of Realtors
Facts & features
Interior
Bedrooms & bathrooms
- Bedrooms: 3
- Bathrooms: 2
- Full bathrooms: 2
Rooms
- Room types: Master Bedroom, Bedroom 1, Bedroom 2, Living Room, Dining Room
Heating
- Fireplace(s), Electric, Heat Pump
Cooling
- Central Air, Ceiling Fan(s)
Appliances
- Included: Built-In Microwave, Refrigerator, Dishwasher, Electric Range
- Laundry: Dryer Hookup, Washer Hookup, In Garage
Features
- Walk-in Closet(s), Ceiling Fan(s), Blinds/Shades, Walk-In Closet(s)
- Flooring: Tile, Wood
- Basement: None
- Attic: Access Only
- Has fireplace: Yes
Interior area
- Total structure area: 1,654
- Total interior livable area: 1,654 sqft
Property
Parking
- Total spaces: 2
- Parking features: Garage Faces Front, Concrete, Garage Door Opener, Garage
- Attached garage spaces: 2
Features
- Levels: One
- Patio & porch: Covered, Patio, Front Porch
- Exterior features: None
- Pool features: None
- Fencing: Privacy,Full,Back Yard,Wood,Fenced
- View description: None
- Waterfront features: None
- Frontage type: See Remarks
Lot
- Size: 0.29 Acres
- Dimensions: 102.24 x 135 x 89.88 x 127.06
Details
- Additional structures: Shed(s)
- Parcel number: 1308k127
- Zoning: R-5
- Special conditions: Standard
Construction
Type & style
- Home type: SingleFamily
- Property subtype: Single Family Residence
Materials
- Vinyl Siding, Wood Frame
- Foundation: Slab
- Roof: Shingle
Condition
- New construction: No
- Year built: 2006
Utilities & green energy
- Sewer: County Sewer
- Water: Public
- Utilities for property: Sewer Connected, Water Connected
Green energy
- Green verification: None
Community & HOA
Community
- Security: Security System
- Subdivision: Creeker Town South
HOA
- Has HOA: Yes
- HOA fee: $110 annually
- HOA name: Advantage Gold
- HOA phone: 910-353-2001
Location
- Region: Hubert
Financial & listing details
- Price per square foot: $172/sqft
- Tax assessed value: $264,071
- Annual tax amount: $1,729
- Date on market: 11/13/2026
- Cumulative days on market: 4 days
- Listing agreement: Exclusive Right To Sell
- Listing terms: Cash,Conventional,FHA,VA Loan
Estimated market value
$283,200
$269,000 - $297,000
$1,731/mo
Price history
| Date | Event | Price |
|---|---|---|
| 11/13/2026 | Listed for sale | $285,000+11.8%$172/sqft |
Source:  Hive MLS #100616246 Report a problem | ||
| 6/20/2023 | Sold | $255,000+0.8%$154/sqft |
Source: Hive MLS #100382103 Report a problem | ||
| 5/11/2023 | Pending sale | $253,000$153/sqft |
Source: Hive MLS #100382103 Report a problem | ||
| 5/8/2023 | Listed for sale | $253,000+52.9%$153/sqft |
Source: Hive MLS #100382103 Report a problem | ||
| 4/16/2020 | Sold | $165,500$100/sqft |
Source: Hive MLS #100187058 Report a problem | ||
| 3/4/2020 | Pending sale | $165,500$100/sqft |
Source: Hurst Realty #100187058 Report a problem | ||
| 3/2/2020 | Price change | $165,500-1.8%$100/sqft |
Source: Hurst Realty #100187058 Report a problem | ||
| 12/11/2019 | Price change | $168,500-2.6%$102/sqft |
Source: Hurst Realty #100187058 Report a problem | ||
| 10/3/2019 | Listed for sale | $173,000+1.8%$105/sqft |
Source: Hurst Realty #100187058 Report a problem | ||
| 8/22/2018 | Listing removed | $1,175$1/sqft |
Source: Hurst Realty #100129667 Report a problem | ||
| 8/10/2018 | Listed for rent | $1,175+6.8%$1/sqft |
Source: Hurst Realty, LLC (Trust Acct) Report a problem | ||
| 7/4/2017 | Listing removed | $1,100$1/sqft |
Source: Hurst Realty #100052407 Report a problem | ||
| 5/25/2017 | Price change | $1,100-6.4%$1/sqft |
Source: Hurst Realty #100052407 Report a problem | ||
| 3/13/2017 | Listed for rent | $1,175$1/sqft |
Source: Hurst Realty #100052407 Report a problem | ||
| 4/25/2013 | Listing removed | $1,175$1/sqft |
Source: Listhub #140261 Report a problem | ||
| 4/12/2013 | Price change | $1,175-2.1%$1/sqft |
Source: Listhub #140261 Report a problem | ||
| 2/22/2013 | Listed for rent | $1,200$1/sqft |
Source: Listhub #140261 Report a problem | ||
| 8/28/2006 | Sold | $170,000$103/sqft |
Source: Public Record Report a problem | ||
Public tax history
| Year | Property taxes | Tax assessment |
|---|---|---|
| 2025 | $1,253 | $191,321 |
| 2024 | $1,253 | $191,321 |
| 2023 | $1,253 0% | $191,321 |
| 2022 | $1,253 +23.9% | $191,321 +33.4% |
| 2021 | $1,011 | $143,470 |
| 2020 | $1,011 | $143,470 |
| 2019 | $1,011 +0.3% | $143,470 +0.3% |
| 2018 | $1,008 -0.5% | $143,000 -4.7% |
| 2017 | $1,013 | $150,080 |
| 2016 | $1,013 | $150,080 |
| 2015 | $1,013 | $150,080 |
| 2014 | $1,013 +4.8% | $150,080 -9.2% |
| 2013 | $967 | $165,260 |
| 2012 | $967 | $165,260 |
| 2011 | $967 | $165,260 |
| 2010 | $967 +12% | $165,260 +13% |
| 2009 | $863 +17.3% | $146,247 |
| 2008 | $736 | $146,247 |
| 2007 | $736 | $146,247 |
Find assessor info on the county website
Monthly payment
Est. payment
Payment breakdown
Explore the cost of this home by adjusting the details. Changes won't be saved.Climate risks
Neighborhood: 28539
Nearby schools
Schools provided by the listing agent
- Elementary: Sand Ridge
- Middle: Swansboro
- High: Swansboro
Source: Hive MLS. This data may not be complete. We recommend contacting the local school district to confirm school assignments for this home.
Similar homes
- $--3 bd2 ba1.4k sqft286 Inverness Dr, Hubert, NC 28539AuctionAuction.com 2
- $259,0003 bd3 ba1.7k sqft106 Reese Lane, Hubert, NC 28539For Sale
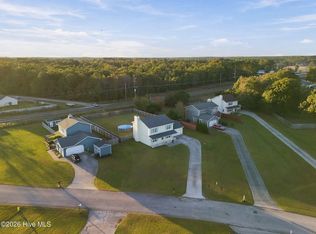
 MLS ID #100614913, Samantha Lynne Dukes, Southern Coast Realty Group,. Hive MLS
- $273,0003 bd2 ba1.6k sqft317 Cinnamon Drive, Hubert, NC 28539For Sale
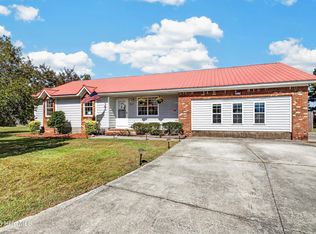 MLS ID #100608800, Susanne Figueroa, Coldwell Banker Sea Coast Advantage - Jacksonville. Hive MLS
- $265,0003 bd2 ba1.2k sqft320 Josie Court, Hubert, NC 28539For Sale
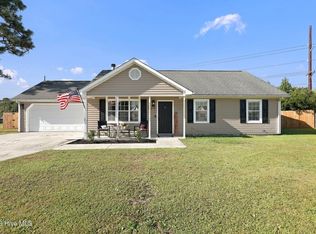 MLS ID #100608778, Tanya Maldonado, eXp Realty. Hive MLS
- $269,9003 bd2 ba1.2k sqft164 Rosemary Avenue, Hubert, NC 28539For SaleMLS ID #100604308, Jason 'Chip' Ruff, Century 21 Coastal Advantage. Hive MLS
- $280,0003 bd3 ba2k sqft203 Chestwood Drive, Hubert, NC 28539For SaleMLS ID #100603667, Tanya Maldonado, eXp Realty. Hive MLS
- $255,0003 bd2 ba1.3k sqft484 Sand Ridge Road, Hubert, NC 28539For SaleMLS ID #100605140, Still Water Group, MacDonald Realty Group. Hive MLS
- $259,9003 bd2 ba1.6k sqft121 Freshwater Drive, Hubert, NC 28539For SaleMLS ID #100609242, Jimmy Michael Jernigan, Navigate Realty - Jacksonville. Hive MLS
- $250,0003 bd2 ba1.7k sqft215 S Ginger Drive, Hubert, NC 28539For SaleMLS ID #100597568, Crystal Coast Home Finders Team, Crystal Coast Home Finders LLC. Hive MLS
- $245,0003 bd2 ba1.1k sqft431 Dion Drive, Hubert, NC 28539For SaleMLS ID #100604278, Christopher Michael Rayner, Realty One Group Affinity. Hive MLS
- $275,0003 bd2 ba1.7k sqft456 Sand Ridge Road, Hubert, NC 28539For SaleMLS ID #100573596, Roger T Burns, Racing Realty USA, LLC. Hive MLS
- $242,9993 bd2 ba1.3k sqft115 Daphne Drive, Hubert, NC 28539For SaleMLS ID #100588035, Adam Manuel Laurio, RE/MAX Executive. Hive MLS
- $250,0003 bd2 ba1.1k sqft700 Covington Court, Hubert, NC 28539For SaleMLS ID #100596001, Julie Gettler, eXp Realty. Hive MLS
- $374,9004 bd3 ba2.1k sqft213 Wintergreen Lane, Hubert, NC 28539For SaleMLS ID #100615939, Patricia Fitzgerald, Carolina Real Estate Group. Hive MLS
- $235,0003 bd2 ba1.3k sqft77 Crown Point Road, Hubert, NC 28539For SaleMLS ID #100610389, Annalei Wilson, Keller Williams Crystal Coast. Hive MLS
- $343,5004 bd3 ba2k sqft213 Rudolph Lane, Hubert, NC 28539For SaleMLS ID #100593405, Gayle R Riggs, Hurst Realty LLC. Hive MLS
- $249,9004 bd2 ba1.9k sqft205 N Cambridge Street, Hubert, NC 28539For SaleMLS ID #100614217, Jenna Morton, Coldwell Banker Sea Coast Advantage. Hive MLS
- $250,0003 bd2 ba1.3k sqft519 Sand Ridge Road, Hubert, NC 28539For SaleMLS ID #100585373, Alexis Sypniewski, Realty One Group Affinity. Hive MLS
- $355,0003 bd2 ba1.9k sqft173 Inverness Drive, Hubert, NC 28539For SaleMLS ID #100606563, Ashley Tarpley, Terri Alphin Smith & Co. Hive MLS
