
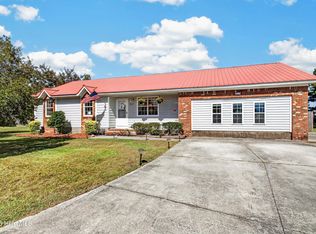
Welcome to 173 Inverness Drive, where you'll find 3 bedrooms, 2 bathrooms, an impressive 6.44 acres, and no city taxes! With approximately 930 feet of road frontage, this property offers a rare combination of comfortable living space and plenty of room to enjoy the outdoors.
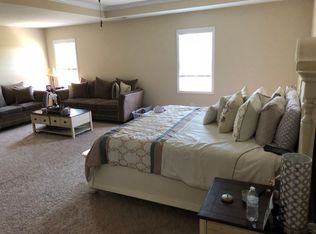
Inside, you'll find no carpet throughout, stainless steel appliances, and a spacious primary suite featuring a tray ceiling, walk-in closet, dual-sink vanity, and garden tub. Major updates include a new HVAC system installed in 2024 and a brand new water heater, while the septic system was pumped in July 2026.
Outside, the privacy-fenced backyard provides a great space for pets, entertaining, or simply relaxing. Beyond the fenced portion, the additional acreage offers plenty of opportunity for outdoor recreation. A two-car garage provides additional parking and storage.
If you've been searching for a home with acreage in Hubert, 173 Inverness Drive is one you won't want to miss. Schedule your private showing today!
For sale
$355,000
173 Inverness Drive, Hubert, NC 28539
3beds
1,916sqft
Single Family Residence
Built in 2010
6.44 Acres Lot
$-- Zestimate®
$185/sqft
$50/mo HOA
What's special
Tray ceilingPrivacy-fenced backyardTwo-car garageSpacious primary suiteWalk-in closetDual-sink vanityGarden tub
- 13 days
- 650
- 68
Zillow last checked:
Listing updated:
Listed by:
Ashley Tarpley 252-646-3015,
Terri Alphin Smith & Co
Source: Hive MLS,MLS#: 100606563 Originating MLS: Jacksonville Board of Realtors
Originating MLS: Jacksonville Board of RealtorsFacts & features
Interior
Bedrooms & bathrooms
- Bedrooms: 3
- Bathrooms: 2
- Full bathrooms: 2
Rooms
- Room types: Master Bedroom, Bedroom 1, Bedroom 2, Living Room
Primary bedroom
- Level: First
- Dimensions: 125 x 201
Bedroom 1
- Level: First
- Dimensions: 119 x 1011
Bedroom 2
- Level: First
- Dimensions: 108 x 127
Kitchen
- Level: First
- Dimensions: 115 x 115
Living room
- Level: First
- Dimensions: 279 x 15
Heating
- Electric, Heat Pump
Cooling
- Central Air
Appliances
- Included: Electric Oven, Built-In Microwave, Refrigerator, Dishwasher
Features
- Master Downstairs, Walk-in Closet(s), Vaulted Ceiling(s), Tray Ceiling(s), Ceiling Fan(s), Walk-In Closet(s)
- Flooring: Wood
- Basement: None
- Attic: Access Only
- Has fireplace: No
Interior area
- Total structure area: 1,916
- Total interior livable area: 1,916 sqft
Video & virtual tour
Property
Parking
- Total spaces: 2
- Parking features: On Site, Paved
- Attached garage spaces: 2
Accessibility
- Accessibility features: None
Features
- Levels: One
- Patio & porch: Patio, Porch
- Exterior features: None
- Pool features: None
- Fencing: Privacy,Back Yard,Wood
- View description: None
- Waterfront features: None
- Frontage type: See Remarks
Lot
- Size: 6.44 Acres
- Dimensions: 383, 317, 229, 611, 757, 24, 347
- Features: Wetlands, Wooded
Details
- Parcel number: 1307b12
- Zoning: R-8M
- Special conditions: Standard
Construction
Type & style
- Home type: SingleFamily
- Property subtype: Single Family Residence
Materials
- Stone, Vinyl Siding, Wood Frame
- Foundation: Slab
- Roof: Architectural Shingle
Condition
- New construction: No
- Year built: 2010
Utilities & green energy
- Sewer: Septic Off Site
- Water: Public
- Utilities for property: Water Connected
Green energy
- Green verification: None
Community & HOA
Community
- Security: Smoke Detector(s)
- Subdivision: Queens Creek
HOA
- Has HOA: Yes
- Amenities included: Basketball Court, Clubhouse, Pool, Maintenance Common Areas, Street Lights
- HOA fee: $600 annually
- HOA name: Highlands @ Queens Creek
- HOA phone: 910-353-2001
Location
- Region: Hubert
Financial & listing details
- Price per square foot: $185/sqft
- Tax assessed value: $327,484
- Annual tax amount: $1,678
- Date on market: 9/28/2026
- Cumulative days on market: 13 days
- Listing agreement: Exclusive Right To Sell
- Listing terms: Cash,Conventional,FHA,USDA Loan,VA Loan
- Road surface type: Paved
Estimated market value
Not available
Estimated sales range
Not available
$1,956/mo
Price history
| Date | Event | Price |
|---|---|---|
| 9/28/2026 | Listed for sale | $355,000+82.1%$185/sqft |
Source:  Hive MLS #100606563 Report a problem Hive MLS #100606563 Report a problem | ||
| 3/12/2018 | Sold | $194,900$102/sqft |
Source: Hive MLS #100087387 Report a problem | ||
| 2/6/2018 | Pending sale | $194,900$102/sqft |
Source: Hall Property Specialist, INC #100087387 Report a problem | ||
| 1/8/2018 | Price change | $194,900-1.5%$102/sqft |
Source: Hall Property Specialist, INC #100087387 Report a problem | ||
| 10/25/2017 | Price change | $197,900-1%$103/sqft |
Source: Hall Property Specialist #100087387 Report a problem | ||
| 8/31/2017 | Price change | $199,900-1.5%$104/sqft |
Source: Harrison Dorn Realty #100059736 Report a problem | ||
| 7/20/2017 | Price change | $202,900-1%$106/sqft |
Source: Harrison Dorn Realty #100059736 Report a problem | ||
| 6/22/2017 | Price change | $204,900-2.4%$107/sqft |
Source: Harrison Dorn Realty #100059736 Report a problem | ||
| 4/26/2017 | Listed for sale | $209,900+57.1%$110/sqft |
Source: Harrison Dorn Realty #100059736 Report a problem | ||
| 3/16/2017 | Sold | $133,649-31.5%$70/sqft |
Source: Public Record Report a problem | ||
| 2/3/2016 | Listing removed | $195,000$102/sqft |
Source: Owner Report a problem | ||
| 11/5/2015 | Listed for sale | $195,000-4.9%$102/sqft |
Source: Owner Report a problem | ||
| 8/12/2011 | Sold | $205,000-2.3%$107/sqft |
Source: Public Record Report a problem | ||
| 7/22/2011 | Pending sale | $209,900$110/sqft |
Source: Keller Williams - Jacksonville, NC #115067 Report a problem | ||
| 6/22/2011 | Price change | $209,900-6.3%$110/sqft |
Source: Keller Williams - Jacksonville, NC #115067 Report a problem | ||
| 4/2/2011 | Listed for sale | $223,900+244.5%$117/sqft |
Source: Keller Williams - Jacksonville, NC #115067 Report a problem | ||
| 8/26/2010 | Sold | $65,000$34/sqft |
Source: Public Record Report a problem | ||
Public tax history
| Year | Property taxes | Tax assessment |
|---|---|---|
| 2025 | $1,590 | $256,322 +5.6% |
| 2024 | $1,590 | $242,820 |
| 2023 | $1,590 0% | $242,820 |
| 2022 | $1,590 +29% | $242,820 +38.9% |
| 2021 | $1,233 | $174,830 |
| 2020 | $1,233 +67.5% | $174,830 |
| 2019 | $736 -0.5% | $174,830 |
| 2018 | $740 -36% | $174,830 +2.2% |
| 2017 | $1,155 | $171,100 |
| 2016 | $1,155 | $171,100 |
| 2015 | $1,155 | $171,100 |
| 2014 | $1,155 -21.5% | $171,100 -32% |
| 2013 | $1,471 | $251,500 |
| 2012 | $1,471 | $251,500 |
| 2011 | $1,471 | $251,500 |
Find assessor info on the county website
Monthly payment
Est. payment
Payment breakdown
Explore the cost of this home by adjusting the details. Changes won't be saved.Climate risks
Neighborhood: 28539
Nearby schools
Schools provided by the listing agent
- Elementary: Sand Ridge
- Middle: Swansboro
- High: Swansboro
Source: Hive MLS. This data may not be complete. We recommend contacting the local school district to confirm school assignments for this home.
Similar homes
- $--3 bd2 ba1.1k sqft259 Zachary Ln, Hubert, NC 28539Auction
 Xome
Xome - $343,0003 bd2 ba1.5k sqft227 E Ivybridge Drive, Hubert, NC 28539For Sale

 MLS ID #100605412, Craig Tribus, Beycome Brokerage Realty LLC. Hive MLS
 - $307,9003 bd2 ba1.6k sqft227 Queens Haven Road, Hubert, NC 28539For Sale
 MLS ID #100604065, Greg Keen, Coldwell Banker Sea Coast Adv EI. Hive MLS
 - $273,0003 bd2 ba1.6k sqft317 Cinnamon Drive, Hubert, NC 28539For Sale
 MLS ID #100608800, Susanne Figueroa, Coldwell Banker Sea Coast Advantage - Jacksonville. Hive MLS
 - $365,0004 bd3 ba2.4k sqft105 Lewis Humphrey Lane, Hubert, NC 28539For SaleMLS ID #100606457, Dena Anbar, Century 21 Coastal Advantage. Hive MLS
- $339,9003 bd3 ba2.2k sqft412 Elgin Road, Hubert, NC 28539For SaleMLS ID #100569243, Emily Albertson, Coldwell Banker Sea Coast Advantage - Jacksonville. Hive MLS
- $359,9003 bd3 ba2.3k sqft221 Rudolph Lane, Hubert, NC 28539For SaleMLS ID #100597836, Ellen Holmes Steeves LeBlanc, eXp Realty. Hive MLS
- $339,9003 bd3 ba2.1k sqft440 Elgin Road, Hubert, NC 28539For SaleMLS ID #100580759, Tracey Loughner, Coldwell Banker Sea Coast Advantage Rlty. Hive MLS
- $348,5004 bd3 ba2k sqft213 Rudolph Lane, Hubert, NC 28539For SaleMLS ID #100593405, Gayle R Riggs, Hurst Realty LLC. Hive MLS
- $327,0003 bd2 ba1.5k sqft102 Donna Court, Hubert, NC 28539For SaleMLS ID #100603197, Sandra Dee Johnson, Crystal Coast Realty Group. Hive MLS
- $265,0003 bd2 ba1.2k sqft320 Josie Court, Hubert, NC 28539For SaleMLS ID #100608778, Tanya Maldonado, eXp Realty. Hive MLS
- $315,0003 bd3 ba2k sqft203 Chestwood Drive, Hubert, NC 28539For SaleMLS ID #100603667, Tanya Maldonado, eXp Realty. Hive MLS
- $370,0003 bd3 ba2.1k sqft284 E Ivybridge Drive, Hubert, NC 28539For SaleMLS ID #100595009, Ken L Fitzpatrick, Jason Mitchell Real Estate. Hive MLS
- $335,0003 bd3 ba1.9k sqft216 Rudolph Lane, Hubert, NC 28539For SaleMLS ID #100583308, Jeff A Price, Swansboro Port Realty. Hive MLS
- $279,9003 bd2 ba1.2k sqft164 Rosemary Avenue, Hubert, NC 28539For SaleMLS ID #100604308, Jason 'Chip' Ruff, Century 21 Coastal Advantage. Hive MLS
- $285,0003 bd2 ba1.4k sqft803 Wood Creek Drive, Hubert, NC 28539For SaleMLS ID #100594562, Kaitlyn Burnett, High Tide Property Group Too, LLC. Hive MLS
- $370,9003 bd2 ba1.8k sqft523 Large Oak Drive Lot #60, Hubert, NC 28539New ConstructionMLS ID #100581791, Scott J Morrison, eXp Realty. Hive MLS
