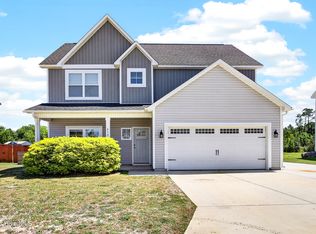
Welcome to 227 East Ivybridge Dr., a charming house with a cottage feel near the historic and scenic town of Swansboro, NC and only a 20-minute drive to the beaches of Emerald Isle. The property is located within the excellent Swansboro school system. This residence has three spacious bedrooms and two full bathrooms, providing ample space. With a generous living area of 1,536 square feet, this home allows plenty of room for relaxation and entertainment. Situated on a nearly half-acre lot, the property provides a wonderful outdoor space that can be tailored to fit your needs, whether gardening, launching your boat from the neighborhood dock, or cooling off in the large in-ground pool. The house's layout ensures a seamless flow between living spaces. Walk across the covered wrap-around front porch and enter the bright and airy living room with a gas fireplace and oversize windows. Continue to the large country kitchen with stainless steel appliances and a view of the Caribbean blue pool. There is a screened breezeway overlooking the fenced back yard, while the main suite is at the rear of the house and includes a jetted tub. The other two bedrooms share an updated hall bath with a glass-doored tiled shower. There is an oversize two-vehicle garage and an apron for parking a boat or other fun machine. A small creek trickles through the property. Whether you're starting a new chapter or seeking a tranquil retreat, this property allows a wonderful opportunity to embrace a harmonious lifestyle within a lovely community.
Updates since 2018 include new 30-year architectural roof, LVP flooring throughout living area and bedrooms, new hot water heater, new heat pump, tile shower and new vanity in hall bath, new firepit area, fresh paint throughout, and new washer, dryer, and refrigerator. HOA includes access to neighborhood boat ramp and street lights.
Pending
$343,000
227 E Ivybridge Drive, Hubert, NC 28539
3beds
1,542sqft
Single Family Residence
Built in 2003
0.46 Acres Lot
$-- Zestimate®
$222/sqft
$19/mo HOA
What's special
- 30 days
- 674
- 88
Likely to sell faster than
Zillow last checked:
Listing updated:
Listed by:
Craig Tribus 804-656-5007,
Beycome Brokerage Realty LLC
Source: Hive MLS,MLS#: 100605412 Originating MLS: Cape Fear Realtors MLS, Inc.
Facts & features
Interior
Bedrooms & bathrooms
- Bedrooms: 3
- Bathrooms: 2
- Full bathrooms: 2
Rooms
- Room types: Master Bedroom, Bedroom 1, Bedroom 2, Living Room, Bathroom 1, Bathroom 2
Primary bedroom
- Level: Main
- Dimensions: 15 x 12
Bedroom 1
- Level: Main
- Dimensions: 11 x 11
Bedroom 2
- Level: Main
- Dimensions: 11 x 13
Bathroom 1
- Level: Main
- Dimensions: 13 x 7
Bathroom 2
- Level: Main
- Dimensions: 9 x 5
Kitchen
- Level: Main
- Dimensions: 21 x 12
Living room
- Level: Main
- Dimensions: 20 x 17
Heating
- Heat Pump, Electric, Forced Air
Cooling
- Central Air, Heat Pump
Features
- Master Downstairs, Walk-in Closet(s), Vaulted Ceiling(s), Ceiling Fan(s), Pantry, Walk-in Shower, Blinds/Shades, Gas Log, Walk-In Closet(s)
- Flooring: Vinyl
- Has fireplace: Yes
- Fireplace features: Gas Log
Interior area
- Total structure area: 1,542
- Total interior livable area: 1,542 sqft
Property
Parking
- Total spaces: 2
- Parking features: Additional Parking, Concrete
- Attached garage spaces: 2
Features
- Levels: One
- Patio & porch: Covered, Deck, Screened, Wrap Around
- Exterior features: None
- Pool features: In Ground, Vinyl
- Fencing: Back Yard,Wood
- View description: None
- Frontage type: See Remarks
Lot
- Size: 0.46 Acres
- Dimensions: 91 x 185
- Features: Interior Lot
Details
- Parcel number: 1313a57
- Zoning: RES
- Special conditions: Standard
Construction
Type & style
- Home type: SingleFamily
- Property subtype: Single Family Residence
Materials
- Vinyl Siding, Wood Frame
- Foundation: Raised, Crawl Space
- Roof: Shingle,Composition
Condition
- New construction: No
- Year built: 2003
Utilities & green energy
- Sewer: Public Sewer
- Water: Public, County Water
- Utilities for property: Cable Available, Sewer Connected, Underground Utilities, Water Connected
Community & HOA
Community
- Subdivision: Kingsbridge
HOA
- Has HOA: Yes
- Amenities included: Waterfront Community, Boat Dock, Maintenance Common Areas, Ramp, Sewer, Street Lights
- HOA fee: $233 annually
- HOA name: KB II HOA/kingsbridgeiihoa.com
Location
- Region: Hubert
Financial & listing details
- Price per square foot: $222/sqft
- Tax assessed value: $230,083
- Annual tax amount: $1,507
- Date on market: 9/22/2026
- Cumulative days on market: 30 days
- Listing agreement: Exclusive Right To Sell
- Listing terms: Cash,Conventional,FHA,VA Loan
- Road surface type: Paved
Estimated market value
Not available
Estimated sales range
Not available
Not available
Price history
| Date | Event | Price |
|---|---|---|
| 10/9/2026 | Pending sale | $343,000$222/sqft |
Source:  Hive MLS #100605412 Report a problem | ||
| 9/22/2026 | Listed for sale | $343,000+80.6%$222/sqft |
Source: Hive MLS #100605412 Report a problem | ||
| 3/24/2021 | Listing removed | -- |
Source: Owner Report a problem | ||
| 6/2/2017 | Listing removed | $189,900$123/sqft |
Source: Owner Report a problem | ||
| 6/2/2017 | Listed for sale | $189,900$123/sqft |
Source: Owner Report a problem | ||
| 4/24/2017 | Pending sale | $189,900$123/sqft |
Source: Owner Report a problem | ||
| 4/4/2017 | Listed for sale | $189,900+6.1%$123/sqft |
Source: Owner Report a problem | ||
| 4/30/2014 | Sold | $179,000$116/sqft |
Source: Hive MLS #11401441 Report a problem | ||
| 4/13/2014 | Pending sale | $179,000$116/sqft |
Source: Mary Rawls Realty #14-1441 Report a problem | ||
| 4/10/2014 | Listed for sale | $179,000$116/sqft |
Source: Listhub #14-1441 Report a problem | ||
| 4/6/2014 | Pending sale | $179,000$116/sqft |
Source: Mary Rawls Realty #14-1441 Report a problem | ||
| 4/3/2014 | Listed for sale | $179,000$116/sqft |
Source: Listhub #14-1441 Report a problem | ||
| 4/3/2014 | Pending sale | $179,000$116/sqft |
Source: Mary Rawls Realty #14-1441 Report a problem | ||
| 3/29/2014 | Listed for sale | $179,000$116/sqft |
Source: Listhub #14-1441 Report a problem | ||
Public tax history
| Year | Property taxes | Tax assessment |
|---|---|---|
| 2025 | $1,507 | $230,083 |
| 2024 | $1,507 | $230,083 |
| 2023 | $1,507 0% | $230,083 |
| 2022 | $1,507 +13.2% | $230,083 +21.9% |
| 2021 | $1,331 | $188,780 |
| 2020 | $1,331 | $188,780 |
| 2019 | $1,331 | $188,780 |
| 2018 | $1,331 +6.2% | $188,780 +1.7% |
| 2017 | $1,254 | $185,710 |
| 2016 | $1,254 | $185,710 |
| 2015 | $1,254 | $185,710 |
| 2014 | $1,254 +5.5% | $185,710 -8.5% |
| 2013 | $1,188 -5.1% | $203,040 -5.1% |
| 2012 | $1,252 +0.4% | $213,990 +0.4% |
| 2011 | $1,247 +5% | $213,190 +5% |
| 2010 | $1,188 +21% | $203,040 +22% |
| 2009 | $982 +14.2% | $166,397 |
| 2008 | $860 -0.1% | $166,397 |
| 2007 | $860 -0.5% | $166,397 |
| 2006 | $864 +1.3% | $166,397 +49.5% |
| 2005 | $854 | $111,266 |
| 2004 | -- | $111,266 |
Find assessor info on the county website
Monthly payment
Est. payment
Payment breakdown
Explore the cost of this home by adjusting the details. Changes won't be saved.Climate risks
Neighborhood: 28539
Nearby schools
Schools provided by the listing agent
- Elementary: Queens Creek
- Middle: Swansboro
- High: Swansboro
Source: Hive MLS. This data may not be complete. We recommend contacting the local school district to confirm school assignments for this home.

Similar homes
- $355,0003 bd2 ba1.9k sqft173 Inverness Drive, Hubert, NC 28539For Sale

 MLS ID #100606563, Ashley Tarpley, Terri Alphin Smith & Co. Hive MLS
- $330,0003 bd3 ba2.2k sqft412 Elgin Road, Hubert, NC 28539For Sale
 MLS ID #100569243, Emily Albertson, Coldwell Banker Sea Coast Advantage - Jacksonville. Hive MLS
- $--3 bd1 ba1k sqft103 Riegel Dr, Hubert, NC 28539AuctionServiceLink Auction
- $332,9003 bd3 ba2.1k sqft440 Elgin Road, Hubert, NC 28539For Sale
 MLS ID #100580759, Tracey Loughner, Coldwell Banker Sea Coast Advantage Rlty. Hive MLS
- $295,0003 bd3 ba2k sqft203 Chestwood Drive, Hubert, NC 28539For SaleMLS ID #100603667, Tanya Maldonado, eXp Realty. Hive MLS
- $321,0003 bd2 ba1.5k sqft102 Donna Court, Hubert, NC 28539For SaleMLS ID #100603197, Sandra Dee Johnson, Crystal Coast Realty Group. Hive MLS
- $339,9993 bd3 ba2.1k sqft116 Trailwood Drive, Hubert, NC 28539For SaleMLS ID #100591717, Jennifer Mullen, REAL Broker LLC. Hive MLS
- $348,5004 bd3 ba2k sqft213 Rudolph Lane, Hubert, NC 28539For SaleMLS ID #100593405, Gayle R Riggs, Hurst Realty LLC. Hive MLS
- $365,0004 bd3 ba2.2k sqft205 Bell Ridge Lane, Hubert, NC 28539For SaleMLS ID #100607809, Eleanor Thomas, CENTURY 21 Champion Real Estate. Hive MLS
- $365,0003 bd3 ba2.1k sqft284 E Ivybridge Drive, Hubert, NC 28539For SaleMLS ID #100595009, Ken L Fitzpatrick, Jason Mitchell Real Estate. Hive MLS
- $273,0003 bd2 ba1.6k sqft317 Cinnamon Drive, Hubert, NC 28539For SaleMLS ID #100608800, Susanne Figueroa, Coldwell Banker Sea Coast Advantage - Jacksonville. Hive MLS
- $359,9003 bd3 ba2.3k sqft221 Rudolph Lane, Hubert, NC 28539For SaleMLS ID #100597836, Ellen Holmes Steeves LeBlanc, eXp Realty. Hive MLS
- $279,9003 bd2 ba1.2k sqft164 Rosemary Avenue, Hubert, NC 28539For SaleMLS ID #100604308, Jason 'Chip' Ruff, Century 21 Coastal Advantage. Hive MLS
- $234,9003 bd2 ba1k sqft408 Foxtrace Lane, Hubert, NC 28539For SaleMLS ID #100611265, Joshua Eudy, Revolution Partners LLC. Hive MLS
- $265,0003 bd2 ba1.6k sqft121 Freshwater Drive, Hubert, NC 28539For SaleMLS ID #100609242, Jimmy Michael Jernigan, Navigate Realty - Jacksonville. Hive MLS
- $309,9993 bd3 ba1.6k sqft111 Chasity Way, Hubert, NC 28539For SaleMLS ID #100586155, Kristi Hayden, Hurst Realty LLC. Hive MLS
- $299,0003 bd2 ba1.7k sqft456 Sand Ridge Road, Hubert, NC 28539For SaleMLS ID #100573596, Roger T Burns, Racing Realty USA, LLC. Hive MLS
- $280,0003 bd2 ba1.4k sqft803 Wood Creek Drive, Hubert, NC 28539For SaleMLS ID #100594562, Kaitlyn Burnett, High Tide Property Group Too, LLC. Hive MLS
