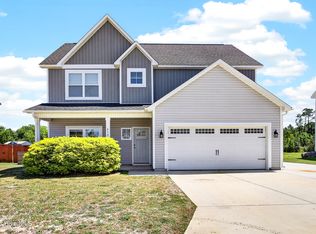
Space to spread out, inside and out! Situated on just over half an acre on a spacious corner lot, this 4 bedroom, 2.5 bath home with 2,400 square feet presents a compelling opportunity in an established neighborhood.
The main level features an open floor plan that flows naturally from the updated kitchen into the spacious living area. Granite countertops, a tiled backsplash, and a generous pantry add both style and functionality, while the formal dining room offers plenty of space for gathering with family and friends. Just off the entry, a dedicated office/study provides a quiet and versatile space for working from home or simply getting away from it all.
Upstairs, the open loft creates a flexible area that can adapt to your needs, whether for relaxation or additional living space. The primary suite and three additional bedrooms, all featuring walk-in closets, provide ample room for everyone.
Outside, the spacious private backyard offers plenty of room to relax and entertain, whether you're grilling on the oversized patio or gathering around the firepit. An additional parking pad provides extra flexibility, with plenty of space for a boat, trailer, or additional vehicles.
With room to gather, unwind, and enjoy life both inside and out, this home is ready for its next chapter. Come see it for yourself!
Pending
$365,000
105 Lewis Humphrey Lane, Hubert, NC 28539
4beds
2,408sqft
Single Family Residence
Built in 2009
0.58 Acres Lot
$362,100 Zestimate®
$152/sqft
$-- HOA
What's special
Open loftSpacious private backyardGenerous pantryOpen floor planGranite countertopsSpacious corner lotTiled backsplash
- 48 days
- 185
- 6
Zillow last checked:
Listing updated:
Listed by:
Dena Anbar 859-351-0100,
Century 21 Coastal Advantage
Source: Hive MLS,MLS#: 100606457 Originating MLS: Jacksonville Board of Realtors
Facts & features
Interior
Bedrooms & bathrooms
- Bedrooms: 4
- Bathrooms: 3
- Full bathrooms: 2
- 1/2 bathrooms: 1
Rooms
- Room types: Master Bedroom, Bedroom 2, Bedroom 3, Bedroom 4, Dining Room, Office, Living Room, Laundry
Primary bedroom
- Level: Second
Bedroom 2
- Level: Second
Bedroom 3
- Level: Second
Bedroom 4
- Level: Second
Dining room
- Level: Main
Kitchen
- Level: Main
Laundry
- Level: Second
Living room
- Level: Main
Office
- Level: Main
Heating
- Electric, Heat Pump
Cooling
- Central Air
Appliances
- Included: Built-In Microwave, Refrigerator, Dishwasher, Electric Range
- Laundry: Laundry Room
Features
- Walk-in Closet(s), Tray Ceiling(s), Ceiling Fan(s), Pantry, Walk-in Shower, Blinds/Shades, Gas Log, Walk-In Closet(s)
- Flooring: LVT/LVP, Carpet, Tile
- Doors: Storm Door(s)
- Has fireplace: Yes
- Fireplace features: Gas Log
Interior area
- Total structure area: 2,408
- Total interior livable area: 2,408 sqft
Property
Parking
- Total spaces: 2
- Parking features: Garage Door Opener, Garage, Parking Pad
- Attached garage spaces: 2
- Details: Extra parking pad
Features
- Levels: Two
- Patio & porch: Covered, Patio, Front Porch
- Exterior features: Storm Doors
- Fencing: Back Yard,Wood
- View description: None
- Frontage type: See Remarks
Lot
- Size: 0.58 Acres
- Dimensions: 66 x 243 x 102 x 259
- Features: Corner Lot
Details
- Additional structures: Shed(s)
- Parcel number: 1315d33
- Zoning: R-20
- Special conditions: Standard
Construction
Type & style
- Home type: SingleFamily
- Property subtype: Single Family Residence
Materials
- Vinyl Siding, Wood Frame
- Foundation: Slab
- Roof: Shingle
Condition
- New construction: No
- Year built: 2009
Utilities & green energy
- Sewer: Septic Tank
- Utilities for property: Cable Available, Water Connected
Community & HOA
Community
- Subdivision: Waters Edge
HOA
- Has HOA: No
Location
- Region: Hubert
Financial & listing details
- Price per square foot: $152/sqft
- Tax assessed value: $346,945
- Annual tax amount: $2,272
- Date on market: 9/26/2026
- Cumulative days on market: 48 days
- Listing agreement: Exclusive Right To Sell
- Listing terms: Cash,Conventional,FHA,VA Loan
- Road surface type: Paved
Estimated market value
$362,100
$344,000 - $380,000
$2,406/mo
Price history
| Date | Event | Price |
|---|---|---|
| 10/16/2026 | Pending sale | $365,000$152/sqft |
Source:  Hive MLS #100606457 Report a problem | ||
| 9/26/2026 | Listed for sale | $365,000+73.8%$152/sqft |
Source: Hive MLS #100606457 Report a problem | ||
| 10/10/2018 | Sold | $210,000-2.3%$87/sqft |
Source: Hive MLS #100107436 Report a problem | ||
| 8/27/2018 | Pending sale | $215,000$89/sqft |
Source: Grifaldo Properties, INC #100107436 Report a problem | ||
| 8/13/2018 | Price change | $215,000-4.4%$89/sqft |
Source: Grifaldo Properties, INC #100107436 Report a problem | ||
| 6/19/2018 | Price change | $224,900-2.2%$93/sqft |
Source: Grifaldo Properties, INC #100107436 Report a problem | ||
| 3/26/2018 | Listed for sale | $230,000+4.1%$96/sqft |
Source: Grifaldo Properties, INC #100107436 Report a problem | ||
| 5/21/2014 | Listing removed | $1,400$1/sqft |
Source: Grifaldo Properties, INC #154033 Report a problem | ||
| 5/7/2014 | Listing removed | $220,900$92/sqft |
Source: Coldwell Banker Sea Coast Advantage #151566 Report a problem | ||
| 5/7/2014 | Listed for rent | $1,400$1/sqft |
Source: Grifaldo Properties, Inc Report a problem | ||
| 2/24/2014 | Listed for sale | $220,900-3.5%$92/sqft |
Source: Coldwell Banker Sea Coast Advantage #151566 Report a problem | ||
| 1/8/2010 | Sold | $229,000$95/sqft |
Source: Hive MLS #11000374 Report a problem | ||
Public tax history
| Year | Property taxes | Tax assessment |
|---|---|---|
| 2025 | $1,791 | $273,447 |
| 2024 | $1,791 | $273,447 |
| 2023 | $1,791 0% | $273,447 |
| 2022 | $1,791 +26.5% | $273,447 +36.2% |
| 2021 | $1,415 | $200,770 |
| 2020 | $1,415 | $200,770 |
| 2019 | $1,415 | $200,770 |
| 2018 | $1,415 +5.5% | $200,770 +1% |
| 2017 | $1,342 | $198,840 |
| 2016 | $1,342 | $198,840 |
| 2015 | $1,342 | $198,840 |
| 2014 | $1,342 -0.3% | $198,840 -13.6% |
| 2013 | $1,346 | $230,090 |
| 2012 | $1,346 | $230,090 |
| 2011 | $1,346 | $230,090 |
| 2010 | $1,346 | $230,090 |
Find assessor info on the county website
Monthly payment
Est. payment
Payment breakdown
Explore the cost of this home by adjusting the details. Changes won't be saved.Climate risks
Neighborhood: 28539
Nearby schools
Schools provided by the listing agent
- Elementary: Queens Creek
- Middle: Swansboro
- High: Swansboro
Source: Hive MLS. This data may not be complete. We recommend contacting the local school district to confirm school assignments for this home.

Similar homes
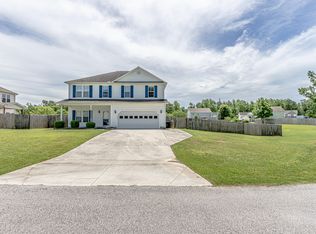
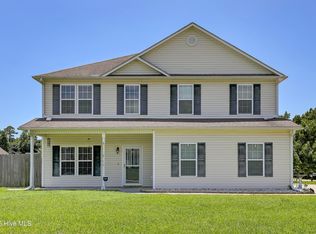
- $343,5004 bd3 ba2k sqft213 Rudolph Lane, Hubert, NC 28539For Sale

 MLS ID #100593405, Gayle R Riggs, Hurst Realty LLC. Hive MLS
- $399,0003 bd3 ba2.7k sqft402 Kinroff Drive, Hubert, NC 28539For Sale
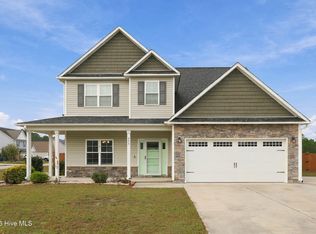 MLS ID #100609540, Sandra Pearson, eXp Realty. Hive MLS
- $355,0003 bd3 ba2.1k sqft284 E Ivybridge Drive, Hubert, NC 28539For Sale
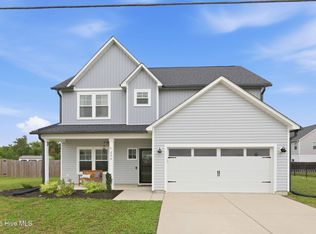 MLS ID #100595009, Ken L Fitzpatrick, Jason Mitchell Real Estate. Hive MLS
- $330,0003 bd3 ba2.2k sqft412 Elgin Road, Hubert, NC 28539For Sale
 MLS ID #100569243, Emily Albertson, Coldwell Banker Sea Coast Advantage - Jacksonville. Hive MLS
- $330,0003 bd3 ba2.1k sqft440 Elgin Road, Hubert, NC 28539For SaleMLS ID #100580759, Tracey Loughner, Coldwell Banker Sea Coast Advantage Rlty. Hive MLS
- $259,0003 bd3 ba1.7k sqft106 Reese Lane, Hubert, NC 28539For SaleMLS ID #100614913, Samantha Lynne Dukes, Southern Coast Realty Group,. Hive MLS
- $273,0003 bd2 ba1.6k sqft317 Cinnamon Drive, Hubert, NC 28539For SaleMLS ID #100608800, Susanne Figueroa, Coldwell Banker Sea Coast Advantage - Jacksonville. Hive MLS
- $379,5004 bd2 ba1.7k sqft822 Cooke Drive, Hubert, NC 28539For SaleMLS ID #100608931, Heidi Barlow, Emerald Isle Realty. Hive MLS
- $375,0003 bd2 ba1.9k sqft504 Casting Net Way, Swansboro, NC 28584For SaleMLS ID #100596551, Ginger Weaver Robles, Southern Coast Realty Group,. Hive MLS
- $476,0004 bd3 ba2.7k sqft209 Middle Ridge Drive, Hubert, NC 28539For SaleMLS ID #100579605, Kristen Shank, Carolina Real Estate Group. Hive MLS
- $477,0004 bd3 ba2.2k sqft213 Knightheads Drive, Swansboro, NC 28584For SaleMLS ID #100614025, Vance Murphy, eXp Realty. Hive MLS
- $299,9003 bd3 ba1.6k sqft111 Chasity Way, Hubert, NC 28539For SaleMLS ID #100586155, Kristi Hayden, Hurst Realty LLC. Hive MLS
- $480,0004 bd3 ba2.9k sqft156 Peytons Ridge Drive, Hubert, NC 28539For SaleMLS ID #100565261, Craig Tribus, Beycome Brokerage Realty LLC. Hive MLS
- $285,0003 bd2 ba1.6k sqft202 Hominy Court, Hubert, NC 28539For SaleMLS ID #100604552, Rachel McGuire, Coldwell Banker Sea Coast Advantage - Jacksonville. Hive MLS
- $242,9993 bd2 ba1.3k sqft115 Daphne Drive, Hubert, NC 28539For SaleMLS ID #100588035, Adam Manuel Laurio, RE/MAX Executive. Hive MLS
- $365,0004 bd3 ba2.6k sqft1112 Huff Drive, Jacksonville, NC 28546For SaleMLS ID #100603438, Jason Bryan, Terri Alphin Smith & Co. Hive MLS
- $440,0004 bd3 ba2.5k sqft220 Pigeon Lane, Swansboro, NC 28584For SaleMLS ID #100582860, Taylor Bishop Mackey, Advantage Gold Realty. Hive MLS
- $375,0004 bd3 ba2.2k sqft210 Lansing Court, Jacksonville, NC 28540For SaleMLS ID #100615164, Alexis K Pierson, RE/MAX Executive. Hive MLS
- $250,0003 bd2 ba1.3k sqft519 Sand Ridge Road, Hubert, NC 28539For SaleMLS ID #100585373, Alexis Sypniewski, Realty One Group Affinity. Hive MLS
- $372,0004 bd3 ba2.4k sqft1139 Carteret Manor Drive, Jacksonville, NC 28546For SaleMLS ID #100566530, R&R Realty Group NC, Coldwell Banker Sea Coast Advantage. Hive MLS
