Seller is offering a 5k concession toward closing costs! Come and see this 3-bed 2-bath home in the quiet neighborhood of Cinnamon Ridge Hubert, NC, offering just over 1,700 square feet of comfortable one-level living. The open-concept living and kitchen features a cathedral ceiling, creating a spacious and inviting place to gather. Tile flooring throughout the main living areas adds to the easy-care appeal. The kitchen includes granite countertops, a tile backsplash, a butcher block island, and a dining area with access to the large back deck through sliding glass doors. The refrigerator was replaced in 2023 and the dishwasher in 2024. Primary bedroom has its own bathroom, built-in bookshelves and 2 closets. With two additional flex rooms, there is plenty of space to spread out and create areas that fit your needs.
Outside, enjoy the spacious back deck and backyard, complete with a path to the above-ground pool. A storage shed provides additional space for tools, equipment, and outdoor items.
Conveniently located near area beaches, Camp Lejeune, shopping, downtown Swansboro, state parks, farmers markets, and more, this home offers both comfortable living and easy access to the surrounding area.
For sale
Price cut: $9K (9/7)
$259,000
215 S Ginger Drive, Hubert, NC 28539
3beds
1,702sqft
Single Family Residence
Built in 1994
0.37 Acres Lot
$-- Zestimate®
$152/sqft
$-- HOA
What's special
Cathedral ceilingButcher block islandSpacious back deckGranite countertopsTile backsplashOpen-concept living and kitchenBuilt-in bookshelves
- 37 days
- 533
- 45
Likely to sell faster than
Zillow last checked:
Listing updated:
Listed by:
Crystal Coast Home Finders Team 252-515-7002,
Crystal Coast Home Finders LLC,
Crystal Coast Home Finders Team 252-515-7002,
Crystal Coast Home Finders LLC
Source: Hive MLS,MLS#: 100597568 Originating MLS: Carteret County Association of Realtors
Originating MLS: Carteret County Association of RealtorsFacts & features
Interior
Bedrooms & bathrooms
- Bedrooms: 3
- Bathrooms: 2
- Full bathrooms: 2
Rooms
- Room types: Master Bedroom, Bedroom 2, Bedroom 3, Living Room, Laundry, Office, Bonus Room
Heating
- Heat Pump, Fireplace(s), Electric
Cooling
- Ceiling Fan(s), Heat Pump
Appliances
- Included: Electric Oven, Washer, Refrigerator, Dryer, Dishwasher
Features
- High Ceilings, Kitchen Island, Ceiling Fan(s)
- Flooring: LVT/LVP, Tile
- Basement: None
- Attic: Scuttle
- Has fireplace: Yes
Interior area
- Total structure area: 1,702
- Total interior livable area: 1,702 sqft
Property
Parking
- Parking features: Concrete
Accessibility
- Accessibility features: None
Features
- Levels: One
- Patio & porch: Covered, Porch
- Pool features: Above Ground
- Fencing: Full,Back Yard,Fenced
- Has view: Yes
- View description: See Remarks
- Waterfront features: None
- Frontage type: See Remarks
Lot
- Size: 0.37 Acres
- Dimensions: 88 x 180 x 79 x 179
Details
- Parcel number: 1308f81
- Zoning: R-15
- Special conditions: Standard
Construction
Type & style
- Home type: SingleFamily
- Property subtype: Single Family Residence
Materials
- Wood Siding, Wood Frame
- Foundation: Slab
- Roof: Shingle
Condition
- New construction: No
- Year built: 1994
Utilities & green energy
- Sewer: Septic Tank
- Water: Public
- Utilities for property: Water Connected
Green energy
- Green verification: None
Community & HOA
Community
- Subdivision: Cinnamon Ridge
HOA
- Has HOA: No
- Amenities included: Termite Bond
Location
- Region: Hubert
Financial & listing details
- Price per square foot: $152/sqft
- Tax assessed value: $293,035
- Annual tax amount: $1,919
- Date on market: 8/24/2026
- Cumulative days on market: 37 days
- Listing agreement: Exclusive Right To Sell
- Listing terms: Cash,Conventional,FHA,VA Loan
- Road surface type: Paved
Estimated market value
Not available
Estimated sales range
Not available
$1,714/mo
Price history
| Date | Event | Price |
|---|---|---|
| 9/7/2026 | Price change | $259,000-3.4%$152/sqft |
Source:  Hive MLS #100597568 Report a problem Hive MLS #100597568 Report a problem | ||
| 8/24/2026 | Listed for sale | $268,000+15.3%$157/sqft |
Source: Hive MLS #100597568 Report a problem | ||
| 5/5/2023 | Sold | $232,5000%$137/sqft |
Source: Hive MLS #100374553 Report a problem | ||
| 3/21/2023 | Pending sale | $232,550$137/sqft |
Source: Hive MLS #100374553 Report a problem | ||
| 3/17/2023 | Listed for sale | $232,550+22.4%$137/sqft |
Source: Hive MLS #100374553 Report a problem | ||
| 7/15/2021 | Sold | $190,000$112/sqft |
Source: Hive MLS #100265557 Report a problem | ||
Public tax history
| Year | Property taxes | Tax assessment |
|---|---|---|
| 2025 | $1,294 +1.8% | $197,709 +1.9% |
| 2024 | $1,271 | $194,066 |
| 2023 | $1,271 0% | $194,066 |
| 2022 | $1,271 +48.2% | $194,066 +59.5% |
| 2021 | $858 | $121,640 |
| 2020 | $858 | $121,640 |
| 2019 | $858 | $121,640 |
| 2018 | $858 +0.4% | $121,640 -3.9% |
| 2017 | $854 | $126,540 |
| 2016 | $854 | $126,540 |
| 2015 | $854 | $126,540 |
| 2014 | $854 +1.5% | $126,540 -12.1% |
| 2013 | $842 | $143,920 |
| 2012 | $842 +12.6% | $143,920 +12.6% |
| 2011 | $748 | $127,860 |
| 2010 | $748 +18.6% | $127,860 +19.6% |
| 2009 | $631 +17.3% | $106,915 +0% |
| 2008 | $538 | $106,913 |
| 2007 | $538 | $106,913 |
| 2006 | $538 +6.3% | $106,913 +41.6% |
| 2005 | $506 | $75,478 |
Find assessor info on the county website
Monthly payment
Est. payment
Payment breakdown
Explore the cost of this home by adjusting the details. Changes won't be saved.Climate risks
Neighborhood: 28539
Nearby schools
Schools provided by the listing agent
- Elementary: Sand Ridge
- Middle: Swansboro
- High: Swansboro
Source: Hive MLS. This data may not be complete. We recommend contacting the local school district to confirm school assignments for this home.


Similar homes
- $260,0003 bd2 ba1.3k sqft484 Sand Ridge Road, Hubert, NC 28539For Sale
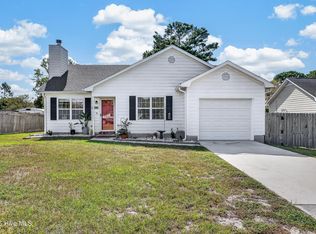
 MLS ID #100605140, Ulrika Freburg, MacDonald Realty Group. Hive MLS
 - $--3 bd2 ba1.1k sqft595 Sand Ridge Rd, Hubert, NC 28539Auction
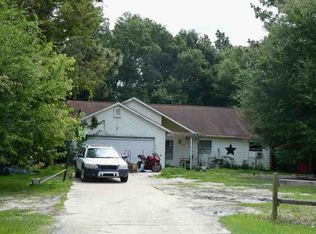 ServiceLink Auction
 - $257,0003 bd2 ba1k sqft164 Glenwood Drive, Hubert, NC 28539For Sale
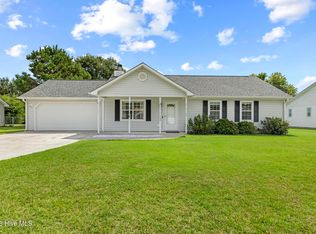 MLS ID #100604733, Michele Souders Lanier, Carolina Home Girl Realty. Hive MLS
 - $279,9003 bd2 ba1.2k sqft164 Rosemary Avenue, Hubert, NC 28539For Sale
 MLS ID #100604308, Jason 'Chip' Ruff, Century 21 Coastal Advantage. Hive MLS
 - $245,0003 bd2 ba1.1k sqft431 Dion Drive, Hubert, NC 28539For SaleMLS ID #100604278, Christopher Michael Rayner, Realty One Group Affinity. Hive MLS
- $244,5003 bd2 ba1.1k sqft303 Marcia Court, Hubert, NC 28539For SaleMLS ID #100594979, Dana Thompson, Terri Alphin Smith & Co. Hive MLS
- $250,0003 bd2 ba1.1k sqft700 Covington Court, Hubert, NC 28539For SaleMLS ID #100596001, Julie Gettler, eXp Realty. Hive MLS
- $245,9003 bd2 ba1k sqft300 Foxtrace Lane, Hubert, NC 28539For SaleMLS ID #100574472, Eyzhane Williams, RE/MAX Elite Realty Group. Hive MLS
- $285,0003 bd2 ba1.3k sqft402 S Elisa Lane, Hubert, NC 28539For SaleMLS ID #100604403, Heather H Grainger, HomeSmart Expert Realty. Hive MLS
- $249,9993 bd2 ba1.3k sqft115 Daphne Drive, Hubert, NC 28539For SaleMLS ID #100588035, Adam Manuel Laurio, RE/MAX Executive. Hive MLS
- $245,0003 bd2 ba1.1k sqft262 Parnell Road, Hubert, NC 28539For SaleMLS ID #100594304, Annabelle Temple, MacDonald Realty Group. Hive MLS
- $230,0003 bd2 ba1.2k sqft496 Sand Ridge Road, Hubert, NC 28539For SaleMLS ID #100597145, Diane M Castro-Perez, Coldwell Banker Sea Coast Advantage-Hampstead. Hive MLS
- $234,9003 bd3 ba1.4k sqft165 Copeland Court, Hubert, NC 28539For SaleMLS ID #100600672, Denise M Phillips, United Real Estate East Carolina. Hive MLS
- $285,0003 bd2 ba1.4k sqft803 Wood Creek Drive, Hubert, NC 28539For SaleMLS ID #100594562, Kaitlyn Burnett, High Tide Property Group Too, LLC. Hive MLS
- $230,0003 bd2 ba1.3k sqft89 Crown Point Road, Hubert, NC 28539For SaleMLS ID #100597435, Kayla Smith, 360 REALTY. Hive MLS
- $307,9003 bd2 ba1.6k sqft227 Queens Haven Road, Hubert, NC 28539For SaleMLS ID #100604065, Greg Keen, Coldwell Banker Sea Coast Adv EI. Hive MLS
- $240,0003 bd2 ba1.3k sqft69 Sanders Drive, Hubert, NC 28539For SaleMLS ID #100578274, Aimee Gendrich, Pier 24 Realty LLC. Hive MLS
- $225,0003 bd2 ba1.1k sqft416 W Willis Landing Road, Hubert, NC 28539For SaleMLS ID #100594376, Alondra Bailey, HomeSmart Connections. Hive MLS
- $343,0003 bd2 ba1.5k sqft227 E Ivybridge Drive, Hubert, NC 28539For SaleMLS ID #100605412, Craig Tribus, Beycome Brokerage Realty LLC. Hive MLS
- $229,5003 bd1 ba1.3k sqft651 Queens Creek Road, Hubert, NC 28539For SaleMLS ID #100597699, Scott Damsell, HomeSmart Connections. Hive MLS
