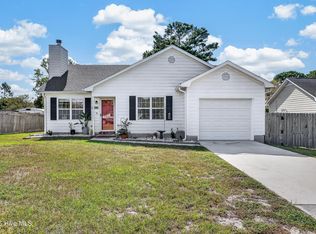
Welcome home to 300 Foxtrace Lane! This beautifully maintained, move-in ready 3 bedroom, 2 bathroom home offers the perfect blend of comfort, charm, and convenience in the heart of Hubert.
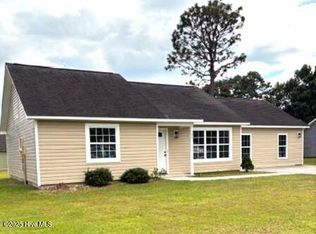
Step inside to an inviting open concept layout with vaulted ceilings, modern updates, and a spacious kitchen with ample cabinet space, perfect for both everyday living and entertaining guests. HVAC replaced in 2023 and the home has been freshly painted.
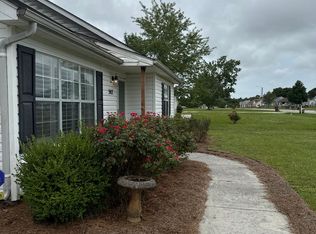
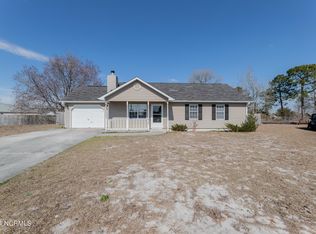
Outside, enjoy the large fenced backyard, ideal for pets, play, or weekend BBQs, along with a 2-car garage offering plenty of storage and convenience. Start your mornings on the charming covered front porch with a cup of coffee, or unwind there after a long day!
Perfectly located just minutes from Camp Lejeune, Swansboro, local shopping, dining, and the beautiful Crystal Coast beaches, this home offers the lifestyle and location you are looking for. Move-in ready and waiting for its next owners, schedule your private showing today before it's gone!
For sale
Price cut: $2K (8/15)
$245,900
300 Foxtrace Lane, Hubert, NC 28539
3beds
1,071sqft
Single Family Residence
Built in 1990
0.3 Acres Lot
$245,400 Zestimate®
$230/sqft
$-- HOA
What's special
- 128 days
- 175
- 14
Zillow last checked:
Listing updated:
Listed by:
Eyzhane Williams 910-554-7350,
RE/MAX Elite Realty Group
Source: Hive MLS,MLS#: 100574472 Originating MLS: Jacksonville Board of Realtors
Originating MLS: Jacksonville Board of RealtorsFacts & features
Interior
Bedrooms & bathrooms
- Bedrooms: 3
- Bathrooms: 2
- Full bathrooms: 2
Rooms
- Room types: Bedroom 1, Bedroom 2, Master Bedroom, Living Room, Dining Room
Primary bedroom
- Level: First
- Dimensions: 10.1 x 12.3
Bedroom 1
- Level: First
- Dimensions: 10.9 x 9.8
Bedroom 2
- Level: First
- Dimensions: 10.9 x 12.1
Dining room
- Level: First
- Dimensions: 14.6 x 8.4
Kitchen
- Level: First
- Dimensions: 10 x 9.11
Living room
- Level: First
- Dimensions: 15.2 x 11.11
Heating
- Electric, Heat Pump
Cooling
- Central Air
Appliances
- Included: Electric Oven, Built-In Microwave, Refrigerator, Dishwasher
- Laundry: Dryer Hookup, Washer Hookup, In Garage
Features
- Vaulted Ceiling(s), Ceiling Fan(s)
- Flooring: Laminate, Vinyl
- Basement: None
- Attic: Access Only
- Has fireplace: No
Interior area
- Total structure area: 1,071
- Total interior livable area: 1,071 sqft
Property
Parking
- Total spaces: 2
- Parking features: Shared Driveway, Paved
- Attached garage spaces: 2
- Has uncovered spaces: Yes
Accessibility
- Accessibility features: None
Features
- Levels: One
- Patio & porch: Covered, Porch
- Exterior features: Irrigation System
- Pool features: None
- Fencing: Wood
- View description: None
- Waterfront features: None
- Frontage type: See Remarks
Lot
- Size: 0.3 Acres
- Dimensions: 103 x 145 x 83 x 144
- Features: Open Lot
Details
- Parcel number: 1308e196
- Zoning: R-10
- Special conditions: Standard
Construction
Type & style
- Home type: SingleFamily
- Property subtype: Single Family Residence
Materials
- Vinyl Siding, Wood Frame
- Foundation: Slab
- Roof: Shingle
Condition
- New construction: No
- Year built: 1990
Utilities & green energy
- Sewer: Public Sewer
- Water: Public
- Utilities for property: Sewer Available, Water Available
Green energy
- Green verification: None
Community & HOA
Community
- Subdivision: Foxtrace
HOA
- Has HOA: No
- Amenities included: See Remarks
Location
- Region: Hubert
Financial & listing details
- Price per square foot: $230/sqft
- Tax assessed value: $144,563
- Annual tax amount: $946
- Date on market: 5/16/2026
- Cumulative days on market: 129 days
- Listing agreement: Exclusive Right To Sell
- Listing terms: Cash,Conventional,FHA,USDA Loan,VA Loan
Estimated market value
$245,400
$233,000 - $258,000
$1,506/mo
Price history
| Date | Event | Price |
|---|---|---|
| 8/15/2026 | Price change | $245,900-0.8%$230/sqft |
Source:  Hive MLS #100574472 Report a problem Hive MLS #100574472 Report a problem | ||
| 6/26/2026 | Price change | $247,900-0.8%$231/sqft |
Source: Hive MLS #100574472 Report a problem | ||
| 5/29/2026 | Price change | $249,900-2%$233/sqft |
Source: Hive MLS #100574472 Report a problem | ||
| 5/16/2026 | Listed for sale | $255,000+16.4%$238/sqft |
Source: Hive MLS #100574472 Report a problem | ||
| 8/13/2024 | Sold | $219,000$204/sqft |
Source: Hive MLS #100452381 Report a problem | ||
| 7/4/2024 | Pending sale | $219,000$204/sqft |
Source: Hive MLS #100452381 Report a problem | ||
| 7/2/2024 | Listed for sale | $219,000+15.3%$204/sqft |
Source: Hive MLS #100452381 Report a problem | ||
| 4/14/2022 | Sold | $190,000+5.6%$177/sqft |
Source: Hive MLS #100316527 Report a problem | ||
| 3/13/2022 | Pending sale | $179,900$168/sqft |
Source: Hive MLS #100316527 Report a problem | ||
| 3/11/2022 | Listed for sale | $179,900+28.5%$168/sqft |
Source: Hive MLS #100316527 Report a problem | ||
| 4/27/2007 | Sold | $140,000$131/sqft |
Source: Public Record Report a problem | ||
Public tax history
| Year | Property taxes | Tax assessment |
|---|---|---|
| 2025 | $946 | $144,563 |
| 2024 | -- | $144,563 |
| 2023 | $946 -0.1% | $144,563 |
| 2022 | $947 | $144,563 +40.6% |
| 2021 | -- | $102,810 |
| 2020 | -- | $102,810 |
| 2019 | $725 | $102,810 |
| 2018 | $725 -0.4% | $102,810 -4.6% |
| 2017 | $727 | $107,770 |
| 2016 | $727 | $107,770 |
| 2015 | $727 | $107,770 |
| 2014 | $727 +3.4% | $107,770 -10.4% |
| 2013 | $704 | $120,300 |
| 2012 | $704 | $120,300 |
| 2011 | $704 | $120,300 |
| 2010 | $704 +20% | $120,300 +21% |
| 2009 | $586 +17.3% | $99,402 +0% |
| 2008 | $500 | $99,400 |
| 2007 | $500 -38% | $99,400 |
| 2006 | $807 +7.5% | $99,400 +45.6% |
| 2005 | $751 | $68,284 |
| 2004 | -- | $68,284 |
| 2003 | -- | $68,284 |
| 2002 | -- | $68,284 |
Find assessor info on the county website
Monthly payment
Est. payment
Payment breakdown
Explore the cost of this home by adjusting the details. Changes won't be saved.Climate risks
Neighborhood: 28539
Nearby schools
Schools provided by the listing agent
- Elementary: Sand Ridge
- Middle: Swansboro
- High: Swansboro
Source: Hive MLS. This data may not be complete. We recommend contacting the local school district to confirm school assignments for this home.
Similar homes
- $--3 bd2 ba1k sqft314 Josie Ct, Hubert, NC 28539AuctionServiceLink Auction
- $257,0003 bd2 ba1k sqft164 Glenwood Drive, Hubert, NC 28539For Sale
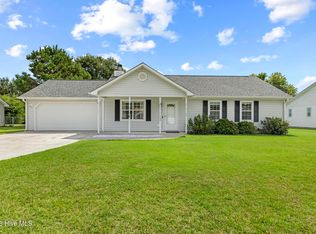
 MLS ID #100604733, Michele Souders Lanier, Carolina Home Girl Realty. Hive MLS
 - $245,0003 bd2 ba1.1k sqft431 Dion Drive, Hubert, NC 28539For Sale
 MLS ID #100604278, Christopher Michael Rayner, Realty One Group Affinity. Hive MLS
 - $260,0003 bd2 ba1.3k sqft484 Sand Ridge Road, Hubert, NC 28539For Sale
 MLS ID #100605140, Ulrika Freburg, MacDonald Realty Group. Hive MLS
 - $249,5003 bd2 ba1.1k sqft303 Marcia Court, Hubert, NC 28539For SaleMLS ID #100594979, Dana Thompson, Terri Alphin Smith & Co. Hive MLS
- $250,0003 bd2 ba1.1k sqft700 Covington Court, Hubert, NC 28539For SaleMLS ID #100596001, Julie Gettler, eXp Realty. Hive MLS
- $245,0003 bd2 ba1.1k sqft262 Parnell Road, Hubert, NC 28539For SaleMLS ID #100594304, Annabelle Temple, MacDonald Realty Group. Hive MLS
- $278,5003 bd2 ba1.2k sqft205 Parnell Road, Hubert, NC 28539For SaleMLS ID #100604015, Jonathan E Strader, RE/MAX Elite Realty Group. Hive MLS
- $279,9003 bd2 ba1.2k sqft164 Rosemary Avenue, Hubert, NC 28539For SaleMLS ID #100604308, Jason 'Chip' Ruff, Century 21 Coastal Advantage. Hive MLS
- $240,0003 bd2 ba1.3k sqft69 Sanders Drive, Hubert, NC 28539For SaleMLS ID #100578274, Aimee Gendrich, Pier 24 Realty LLC. Hive MLS
- $230,0003 bd2 ba1.2k sqft496 Sand Ridge Road, Hubert, NC 28539For SaleMLS ID #100597145, Diane M Castro-Perez, Coldwell Banker Sea Coast Advantage-Hampstead. Hive MLS
- $255,9993 bd2 ba1.3k sqft115 Daphne Drive, Hubert, NC 28539For SaleMLS ID #100588035, Adam Manuel Laurio, RE/MAX Executive. Hive MLS
- $234,9003 bd3 ba1.4k sqft165 Copeland Court, Hubert, NC 28539For SaleMLS ID #100600672, Denise M Phillips, United Real Estate East Carolina. Hive MLS
- $225,0003 bd2 ba1.1k sqft416 W Willis Landing Road, Hubert, NC 28539For SaleMLS ID #100594376, Alondra Bailey, HomeSmart Connections. Hive MLS
- $230,0003 bd2 ba1.3k sqft89 Crown Point Road, Hubert, NC 28539For SaleMLS ID #100597435, Kayla Smith, 360 REALTY. Hive MLS
- $175,0003 bd3 ba1.4k sqft305 Fox Way S, Hubert, NC 28539For SaleMLS ID #100605010, Kim K Parker, Turn-Key Realty. Hive MLS
- $265,0003 bd2 ba1.3k sqft103 Gamble Way, Hubert, NC 28539For SaleMLS ID #100595365, Matthew L Blalock, HomeSmart Connections. Hive MLS
- $229,5003 bd1 ba1.3k sqft651 Queens Creek Road, Hubert, NC 28539For SaleMLS ID #100597699, Scott Damsell, HomeSmart Connections. Hive MLS
