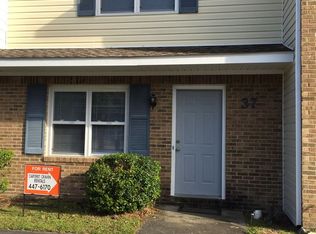
Motivated Seller !!! Great starter home or Investment property! Ready to move in 3 BR 1 1/2 Bath Townhome with easy access to Cherry Point base. Enter into a nice size Living room area with fireplace. Kitchen offers plenty of counter space, pantry and breakfast bar facing the kitchen. Dining room with sliding glass doors that lead to the fenced in backyard with patio. Half bathroom downstairs between the Living room and Kitchen. All bedrooms are upstairs with a nice size Master bedroom with walk in closet. Roof was replaced in 2018, HVAC replaced in 2021, downstairs Laminate flooring replaced in 2025 and the interior of home painted in 2026. *Refrigerator, Washer and Dryer will convey. ** Once under contract we will have the carpets professionally cleaned prior to closing the home. Fireplace & Gas Logs never been used.
For sale
$165,000
35 Donnell Avenue, Havelock, NC 28532
3beds
1,225sqft
Townhouse
Built in 1982
5,663 Square Feet Lot
$163,000 Zestimate®
$135/sqft
$60/mo HOA
What's special
- 24 days
- 343
- 34
Likely to sell faster than
Zillow last checked:
Listing updated:
Listed by:
Edward Buzz Raines 252-342-8668,
John Vesco Inc.
Source: Hive MLS,MLS#: 100607879 Originating MLS: Carteret County Association of Realtors
Facts & features
Interior
Bedrooms & bathrooms
- Bedrooms: 3
- Bathrooms: 2
- Full bathrooms: 1
- 1/2 bathrooms: 1
Rooms
- Room types: Living Room, Dining Room, Master Bedroom, Bedroom 2, Bedroom 3, Laundry
Primary bedroom
- Dimensions: 14.4 x 12
Bedroom 2
- Dimensions: 13.6 x 9.7
Bedroom 3
- Dimensions: 9.11 x 9.7
Dining room
- Dimensions: 11.11 x 10.5
Kitchen
- Dimensions: 13.6 x 7.6
Laundry
- Dimensions: 6.2 x 4.5
Living room
- Description: Based on inches
- Level: Main
- Dimensions: 16.3 x 11.6
Heating
- Electric, Heat Pump
Cooling
- Central Air
Appliances
- Included: Built-In Microwave, Washer, Refrigerator, Range, Dryer, Dishwasher
- Laundry: Laundry Room
Features
- Walk-in Closet(s), Ceiling Fan(s), Pantry, Blinds/Shades, Walk-In Closet(s)
- Flooring: Carpet, Laminate, Vinyl
- Doors: Storm Door(s)
- Attic: Access Only
- Has fireplace: Yes
Interior area
- Total structure area: 1,225
- Total interior livable area: 1,225 sqft
Property
Parking
- Parking features: Paved
Features
- Levels: Two
- Patio & porch: Patio
- Exterior features: Storm Doors
- Fencing: Privacy,Partial,Back Yard,Wood,Fenced
- View description: None
- Frontage type: See Remarks
Lot
- Size: 5,663 Square Feet
- Dimensions: 35.34 x 162.77 x 35.34 x 163.03
Details
- Parcel number: 6102 035
- Zoning: Residential
- Special conditions: Standard
Construction
Type & style
- Home type: Townhouse
- Property subtype: Townhouse
Materials
- Brick Veneer, Vinyl Siding, Wood Frame
- Foundation: Slab
- Roof: Architectural Shingle
Condition
- New construction: No
- Year built: 1982
Utilities & green energy
- Sewer: Public Sewer
- Water: Public
- Utilities for property: Sewer Connected, Water Connected
Community & HOA
Community
- Security: Smoke Detector(s)
- Subdivision: Heritage Square
HOA
- Has HOA: Yes
- Amenities included: Maintenance Common Areas, Maintenance Roads
- HOA fee: $720 annually
- HOA name: Heritage Square
- HOA phone: 252-247-0100
Location
- Region: Havelock
Financial & listing details
- Price per square foot: $135/sqft
- Tax assessed value: $110,840
- Annual tax amount: $1,324
- Date on market: 10/2/2026
- Cumulative days on market: 24 days
- Listing agreement: Exclusive Right To Sell
- Listing terms: Cash,Conventional,FHA,VA Loan
Estimated market value
$163,000
$155,000 - $171,000
$1,547/mo
Price history
| Date | Event | Price |
|---|---|---|
| 10/2/2026 | Listed for sale | $165,000+42.2%$135/sqft |
Source:  Hive MLS #100607879 Report a problem | ||
| 8/28/2022 | Sold | $116,000-8.6%$95/sqft |
Source:  LPRMLS #686323 Report a problem | ||
| 6/23/2022 | Pending sale | $126,900$104/sqft |
Source: LPRMLS #686323 Report a problem | ||
| 6/14/2022 | Listed for sale | $126,900$104/sqft |
Source:  Doorify MLS #LP686262 Report a problem | ||
Public tax history
| Year | Property taxes | Tax assessment |
|---|---|---|
| 2026 | $1,363 | $110,840 |
| 2025 | $1,363 +0.8% | $110,840 |
| 2024 | $1,352 +3.5% | $110,840 |
| 2023 | $1,307 | $110,840 +84.4% |
| 2022 | -- | $60,110 |
| 2021 | $751 | $60,110 |
| 2020 | -- | $60,110 |
| 2019 | $745 | $60,110 |
| 2018 | $745 +4.2% | $60,110 |
| 2017 | $715 | $60,110 -31.5% |
| 2016 | $715 -20% | $87,690 |
| 2015 | $893 +2.5% | $87,690 |
| 2014 | $871 | $87,690 |
| 2013 | -- | $87,690 |
| 2012 | -- | $87,690 |
| 2011 | -- | $87,690 |
| 2010 | -- | $87,690 +52.7% |
| 2009 | -- | $57,410 |
| 2008 | -- | $57,410 |
| 2007 | -- | $57,410 +9.7% |
| 2006 | -- | $52,320 |
| 2005 | -- | $52,320 |
| 2004 | -- | $52,320 |
| 2002 | -- | $52,320 |
Find assessor info on the county website
Monthly payment
Est. payment
Payment breakdown
Explore the cost of this home by adjusting the details. Changes won't be saved.Climate risks
Neighborhood: 28532
Nearby schools
Schools provided by the listing agent
- Elementary: Havelock
- Middle: Havelock
- High: Havelock
Source: Hive MLS. This data may not be complete. We recommend contacting the local school district to confirm school assignments for this home.

Similar homes
- $165,0003 bd1 ba1.1k sqft111 Pineview Street, Havelock, NC 28532For Sale

 MLS ID #100593576, Devin Moore, Innovation Properties, LLC. Hive MLS
- $179,0003 bd2 ba1k sqft311 Tall Pine Rd, Havelock, NC 28532Auction
 MLS ID #11931439, Emerson Jerry King, Williams & Williams Real Estate Auctions. My State MLS
- $180,0003 bd2 ba1.3k sqft325 Miller Boulevard, Havelock, NC 28532For Sale
 MLS ID #100589624, Josh Hardison, Keller Williams Realty Points East. Hive MLS
- $229,5003 bd2 ba1.1k sqft205 Wildwood Road, Havelock, NC 28532For Sale
 MLS ID #100595434, Danielle Eason, Realty ONE Group East. Hive MLS
- $199,0003 bd2 ba1.4k sqft1400 Belangia Road, Havelock, NC 28532For SaleMLS ID #100570785, Nickole Reynolds, Coldwell Banker Sea Coast Advantage. Hive MLS
- $240,0003 bd2 ba1.6k sqft200 Stratford Road, Havelock, NC 28532For SaleMLS ID #100553316, Ellen Holmes Steeves LeBlanc, eXp Realty. Hive MLS
- $184,9002 bd1 ba960 sqft8248 Highway 70, Newport, NC 28570For SaleMLS ID #100592503, Tangela Boyd, At Waves Edge. Hive MLS
- $170,0003 bd2 ba1.7k sqft5520 County Line Road, New Bern, NC 28562For SaleMLS ID #100600846, The Donna and Team New Bern, Keller Williams Realty. Hive MLS
- $198,0003 bd1 ba1.4k sqft2802 Easy Street, Newport, NC 28570For SaleMLS ID #100602021, (Team) Freedom First Real Estate, Keller Williams Crystal Coast. Hive MLS
- $180,0003 bd2 ba1k sqft602 W Thurman Road, New Bern, NC 28562For SaleMLS ID #100594455, Chad Howery Real Estate Group, Keller Williams Realty. Hive MLS
- $174,9003 bd2 ba1k sqft178 Cedarwood Drive, Swansboro, NC 28584For SaleMLS ID #100585633, Barefoot-Chandler & Associates Team, LPT Realty. Hive MLS
- $196,0003 bd1 ba1.7k sqft890 Hibbs Road, Newport, NC 28570For SaleMLS ID #100577862, Stephanie Bise, eXp Realty. Hive MLS
- $170,0002 bd2 ba1.1k sqft3905 Guardian Avenue #H32, Morehead City, NC 28557For SaleMLS ID #100596835, Jason Long, Nathan Perry Realty LLC. Hive MLS
- $190,0002 bd3 ba1k sqft95 Century Court, Swansboro, NC 28584For SaleMLS ID #100609082, Croatan Realty Group, LLC, United Real Estate East Carolina. Hive MLS
- $212,0003 bd2 ba1.3k sqft126 Dare Drive, New Bern, NC 28560For SaleMLS ID #100590638, Lat & Long Realty + LLC, Keller Williams Realty. Hive MLS
- $199,9002 bd3 ba1k sqft68 Crush Court, Swansboro, NC 28584For SaleMLS ID #100609004, Todd T Matthews, Waterway Realty. Hive MLS
- $220,0003 bd2 ba1.4k sqft209 Hawks Bluff Drive, New Bern, NC 28560For SaleMLS ID #100601381, The Donna and Team New Bern, Keller Williams Realty. Hive MLS
- $235,0003 bd2 ba1.3k sqft208 Diamond Cove, Newport, NC 28570For SaleMLS ID #100607785, Bailey Basnight Real Estate, Coldwell Banker Sea Coast AB. Hive MLS
