COURT ORDER sale - ''AS IS''. ASSUMABLE VA Mort., 3.125%. Original hardwood floors and vinyl. The family room has lots of space to enjoy with a brick fireplace and fans. Access to fenced rear yard for Kids and pets, with a shed at no value. Kitchen - dishwasher/2021, No stove or refrigerator. Large pantry. Appliances have not been checked. Heat pump is damaged. Tilt-in windows. Updated - hall Bath, walk-in shower and tile walls.
Minutes to Cherry Point Front gate and
NC beaches.
For sale
$197,000
127 Bryan Boulevard, Havelock, NC 28532
3beds
1,290sqft
Single Family Residence
Built in 1954
0.29 Acres Lot
$226,400 Zestimate®
$153/sqft
$-- HOA
What's special
Original hardwood floorsLarge pantryBrick fireplace
- 43 days
- 898
- 23
Zillow last checked:
Listing updated:
Listed by:
BARBARA TAYLOR 252-671-7194,
CENTURY 21 ZAYTOUN RAINES
Source: Hive MLS,MLS#: 100600835 Originating MLS: Neuse River Region Association of Realtors
Originating MLS: Neuse River Region Association of RealtorsFacts & features
Interior
Bedrooms & bathrooms
- Bedrooms: 3
- Bathrooms: 2
- Full bathrooms: 1
- 1/2 bathrooms: 1
Rooms
- Room types: Family Room, Dining Room, Master Bedroom, Bedroom 2, Bedroom 3, Laundry, Bathroom 1
Primary bedroom
- Description: Large Dbl Closet 2/ doors
- Level: First
- Dimensions: 14.1 x 11.5
Bedroom 2
- Level: First
- Dimensions: 9.5 x 11.5
Bedroom 3
- Level: First
- Dimensions: 11.3 x 11.5
Bathroom 1
- Description: Updated w/ Walk-in shower w/ tile walls
- Level: First
Dining room
- Description: Entry Hall, Hardwood floor,
- Level: First
- Dimensions: 11.1 x 12.3
Family room
- Description: Brick FP, Laundy & 1/2 bath entry
- Level: First
- Dimensions: 19.6 x 15.8
Kitchen
- Description: DW new in 2021, NO Stove or Refg.
- Level: First
- Dimensions: 17.1 x 8.4
Laundry
- Description: With 1/2 bath
- Level: First
- Dimensions: 9.8 x 5
Heating
- Fireplace(s), Electric, None
Cooling
- None
Appliances
- Included: Built-In Microwave, Dishwasher
- Laundry: Dryer Hookup, Washer Hookup, Laundry Room
Features
- Ceiling Fan(s), Pantry, Walk-in Shower, Eat-in Kitchen
- Flooring: LVT/LVP, Vinyl, Hardwood
- Basement: None
- Has fireplace: Yes
Interior area
- Total structure area: 1,290
- Total interior livable area: 1,290 sqft
Property
Parking
- Total spaces: 2
- Parking features: Garage Faces Front, Additional Parking, Concrete, Off Street, Garage
- Attached garage spaces: 1
Accessibility
- Accessibility features: None
Features
- Levels: One
- Patio & porch: Front Porch
- Fencing: Chain Link
- Has view: Yes
- View description: See Remarks
- Frontage type: See Remarks
Lot
- Size: 0.29 Acres
- Dimensions: .29
Details
- Additional structures: Shed(s)
- Parcel number: 6055 058
- Zoning: Res
Construction
Type & style
- Home type: SingleFamily
- Property subtype: Single Family Residence
Materials
- Vinyl Siding, Wood Frame
- Foundation: Crawl Space
- Roof: Shingle
Condition
- New construction: No
- Year built: 1954
Utilities & green energy
- Sewer: Public Sewer
- Water: Public
- Utilities for property: Sewer Connected, Water Connected
Community & HOA
Community
- Subdivision: Havelock Park
HOA
- Has HOA: No
Location
- Region: Havelock
Financial & listing details
- Price per square foot: $153/sqft
- Tax assessed value: $173,200
- Annual tax amount: $1,561
- Date on market: 9/2/2026
- Cumulative days on market: 43 days
- Listing agreement: Exclusive Right To Sell
- Listing terms: Assumable,Cash,Conventional,VA Loan
Estimated market value
$226,400
$215,000 - $238,000
$1,573/mo
Price history
| Date | Event | Price |
|---|---|---|
| 9/2/2026 | Listed for sale | $197,000+19.4%$153/sqft |
Source:  Hive MLS #100600835 Report a problem Hive MLS #100600835 Report a problem | ||
| 8/16/2021 | Sold | $165,000+3.1%$128/sqft |
Source: Hive MLS #100279308 Report a problem | ||
| 7/11/2021 | Pending sale | $160,000$124/sqft |
Source: Hive MLS #100279308 Report a problem | ||
| 7/2/2021 | Listed for sale | $160,000+19.4%$124/sqft |
Source: Hive MLS #100279308 Report a problem | ||
| 3/26/2021 | Sold | $134,000-4.3%$104/sqft |
Source: Hive MLS #100250600 Report a problem | ||
| 2/6/2021 | Pending sale | $140,000$109/sqft |
Source: Hive MLS #100250600 Report a problem | ||
| 1/22/2021 | Price change | $140,000-3.4%$109/sqft |
Source: Hive MLS #100250600 Report a problem | ||
| 12/31/2020 | Listed for sale | $145,000+26.1%$112/sqft |
Source: RE/MAX HOMESTEAD #100250600 Report a problem | ||
| 3/11/2020 | Sold | $115,000-3.4%$89/sqft |
Source: Public Record Report a problem | ||
| 2/3/2020 | Pending sale | $119,000$92/sqft |
Source: FIRST CAROLINA REALTORS #100189719 Report a problem | ||
| 12/27/2019 | Listed for sale | $119,000$92/sqft |
Source: FIRST CAROLINA REALTORS #100189719 Report a problem | ||
| 12/12/2019 | Pending sale | $119,000$92/sqft |
Source: FIRST CAROLINA REALTORS #100189719 Report a problem | ||
| 11/7/2019 | Price change | $119,000-4.7%$92/sqft |
Source: FIRST CAROLINA REALTORS #100189719 Report a problem | ||
| 10/22/2019 | Listed for sale | $124,900-19.4%$97/sqft |
Source: FIRST CAROLINA REALTORS #100189719 Report a problem | ||
| 6/26/2018 | Listing removed | $950$1/sqft |
Source: Mento Real Estate Services, Inc. #100119406 Report a problem | ||
| 6/11/2018 | Listed for rent | $950-2.6%$1/sqft |
Source: Mento Real Estate Services, Inc. #100119406 Report a problem | ||
| 5/26/2017 | Listing removed | $975$1/sqft |
Source: Mento Real Estate Services, Inc. #100058250 Report a problem | ||
| 4/17/2017 | Listed for rent | $975+5.4%$1/sqft |
Source: Mento Real Estate Services, Inc. #100058250 Report a problem | ||
| 12/19/2013 | Listing removed | $925$1/sqft |
Source: MENTO REAL ESTATE SERVICES, INC #92467 Report a problem | ||
| 11/19/2013 | Listed for rent | $925$1/sqft |
Source: MENTO REAL ESTATE SERVICES, INC #92467 Report a problem | ||
| 10/16/2013 | Listing removed | $925$1/sqft |
Source: MENTO REAL ESTATE SERVICES, INC #80754 Report a problem | ||
| 9/8/2013 | Listed for rent | $925$1/sqft |
Source: MENTO REAL ESTATE SERVICES, INC #80754 Report a problem | ||
| 6/15/2011 | Listing removed | $925$1/sqft |
Source: Listhub #80754 Report a problem | ||
| 3/30/2011 | Listed for rent | $925$1/sqft |
Source: Listhub #80754 Report a problem | ||
| 3/2/2007 | Sold | $155,000$120/sqft |
Source: Public Record Report a problem | ||
Public tax history
| Year | Property taxes | Tax assessment |
|---|---|---|
| 2026 | $1,523 | $173,200 |
| 2025 | $1,523 +0.8% | $173,200 |
| 2024 | $1,510 +2.6% | $173,200 |
| 2023 | $1,472 | $173,200 +48.3% |
| 2022 | -- | $116,820 |
| 2021 | $1,403 | $116,820 |
| 2020 | -- | $116,820 +3.3% |
| 2019 | $1,391 +3.1% | $113,110 |
| 2018 | $1,349 +2.7% | $113,110 |
| 2017 | $1,313 | $113,110 -12.8% |
| 2016 | $1,313 +0.7% | $129,750 |
| 2015 | $1,304 +2.6% | $129,750 |
| 2014 | $1,272 | $129,750 |
| 2013 | -- | $129,750 |
| 2012 | -- | $129,750 |
| 2011 | -- | $129,750 |
| 2010 | -- | $129,750 +41.5% |
| 2009 | -- | $91,700 |
| 2008 | -- | $91,700 +93.6% |
| 2007 | -- | $47,360 |
| 2006 | -- | $47,360 |
| 2005 | -- | $47,360 |
| 2004 | -- | $47,360 |
| 2002 | -- | $47,360 |
Find assessor info on the county website
Monthly payment
Est. payment
Payment breakdown
Explore the cost of this home by adjusting the details. Changes won't be saved.Climate risks
Neighborhood: 28532
Nearby schools
Schools provided by the listing agent
- Elementary: Graham A. Barden
- Middle: Tucker Creek
- High: Havelock
Source: Hive MLS. This data may not be complete. We recommend contacting the local school district to confirm school assignments for this home.

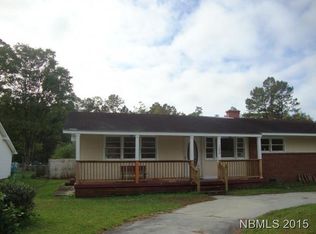
Similar homes
- $180,0003 bd2 ba1.3k sqft325 Miller Boulevard, Havelock, NC 28532For Sale
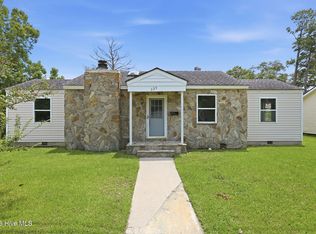
 MLS ID #100589624, Josh Hardison, Keller Williams Realty Points East. Hive MLS
 - $224,9003 bd2 ba1.2k sqft226 Church Road, Havelock, NC 28532For Sale
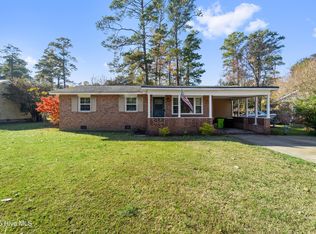 MLS ID #100579915, Ryan McKelvey, HomeFront Realty Services. Hive MLS
 - $229,9003 bd2 ba1.1k sqft205 Wildwood Road, Havelock, NC 28532For Sale
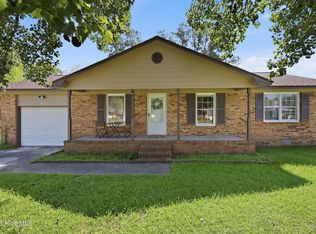 MLS ID #100595434, Danielle Eason, Realty ONE Group East. Hive MLS
 - $165,0003 bd1 ba1.1k sqft111 Pineview Street, Havelock, NC 28532For Sale
 MLS ID #100593576, Devin Moore, Innovation Properties, LLC. Hive MLS
 - $250,0003 bd2 ba1.2k sqft216 Ashwood Court, Havelock, NC 28532For SaleMLS ID #100608061, Brenda K Wilson, Keller Williams Crystal Coast. Hive MLS
- $240,0003 bd2 ba1.6k sqft200 Stratford Road, Havelock, NC 28532For SaleMLS ID #100553316, Ellen Holmes Steeves LeBlanc, eXp Realty. Hive MLS
- $254,0003 bd2 ba1.3k sqft106 Stratford Road, Havelock, NC 28532For SaleMLS ID #100599604, John Vesco, John Vesco Inc.. Hive MLS
- $250,0003 bd2 ba1.2k sqft210 Nottingham Drive, Havelock, NC 28532For SaleMLS ID #100584574, Amy Logan, COLDWELL BANKER SEA COAST ADVANTAGE. Hive MLS
- $165,0003 bd2 ba1.2k sqft35 Donnell Avenue, Havelock, NC 28532For SaleMLS ID #100607879, Edward Buzz Raines, John Vesco Inc.. Hive MLS
- $255,0004 bd2 ba1.3k sqft111 Pirates Lane, Havelock, NC 28532For SaleMLS ID #100596032, Brooklyn JoCora Becton, COLDWELL BANKER SEA COAST ADVANTAGE. Hive MLS
- $198,0003 bd1 ba1.4k sqft2802 Easy Street, Newport, NC 28570For SaleMLS ID #100602021, (Team) Freedom First Real Estate, Keller Williams Crystal Coast. Hive MLS
- $270,0003 bd3 ba1.5k sqft910 Coyote Trail, Havelock, NC 28532For SaleMLS ID #100602532, John Vesco, John Vesco Inc.. Hive MLS
- $179,9002 bd1 ba855 sqft110 Twin Wood Drive, Havelock, NC 28532For SaleMLS ID #100607415, Ivey Cosgrove, Baran Properties. Hive MLS
- $212,0003 bd2 ba1.3k sqft126 Dare Drive, New Bern, NC 28560For SaleMLS ID #100590638, Lat & Long Realty + LLC, Keller Williams Realty. Hive MLS
- $184,9002 bd1 ba960 sqft8248 Highway 70, Newport, NC 28570For SaleMLS ID #100592503, Tangela Boyd, Weichert Realtors At Wave's Edge. Hive MLS
- $196,0003 bd1 ba1.7k sqft890 Hibbs Road, Newport, NC 28570For SaleMLS ID #100577862, Stephanie Bise, eXp Realty. Hive MLS
- $255,0003 bd2 ba1.3k sqft2912 Newport Circle, Newport, NC 28570For SaleMLS ID #100610034, Martha G. Martin, Sun-Surf Realty. Hive MLS
- $180,0003 bd2 ba1k sqft602 W Thurman Road, New Bern, NC 28562For SaleMLS ID #100594455, Chad Howery Real Estate Group, Keller Williams Realty. Hive MLS
- $220,0003 bd2 ba1.5k sqft127 Hatcher Drive, Newport, NC 28570For SaleMLS ID #100598630, Wyatt Rike, John Vesco Inc.. Hive MLS
