Skip main navigation
For sale
  • $260,000

    125 Bryan Boulevard, Havelock, NC 28532

    3beds
    1,462sqft
    : 
    Loading
    Get pre-qualified
    Single Family Residence
    Built in 1955
    0.29 Acres Lot
    $257,500 Zestimate®
    $178/sqft
    $-- HOA

    What's special

    Recessed lightingCustom butcher block islandBeautifully remodeled kitchenFresh interior paintTons of cabinet spaceLarge fenced backyardLarge fenced lot
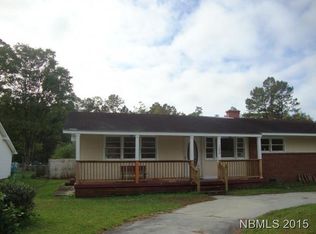
    Newly Updated Home with Exceptional Space and Upgrades! 125 Bryan Boulevard • Havelock, North Carolina Welcome home to this beautifully updated 3-bedroom, 2-bath residence offering comfort, style, and an incredible amount of indoor and outdoor living space. Situated on a large fenced lot, this move-in-ready property features quality upgrades throughout and includes three oversized storage sheds, two with electrical power, making it ideal for hobbies, workshops, or extra storage. Step inside to discover a spacious and inviting floor plan highlighted by all hardwood flooring in the living areas, refinished original hardwood floors in the bedrooms, and a stunning family room featuring a new electric fireplace, recessed lighting, and plenty of space for relaxing or entertaining. The heart of the home is the beautifully remodeled kitchen, complete with: • New granite countertops • Eye-catching glass tile backsplash • Custom butcher block island • Under-cabinet lighting • Tons of cabinet space • Two solar tubes providing abundant natural light • New luxury vinyl plank flooring . kitchen and bathrooms • Hardwood floors in living room, dining room and bedrooms Both bathrooms have been tastefully updated with new tile, cabinetry, fixtures, and illuminated mirrors for a modern touch. One of the home's standout features is the massive sunroom, complete with two ceiling fans, creating the perfect space for morning coffee, entertaining guests, or simply unwinding year-round. Additional Improvements Include: ✔ New roof (2019) ✔ Fresh interior paint ✔ New light fixtures and ceiling fans throughout ✔ Updated bathrooms with custom finishes ✔ Recessed lighting in family room ✔ Large fenced backyard ✔ Three oversized storage buildings (two with power) ✔ American Home Shield Home Warranty Included (Plan #7672019) This thoughtfully upgraded home offers the perfect combination of modern conveniences, abundant storage, and comfortable living spaces--all in a convenient Havelock location close to MCAS Cherry Point, schools, shopping, and beaches. Don't miss this opportunity to own a beautifully renovated home with space to spread out both inside and out! 125 Bryan Boulevard, Havelock, NC 3 Bedrooms | 2 Bathrooms | Large Sunroom | Family Room with Fireplace | Fenced Yard | 3 Storage Buildings Schedule your private showing today! Broker/Owner
    10 days
    |
    393
    |
    31
    |

    Likely to sell faster than

    Zillow last checked:

    Listing updated:

    Listed by:

    John Vesco 252-808-7056,

    John Vesco Inc.

    Source: Hive MLS,MLS#: 100586376MLS LogoOriginating MLS: Carteret County Association of Realtors

    Loading...

      Facts & features

      Interior

      Bedrooms & bathrooms
      • Bedrooms: 3
      • Bathrooms: 2
      • Full bathrooms: 2
      Rooms
      • Room types: Living Room, Dining Room, Master Bedroom, Bedroom 2, Bedroom 3, Laundry
      Primary bedroom
      • Level: First
      • Dimensions: 12 x 11
      Bedroom 2
      • Level: First
      • Dimensions: 10 x 11
      Bedroom 3
      • Level: First
      • Dimensions: 12 x 8
      Dining room
      • Level: First
      • Dimensions: 13 x 11
      Kitchen
      • Level: First
      • Dimensions: 22 x 8
      Laundry
      • Dimensions: 8 x 5
      Living room
      • Level: First
      • Dimensions: 12 x 18
      Heating
      • Heat Pump, Electric
      Cooling
      • Heat Pump
      Appliances
      • Included: Dishwasher, Convection Oven, Cooktop
      • Laundry: Laundry Room
      Features
      • Kitchen Island, Ceiling Fan(s), Walk-in Shower
      • Flooring: LVT/LVP, Wood
      • Doors: Thermal Doors
      • Windows: Storm Window(s), Thermal Windows
      • Attic: Partially Floored,Pull Down Stairs
      Interior area
      • Total structure area: 1,462
      • Total interior livable area: 1,462 sqft
      Video & virtual tour

      Property

      Parking
      • Total spaces: 1
      • Parking features: Asphalt, Concrete, No Garage
      • Carport spaces: 1
      Features
      • Levels: One
      • Patio & porch: None
      • Exterior features: Thermal Doors
      • Fencing: Full,Back Yard
      • Has view: Yes
      • View description: See Remarks
      • Frontage type: See Remarks
      Lot
      • Size: 0.29 Acres
      • Dimensions: 75 x 170
      • Features: Level
      Details
      • Additional structures: Shed(s), Workshop, Outbuilding
      • Parcel number: 6055 057
      • Zoning: RESIDENTAL
      • Special conditions: Standard

      Construction

      Type & style
      • Home type: SingleFamily
      • Property subtype: Single Family Residence
      Materials
      • Brick Veneer, Wood Frame
      • Foundation: Crawl Space
      • Roof: Shingle
      Condition
      • New construction: No
      • Year built: 1955

      Utilities & green energy

      • Sewer: Public Sewer
      • Water: Public
      • Utilities for property: Water Connected

      Community & HOA

      Community
      • Security: Smoke Detector(s)
      • Subdivision: Havelock Park
      HOA
      • Has HOA: No
      Location
      • Region: Havelock

      Financial & listing details

      • Price per square foot: $178/sqft
      • Tax assessed value: $137,840
      • Annual tax amount: $1,605
      • Date on market: 7/3/2026
      • Cumulative days on market: 10 days
      • Listing agreement: Exclusive Right To Sell
      • Listing terms: Cash,Conventional,FHA,VA Loan

        Estimated market value

        $257,500

        $245,000 - $270,000

        $1,569/mo

        Price history

        DateEventPrice
        7/3/2026Listed for sale$260,000+88.4%$178/sqft
        Source: Hive MLS #100586376 Report a problem
        1/28/2026Sold$138,000$94/sqft
        Source: Public Record Report a problem

        Public tax history

        YearProperty taxesTax assessment
        2025-- $137,840
        2024-- $137,840
        2023-- $137,840 +15.2%
        2022-- $119,620
        2021$1,436 $119,620
        2020-- $119,620 -5.3%
        2019$1,499 $126,320 +2.5%
        2018$1,499 +57.5%$123,260
        2017$952 -33.3%$123,260 -13.1%
        2016$1,428 +0.4%$141,760
        2015$1,422 +83%$141,760
        2014$777 $141,760
        2013-- $141,760
        2012-- $141,760
        2011-- $141,760
        2010-- $141,760 +114%
        2009-- $66,240
        2008-- $66,240
        2007-- $66,240
        2006-- $66,240
        2005-- $66,240
        2004-- $66,240
        2002-- $66,240
        Find assessor info on the county website

        Monthly payment

        Est. payment

        Payment breakdown

        Explore the cost of this home by adjusting the details. Changes won't be saved.
        All calculations are estimates and provided by Zillow, Inc. for informational purposes only. Actual amounts may vary.
        HOA fees may include property taxes on listings classified as Co-Ops. Contact the listing agent and/or owner for fee details.
        Mortgage interest rates are dependent on a number of factors, including credit score, down payment, and repayment length. Interest rate data provided by Zillow Group Marketplace, Inc. as of 1/1/1970 from various mortgage lenders with which we have lead or other similar arrangements; the Estimated Payment is an average of those rates.
        See how much you could borrow to make a competitive offer.

        Climate risks

        Neighborhood: 28532

        Getting around

        27 / 100
        Car-Dependent
        56 / 100
        Bikeable

        Nearby schools

        GreatSchools rating
        Schools provided by the listing agent
        • Elementary: Graham A. Barden
        • Middle: Havelock
        • High: Havelock

        Source: Hive MLS. This data may not be complete. We recommend contacting the local school district to confirm school assignments for this home.

        A local agent can set up tours, give advice and negotiate with sellers.

        Browse local experts

        Similar homes