Lovely home on a wonderful corner lot with side entry garage--Beautiful brick work detailing on front of house--vinyl siding on rest of house--Tiled foyer that opens to large great room with fireplace--and formal dining room---Kitchen upgrades include new fridge, gas stove, microwave 2020-- is open to both the formal dining room and the Keeping room which can be used for breakfast room, office, sitting room or music room-- leads out to 13 by 8 ft screened porch --Tray and vaulted ceilings in several rooms--Laundry room connects to garage--Deep Sink, cabinets , washer /dryer stay--Water heater installed November 2021-Kinetico Water
system installed 2020-160 SF of floored attic space with permanent stairs off of garage
not included in heated square footage--Epoxy flooring in garage in 2023--HVAC new 08/22/2024--10 x 16 storage building installed 2020 in rear yard conveys-- French Drain installed 4/6/22--Granite countertops in kitchen and 2 bathrooms installed 2020--Laminate flooring, can lights, door knobs/ handles, switch plates, overhead lights, ceiling fans, towel bars, robe hooks, molding, outside solar lights installed 2020--Freshly painted-- Yard Ornaments do not convey--Well established neighborhood in Carolina Pines--minutes from Cherry Point, Historic New Bern and the beaches--
Sold for $305,000
$305,000
304 Mahaffey Lane, New Bern, NC 28560
3beds
1,779sqft
Single Family Residence
Built in 1992
8,712 Square Feet Lot
$306,700 Zestimate®
$171/sqft
$1,936 Estimated rent
Home value
$306,700
$279,000 - $337,000
$1,936/mo
Zestimate® history
Owner options
List your home for rent
$1,936/mo
Rent Zestimate®
Find your next renter with Zillow Rental Manager. Plus, with online applications, you can quickly screen prospective tenants – for free.
$1,936/mo
Rent Zestimate®
Refinance and save
$1,826/mo
Est. payment
Refinancing to a lower rate could help reduce your monthly payments and save thousands over the life of the loan.
$1,826/mo
Est. payment
Explore your selling options
Work with a Zillow partner agent
Leverage their expertise and Zillow's premium Showcase listings to get your home seen by more buyers.
Get startedList with your own agent
Get your home in front of millions of buyers by listing it on Zillow.
Learn how to do itSell it yourself
Take full control of how buyers see your home on Zillow by listing For Sale by Owner (FSBO).
List your homeWhat's special
Tray and vaulted ceilingsKitchen upgradesCorner lotGranite counter topsLaundry roomTiled foyerFormal dining room
Zillow last checked:
Listing updated:
Listed by:
Julia R Hart 252-514-7270,
John Vesco Inc.
Bought with:
Leah Mick, 338036
COLDWELL BANKER SEA COAST ADVANTAGE
Source: Hive MLS,MLS#: 100487795 Originating MLS: Carteret County Association of Realtors
Originating MLS: Carteret County Association of RealtorsFacts & features
Interior
Bedrooms & bathrooms
- Bedrooms: 3
- Bathrooms: 2
- Full bathrooms: 2
Rooms
- Room types: Master Bedroom, Bedroom 2, Bedroom 3, Living Room, Dining Room, Laundry, Other
Primary bedroom
- Level: First
- Dimensions: 16 x 13
Bedroom 2
- Level: First
- Dimensions: 11 x 10
Bedroom 3
- Level: First
- Dimensions: 11 x 10
Dining room
- Level: First
- Dimensions: 12 x 10
Kitchen
- Level: First
- Dimensions: 11 x 11
Laundry
- Description: Deep Sink, Cabinets, washer, dryer
- Level: First
- Dimensions: 8 x 6
Living room
- Level: First
- Dimensions: 16 x 16
Other
- Description: Foyer
- Level: First
- Dimensions: 8 x 5
Other
- Description: WIC Master Bedroom
- Level: First
- Dimensions: 8 x 5
Other
- Description: Keeping Room
- Level: First
- Dimensions: 13 x 10
Other
- Description: Screened Porch
- Level: First
- Dimensions: 13 x 8
Heating
- Electric, Heat Pump
Cooling
- Central Air
Appliances
- Included: Gas Oven, Washer, Refrigerator, Dryer, Dishwasher
Features
- Master Downstairs, Walk-in Closet(s), Vaulted Ceiling(s), High Ceilings, Entrance Foyer, Mud Room, Ceiling Fan(s), Blinds/Shades, Walk-In Closet(s)
- Flooring: LVT/LVP, Carpet, Tile
Interior area
- Total structure area: 1,779
- Total interior livable area: 1,779 sqft
Property
Parking
- Total spaces: 2
- Parking features: Garage Faces Side, Paved
- Garage spaces: 2
Features
- Levels: One
- Stories: 1
- Patio & porch: Patio, Porch, Screened
- Pool features: None
- Fencing: None
- Waterfront features: None
Lot
- Size: 8,712 Square Feet
- Dimensions: 59 x 110 x 61(est) x 90
- Features: Corner Lot
Details
- Additional structures: Shed(s)
- Parcel number: 6213I128
- Zoning: Residential
- Special conditions: Standard
Construction
Type & style
- Home type: SingleFamily
- Property subtype: Single Family Residence
Materials
- Brick Veneer, Vinyl Siding
- Foundation: Slab
- Roof: Composition
Condition
- New construction: No
- Year built: 1992
Utilities & green energy
- Sewer: Public Sewer
- Water: Public
- Utilities for property: Sewer Available, Water Available
Community & HOA
Community
- Subdivision: Carolina Pines
HOA
- Has HOA: No
- Amenities included: None
Location
- Region: New Bern
Financial & listing details
- Price per square foot: $171/sqft
- Tax assessed value: $237,710
- Annual tax amount: $1,193
- Date on market: 2/7/2025
- Cumulative days on market: 37 days
- Listing agreement: Exclusive Right To Sell
- Listing terms: Cash,Conventional,FHA,VA Loan
Price history
| Date | Event | Price |
|---|---|---|
| 4/17/2025 | Sold | $305,000-6.1%$171/sqft |
Source:  Hive MLS #100487795 Report a problem Hive MLS #100487795 Report a problem | ||
| 3/17/2025 | Pending sale | $324,900$183/sqft |
Source: Hive MLS #100487795 Report a problem | ||
| 2/7/2025 | Listed for sale | $324,900+83%$183/sqft |
Source: Hive MLS #100487795 Report a problem | ||
| 3/20/2020 | Sold | $177,500-2.7%$100/sqft |
Source: Hive MLS #100190359 Report a problem | ||
| 2/7/2020 | Pending sale | $182,500$103/sqft |
Source: FIRST CAROLINA REALTORS #100190359 Report a problem | ||
| 10/25/2019 | Listed for sale | $182,500$103/sqft |
Source: FIRST CAROLINA REALTORS #100190359 Report a problem | ||
Public tax history
| Year | Property taxes | Tax assessment |
|---|---|---|
| 2025 | $1,220 +2.2% | $246,340 +6% |
| 2024 | $1,194 +1% | $232,380 |
| 2023 | $1,182 | $232,380 +44.1% |
| 2022 | -- | $161,220 |
| 2021 | $1,043 | $161,220 |
| 2020 | -- | $161,220 |
| 2019 | $1,026 | $161,220 |
| 2018 | $1,026 | $161,220 |
| 2017 | -- | $161,220 -9.4% |
| 2016 | $1,000 +4.2% | $177,900 |
| 2015 | $960 | $177,900 |
| 2014 | -- | $177,900 |
| 2013 | -- | $177,900 |
| 2012 | -- | $177,900 |
| 2011 | -- | $177,900 |
| 2010 | -- | $177,900 +38.5% |
| 2009 | -- | $128,450 |
| 2008 | -- | $128,450 |
| 2007 | -- | $128,450 |
| 2006 | -- | $128,450 |
| 2005 | -- | $128,450 |
| 2004 | -- | $128,450 |
| 2002 | -- | $128,450 |
Find assessor info on the county website
Neighborhood: 28560
Nearby homes
- $316,0003 bd2 ba1.8k sqft302 Mahaffey Ln, New Bern, NC 28560Off Market
- $285,3003 bd2 ba1.6k sqft212 Mahaffey Ct, New Bern, NC 28560Off Market

- $285,0003 bd3 ba1.4k sqft300 Mahaffey Ln, New Bern, NC 28560For Sale
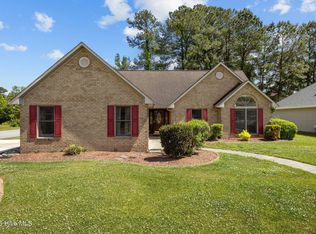
- $388,0003 bd2 ba2.2k sqft213 Mahaffey Ct, New Bern, NC 28560For Sale
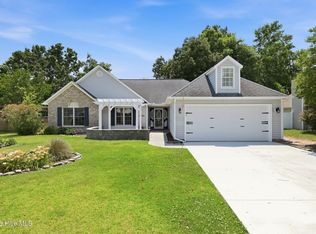
- $260,8004 bd2 ba1.1k sqft305 Mahaffey Ln, New Bern, NC 28560Off Market
- $290,0003 bd2 ba1.7k sqft211 Mahaffey Ct, New Bern, NC 28560Sold
- $290,0003 bd2 ba1.4k sqft303 Mahaffey Ln, New Bern, NC 28560Sold
- $349,3004 bd3 ba3.1k sqft215 Mahaffey Ct, New Bern, NC 28560Off Market
Nearby schools
GreatSchools rating
- 6/10Arthur W Edwards ElementaryGrades: K-5Distance: 3.6 mi
- 9/10Tucker Creek MiddleGrades: 6-8Distance: 2.2 mi
- 4/10Havelock HighGrades: 9-12Distance: 6 mi
Schools provided by the listing agent
- Elementary: Arthur W. Edwards
- Middle: Tucker Creek
- High: Havelock
Source: Hive MLS. This data may not be complete. We recommend contacting the local school district to confirm school assignments for this home.
Get a cash offer in 3 minutes
Find out how much your home could sell for in as little as 3 minutes with a no-obligation cash offer.
Estimated market value
$306,700
Get a cash offer in 3 minutes
Find out how much your home could sell for in as little as 3 minutes with a no-obligation cash offer.
Estimated market value
$306,700
- North Carolina
- Craven County
- Neuse Forest
- 28560
- 304 Mahaffey Lane
Nearby cities
Nearby zip codes
Other Neuse Forest Topics
