Welcome to this inviting former model home located in the highly desirable Carolina Pines community. Offering 3 bedrooms, 2.5 baths, and an additional 550 heated and cooled square feet in the garage and laundry room, this home is thoughtfully designed for comfortable everyday living and flexible space.
The open floor plan provides a seamless flow between the main living areas--perfect for both relaxing and entertaining. The kitchen features a bright walk-out bay breakfast nook and two generously sized pantries, providing exceptional storage and functionality.
The spacious primary suite serves as a private retreat with a walk-in closet and an en-suite bath. Two additional bedrooms are situated toward the front of the home, each offering ample closet space and flexibility for guests, a home office, or hobbies.
One of the standout features of this home is the bright and inviting sunroom just off the living area--an ideal place to enjoy your morning coffee, unwind in the evening, or take in peaceful views year-round.
As a former model home, this property offers added charm and thoughtful design details throughout. The heated and cooled garage and laundry area provide valuable bonus space for a home gym, workshop, hobby room, or additional storage.
Enjoy the perfect balance of convenience and coastal living with an easy commute to MCAS Cherry Point, quick access to historic downtown New Bern, and just 30 minutes to the beautiful beaches of the Crystal Coast. Located in a well-established neighborhood near shopping, dining, and everyday amenities, this home offers comfort, charm, and an ideal location.
Under contract
Price cut: $5K (5/27)
$285,000
300 Mahaffey Lane, New Bern, NC 28560
3beds
1,428sqft
Single Family Residence
Built in 1992
8,276 Square Feet Lot
$281,100 Zestimate®
$200/sqft
$-- HOA
What's special
- 109 days |
- 200 |
- 13 |
Zillow last checked:
Listing updated:
Listed by:
Sharon Overholt 252-626-8897,
Century 21 Coastal Advantage
Source: Hive MLS,MLS#: 100563313 Originating MLS: Neuse River Region Association of Realtors
Originating MLS: Neuse River Region Association of RealtorsFacts & features
Interior
Bedrooms & bathrooms
- Bedrooms: 3
- Bathrooms: 3
- Full bathrooms: 2
- 1/2 bathrooms: 1
Rooms
- Room types: Master Bedroom, Bedroom 2, Bedroom 3, Living Room, Breakfast Nook, Laundry
Primary bedroom
- Level: Main
- Dimensions: 15 x 12
Bedroom 2
- Level: Main
- Dimensions: 12 x 11
Bedroom 3
- Level: Main
- Dimensions: 12 x 11
Breakfast nook
- Level: Main
- Dimensions: 11 x 10
Kitchen
- Level: Main
- Dimensions: 11 x 8
Laundry
- Level: Main
- Dimensions: 9 x 8
Living room
- Level: Main
- Dimensions: 18 x 16
Heating
- Heat Pump, Electric
Cooling
- Central Air, Heat Pump
Appliances
- Included: Built-In Microwave, Refrigerator, Dishwasher, Electric Range
Features
- Master Downstairs, Walk-in Closet(s), Vaulted Ceiling(s), High Ceilings, Entrance Foyer, Ceiling Fan(s), Pantry, Walk-in Shower, Blinds/Shades, Eat-in Kitchen, Gas Log, Walk-In Closet(s)
- Flooring: Carpet, Vinyl, Ceramic Tile
- Basement: None
- Attic: Access Only
- Has fireplace: Yes
- Fireplace features: Gas Log
Interior area
- Total structure area: 1,428
- Total interior livable area: 1,428 sqft
Property
Parking
- Total spaces: 1
- Parking features: Garage Faces Side, Concrete, Garage Door Opener, Garage
- Attached garage spaces: 1
Accessibility
- Accessibility features: None
Features
- Levels: One
- Patio & porch: None
- Fencing: None
- Has view: Yes
- View description: See Remarks
- Waterfront features: None
- Frontage type: See Remarks
Lot
- Size: 8,276 Square Feet
- Dimensions: 79 x 110
Details
- Additional structures: Shed(s)
- Parcel number: 6213I 130
- Zoning: Residential
- Special conditions: Standard
Construction
Type & style
- Home type: SingleFamily
- Property subtype: Single Family Residence
Materials
- Brick Veneer, Vinyl Siding, Wood Frame
- Foundation: Slab
- Roof: Architectural Shingle
Condition
- New construction: No
- Year built: 1992
Utilities & green energy
- Water: County Water
- Utilities for property: Sewer Connected, Water Connected
Community & HOA
Community
- Subdivision: Carolina Pines
HOA
- Has HOA: Yes
- Amenities included: None
- HOA name: N/A
Location
- Region: New Bern
Financial & listing details
- Price per square foot: $200/sqft
- Tax assessed value: $233,970
- Annual tax amount: $1,201
- Date on market: 4/29/2026
- Cumulative days on market: 109 days
- Listing agreement: Exclusive Right To Sell
- Listing terms: Cash,Conventional,FHA,VA Loan
- Road surface type: Paved
Estimated market value
$281,100
$267,000 - $295,000
$1,854/mo
Price history
| Date | Event | Price |
|---|---|---|
| 6/29/2026 | Contingent | $285,000$200/sqft |
Source:  Hive MLS #100563313 Report a problem Hive MLS #100563313 Report a problem | ||
| 5/27/2026 | Price change | $285,000-1.7%$200/sqft |
Source: Hive MLS #100563313 Report a problem | ||
| 4/29/2026 | Listed for sale | $290,000+107.1%$203/sqft |
Source: Hive MLS #100563313 Report a problem | ||
| 3/22/2025 | Listing removed | $1,875$1/sqft |
Source: Zillow Rentals Report a problem | ||
| 1/8/2025 | Price change | $1,875-1.3%$1/sqft |
Source: Zillow Rentals Report a problem | ||
| 12/23/2024 | Listed for rent | $1,900$1/sqft |
Source: Zillow Rentals Report a problem | ||
| 2/5/2018 | Sold | $140,000-6%$98/sqft |
Source: Hive MLS #100036463 Report a problem | ||
| 12/12/2017 | Pending sale | $149,000$104/sqft |
Source: FIRST CAROLINA REALTORS #100036463 Report a problem | ||
| 11/30/2017 | Listed for sale | $149,000$104/sqft |
Source: FIRST CAROLINA REALTORS #100036463 Report a problem | ||
| 11/8/2017 | Pending sale | $149,000$104/sqft |
Source: FIRST CAROLINA REALTORS #100036463 Report a problem | ||
| 10/25/2017 | Price change | $149,000-5.7%$104/sqft |
Source: FIRST CAROLINA REALTORS #100036463 Report a problem | ||
| 6/26/2017 | Listed for sale | $158,000$111/sqft |
Source: First Carolina REALTORS #100036463 Report a problem | ||
| 6/9/2017 | Pending sale | $158,000$111/sqft |
Source: First Carolina REALTORS #100036463 Report a problem | ||
| 4/19/2017 | Price change | $158,000-5.4%$111/sqft |
Source: First Carolina REALTORS #100036463 Report a problem | ||
| 3/28/2017 | Listed for sale | $167,000$117/sqft |
Source: First Carolina REALTORS #100036463 Report a problem | ||
| 2/6/2017 | Pending sale | $167,000$117/sqft |
Source: First Carolina REALTORS #100036463 Report a problem | ||
| 2/2/2017 | Price change | $167,000-4.6%$117/sqft |
Source: First Carolina REALTORS #100036463 Report a problem | ||
| 11/9/2016 | Price change | $175,000+3.2%$123/sqft |
Source: First Carolina REALTORS #100036463 Report a problem | ||
| 8/19/2016 | Price change | $169,500-5.3%$119/sqft |
Source: Keller Williams - New Bern #11505087 Report a problem | ||
| 3/7/2016 | Price change | $179,000-3.9%$125/sqft |
Source: Keller Williams - New Bern #101408 Report a problem | ||
| 3/4/2016 | Price change | $186,300-0.1%$130/sqft |
Source: Keller Williams - New Bern #101408 Report a problem | ||
| 2/26/2016 | Price change | $186,500-0.1%$131/sqft |
Source: Keller Williams - New Bern #101408 Report a problem | ||
| 2/19/2016 | Price change | $186,700-0.1%$131/sqft |
Source: Keller Williams - New Bern #101408 Report a problem | ||
| 2/12/2016 | Price change | $186,900-0.1%$131/sqft |
Source: Keller Williams - New Bern #101408 Report a problem | ||
| 2/5/2016 | Listed for sale | $187,100$131/sqft |
Source: Keller Williams - New Bern #101408 Report a problem | ||
Public tax history
| Year | Property taxes | Tax assessment |
|---|---|---|
| 2025 | $1,202 +1.1% | $233,970 +1.2% |
| 2024 | $1,188 +1% | $231,250 |
| 2023 | $1,176 | $231,250 +39.1% |
| 2022 | -- | $166,200 |
| 2021 | $1,074 | $166,200 |
| 2020 | -- | $166,200 |
| 2019 | $1,056 | $166,200 |
| 2018 | $1,056 +2.6% | $166,200 |
| 2017 | $1,030 | $166,200 -9.4% |
| 2016 | $1,030 +4.2% | $183,350 |
| 2015 | $989 +0.7% | $183,350 |
| 2014 | $981 | $183,350 |
| 2013 | -- | $183,350 |
| 2012 | -- | $183,350 |
| 2011 | -- | $183,350 |
| 2010 | -- | $183,350 +39.5% |
| 2009 | -- | $131,390 +2.2% |
| 2008 | -- | $128,570 |
| 2007 | -- | $128,570 |
| 2006 | -- | $128,570 |
| 2005 | -- | $128,570 |
| 2004 | -- | $128,570 |
| 2002 | -- | $128,570 |
Find assessor info on the county website
Monthly payment
Est. payment
Payment breakdown
Explore the cost of this home by adjusting the details. Changes won't be saved.Climate risks
Neighborhood: 28560
Nearby schools
GreatSchools rating
- 6/10Arthur W Edwards ElementaryGrades: K-5Distance: 3.6 mi
- 9/10Tucker Creek MiddleGrades: 6-8Distance: 2.3 mi
- 4/10Havelock HighGrades: 9-12Distance: 6 mi
Schools provided by the listing agent
- Elementary: Arthur W. Edwards
- Middle: Tucker Creek
- High: Havelock
Source: Hive MLS. This data may not be complete. We recommend contacting the local school district to confirm school assignments for this home.
- $318,1003 bd2 ba1.8k sqft302 Mahaffey Ln, New Bern, NC 28560Off Market
- $305,0003 bd2 ba1.7k sqft304 Mahaffey Ln, New Bern, NC 28560Sold

- $288,7003 bd2 ba1.5k sqft301 Mahaffey Ln, New Bern, NC 28560Off Market
- $312,0003 bd2 ba1.8k sqft213 Venturi Dr, New Bern, NC 28560Sold

- $290,0003 bd2 ba1.4k sqft303 Mahaffey Ln, New Bern, NC 28560Sold
- $285,3003 bd2 ba1.6k sqft212 Mahaffey Ct, New Bern, NC 28560Off Market
- $284,5003 bd2 ba1.4k sqft216 Venturi Dr, New Bern, NC 28560Off Market
- $289,7003 bd2 ba1.6k sqft215 Venturi Dr, New Bern, NC 28560Off Market
A local agent can set up tours, give advice and negotiate with sellers.
A local lender can help you make sure your offer is ready when you are.
Similar homes
- $280,0003 bd2 ba1.5k sqft113 Els Lane, New Bern, NC 28560For Sale

 MLS ID #100574970, Zachery Swislosky, Century 21 Coastal Advantage. Hive MLS
 - $339,0004 bd2 ba2k sqft112 Bermuda View, New Bern, NC 28560For Sale
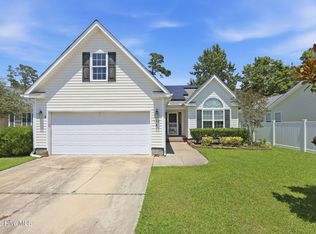 MLS ID #100566467, DAVID CACCAVARO, Keller Williams Realty. Hive MLS
 - $359,0003 bd3 ba1.8k sqft520 Stately Pines Road, New Bern, NC 28560For Sale
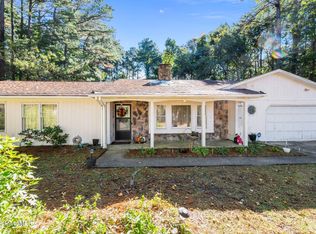 MLS ID #100570027, Jarvis D Cox, RE/MAX Ocean Properties. Hive MLS
 - $339,9003 bd2 ba1.9k sqft113 Bermuda View, New Bern, NC 28560For Sale
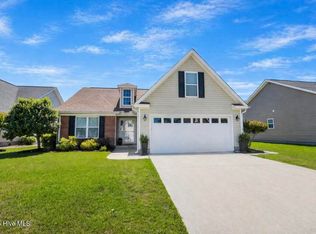 MLS ID #100569350, The Donna and Team New Bern, Keller Williams Realty. Hive MLS
 - $315,0003 bd2 ba1.3k sqft6960 Us 70 Highway W, New Bern, NC 28560For SaleMLS ID #100584596, Chad Howery Real Estate Group, Keller Williams Realty. Hive MLS
- $295,0003 bd2 ba1.9k sqft333 Little John Lane, Havelock, NC 28532For SaleMLS ID #100584449, Mary Skipper, eXp Realty. Hive MLS
- $293,0003 bd2 ba1.8k sqft6009 Pelican Drive, New Bern, NC 28560For SaleMLS ID #100577667, Blanca Alster, Keller Williams Realty. Hive MLS
- $260,0003 bd2 ba1.2k sqft211 Nottingham Drive, Havelock, NC 28532For SaleMLS ID #100584756, Gentry Property Group, Keller Williams Realty. Hive MLS
- $245,0003 bd2 ba1.4k sqft807 Clipper Court, New Bern, NC 28560For SaleMLS ID #100587171, Curtis Gatlin, CCA Real Estate. Hive MLS
- $250,0003 bd2 ba1.2k sqft210 Nottingham Drive, Havelock, NC 28532For SaleMLS ID #100584574, Amy Logan, COLDWELL BANKER SEA COAST ADVANTAGE. Hive MLS
- $275,0003 bd2 ba1.5k sqft903 Gum Branch Court, Havelock, NC 28532For SaleMLS ID #100586281, Brenda K Wilson, Keller Williams Crystal Coast. Hive MLS
- $289,5002 bd2 ba1.2k sqft135 Wilson Circle, Minnesott Beach, NC 28510For SaleMLS ID #100559544, CHRIS MACHLE, TIDEWATER REAL ESTATE, INC. Hive MLS
- $327,5003 bd2 ba2k sqft6200 Ibis Lane, New Bern, NC 28560For SaleMLS ID #100576514, DAVID ALLEN, CCA Real Estate. Hive MLS
- $290,0003 bd2 ba1.6k sqft804 Plantation Drive, New Bern, NC 28562For SaleMLS ID #100581962, Taylor Francis McCartney, Gale's Portfolio Management LLC. Hive MLS
- $340,0004 bd3 ba1.8k sqft111 Croatan Woods Drive, New Bern, NC 28562For SaleMLS ID #100580826, ROWLAND & THE HOME SALES TEAM, Keller Williams Realty. Hive MLS
- $260,0003 bd2 ba1.4k sqft125 Bryan Boulevard, Havelock, NC 28532For SaleMLS ID #100586376, John Vesco, John Vesco Inc.. Hive MLS
- $239,9003 bd3 ba1.9k sqft1106 Caracara Drive, New Bern, NC 28560For SaleMLS ID #100572955, The Donna and Team New Bern, Keller Williams Realty. Hive MLS
- $387,5004 bd3 ba2.1k sqft413 Lafitte Way, New Bern, NC 28560For SaleMLS ID #100576283, Toyna Treadway, COLDWELL BANKER SEA COAST ADVANTAGE. Hive MLS
- $235,0003 bd2 ba1.4k sqft101 Gray Fox Road, Havelock, NC 28532For SaleMLS ID #100580749, Brooklyn JoCora Becton, COLDWELL BANKER SEA COAST ADVANTAGE. Hive MLS
- $375,1004 bd3 ba2k sqft115 Neuse Harbour Boulevard, New Bern, NC 28560For SaleMLS ID #100570849, The Donna and Team New Bern, Keller Williams Realty. Hive MLS
