Skip main navigation
Sold for $677,250
  • $677,250

    4613 Lapis Court, New Bern, NC 28562

    3beds
    3,108sqft
    Single Family Residence
    Built in 2022
    0.55 Acres Lot
    $766,500 Zestimate®
    $218/sqft
    $3,081 Estimated rent

    Home value

    $766,500

    $728,000 - $812,000

    $3,081/mo

    Zestimate® history
    Loading
    Loading...

    Owner options

    List your home for rent

    $3,081/mo

    Rent Zestimate®

    Find your next renter with Zillow Rental Manager. Plus, with online applications, you can quickly screen prospective tenants – for free.

    Learn more

    $3,081/mo

    Rent Zestimate®

    Refinance and save

    $3,933/mo

    Est. payment

    Refinancing to a lower rate could help reduce your monthly payments and save thousands over the life of the loan.

    See today's rates

    $3,933/mo

    Est. payment

    Explore your selling options

    Work with a Zillow partner agent

    Leverage their expertise and Zillow's premium Showcase listings to get your home seen by more buyers.

    Get started

    List with your own agent

    Get your home in front of millions of buyers by listing it on Zillow.

    Learn how to do it

    Sell it yourself

    Take full control of how buyers see your home on Zillow by listing For Sale by Owner (FSBO).

    List your home

    What's special

    Sophisticated upgradesBonus roomHot tubAbundant natural lightNatural gas fireplacePrimary living spacesAdditional living space
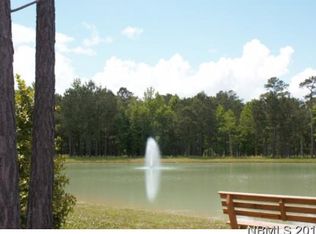
    Situated within one of Historic New Bern's most desirable neighborhoods, this newly built 2022 lake-front home offers sophisticated upgrades and contemporary details throughout, making it a unique opportunity to live in and become part of Carolina Colours: ''A community designed for the Art of Living.'' From the onset, the covered rocking-chair-style front and side porches welcome you for morning or evening southern leisure. Once inside, you are greeted by abundant natural light, clear views of Indigo Lake, and open-concept living, each of which makes this home ready for any occasion. With deluxe LVP flooring in the primary living spaces, stylish trey ceilings with accent lighting, elegant chair railing in the dining area, a natural gas fireplace, bluetooth in-ceiling speakers, and a thoughtfully designed layout, the craftsmanship and attention to detail of this home are on full display. The eat-in kitchen offers high-end stainless steal appliances, soft-close cabinetry, granite countertops, and ample storage space. Flowing into the dining area, living room, and screened porch, easy entertaining is at your fingertips. The spacious first-floor primary bedroom has views of the lake, his/hers closets with shelving, and an ensuite with separate vanities and a luxurious walk-in tiled shower with a fountain shower head. Opposite the primary ensuite is a bonus room with charming double barn doors, a large laundry/mud room off the heated/cooled two-car garage, a full guest bathroom, and a second bedroom. Upstairs provides an additional living space, full bathroom, third bedroom with walk-in closet, and storage. Finally, the generously sized screened porch extends the primary living area outside for relaxation or entrainment throughout the year. With a patio for grilling and a lake-front fire pit, the backyard is ready for a pool and hot tub to make it your ideal space. In your new home, you are 10 minutes to beautiful Downtown New Bern and 45 minutes to the Crystal Coast.

    Zillow last checked:

    Listing updated:

    Listed by:

    The Star Team 252-727-5656,

    eXp Realty

    Bought with:

    Susan Kae Elmore, 321238

    Keller Williams Realty

    Source: Hive MLS,MLS#: 100433176MLS LogoOriginating MLS: Carteret County Association of Realtors

    Facts & features

    Interior

    Bedrooms & bathrooms
    • Bedrooms: 3
    • Bathrooms: 3
    • Full bathrooms: 3
    Primary bedroom
    • Level: Primary Living Area
    Dining room
    • Features: Combination
    Heating
    • Fireplace(s), Heat Pump, Electric
    Cooling
    • Heat Pump
    Appliances
    • Included: Vented Exhaust Fan, Electric Cooktop, Built-In Microwave, See Remarks, Water Softener, Washer, Dryer, Dishwasher, Wall Oven
    • Laundry: Laundry Room
    Features
    • Master Downstairs, Walk-in Closet(s), Tray Ceiling(s), High Ceilings, Entrance Foyer, Ceiling Fan(s), Pantry, Reverse Floor Plan, Walk-in Shower, Blinds/Shades, Gas Log, Walk-In Closet(s)
    • Flooring: Carpet, LVT/LVP, Tile
    • Basement: None
    • Attic: Storage,Partially Floored,Walk-In
    • Has fireplace: Yes
    • Fireplace features: Gas Log
    Interior area
    • Total structure area: 3,108
    • Total interior livable area: 3,108 sqft

    Property

    Parking
    • Total spaces: 3
    • Parking features: Garage Faces Side, Attached, Concrete, Garage Door Opener, Lighted, On Site, Paved
    • Has attached garage: Yes
    • Uncovered spaces: 3
    Features
    • Levels: Two
    • Stories: 2
    • Patio & porch: Covered, Patio, Porch, Screened
    • Exterior features: Irrigation System
    • Fencing: None
    • Has view: Yes
    • View description: Lake, Pond, Water
    • Has water view: Yes
    • Water view: Lake,Pond,Water
    • Waterfront features: None
    • Frontage type: Lakefront,Pond Front
    Lot
    • Size: 0.55 Acres
    Details
    • Parcel number: 71048021
    • Zoning: Residential

    Construction

    Type & style
    • Home type: SingleFamily
    • Property subtype: Single Family Residence
    Materials
    • Brick Veneer, Vinyl Siding
    • Foundation: Permanent, Raised, Slab
    • Roof: Composition,Shingle
    Condition
    • New construction: No
    • Year built: 2022

    Utilities & green energy

    • Sewer: Public Sewer
    • Water: Public
    • Utilities for property: Sewer Available, Water Available

    Community & HOA

    Community
    • Security: Security Lights, Smoke Detector(s)
    • Subdivision: Carolina Colours
    HOA
    • Has HOA: Yes
    • Amenities included: Clubhouse, Pool, Dog Park, Jogging Path, Maintenance Common Areas, Maintenance Grounds, Management, Park, Pickleball, Picnic Area, Playground, Sidewalks, Tennis Court(s), Trail(s), Cable TV
    • HOA fee: $1,460 monthly
    • HOA name: Carolina Colours Association
    • HOA phone: 252-636-3700
    • Second HOA fee: $792 monthly
    • Second HOA name: Carolina Colours Association --Optimum
    • Second HOA phone: 252-636-3700
    Location
    • Region: New Bern

    Financial & listing details

    • Price per square foot: $218/sqft
    • Tax assessed value: $666,940
    • Annual tax amount: $5,560
    • Date on market: 10/9/2025
    • Cumulative days on market: 8 days
    • Listing agreement: Exclusive Right To Sell
    • Listing terms: Cash,Conventional,FHA,VA Loan,Seller not Owner
    • Road surface type: Paved

    Price history

    DateEventPrice
    4/18/2024Sold$677,250$218/sqft
    Source: Hive MLS #100433176 Report a problem
    3/22/2024Pending sale$677,250$218/sqft
    Source: Hive MLS #100433176 Report a problem
    3/16/2024Listed for sale$677,250+815.2%$218/sqft
    Source: Hive MLS #100433176 Report a problem
    12/1/2020Sold$74,000+48%$24/sqft
    Source: Hive MLS #100241055 Report a problem
    10/8/2020Sold$50,000-54.8%$16/sqft
    Source: Public Record Report a problem
    3/31/2006Sold$110,500$36/sqft
    Source: Public Record Report a problem

    Public tax history

    YearProperty taxesTax assessment
    2025$3,000 -46.8%$678,410 +1.7%
    2024$5,640 +1.4%$666,940
    2023$5,561 $666,940 +141.7%
    2022-- $275,920 +335.7%
    2021$660 $63,330
    2020-- $63,330
    2019$653 $63,330
    2018$653 +3.2%$63,330
    2017$633 $63,330 -54.4%
    2016$633 -48.1%$139,000
    2015$1,220 $139,000
    2014$1,220 $139,000
    2013-- $139,000
    2012-- $139,000
    2011-- $139,000
    2010-- $139,000 +11.4%
    2009-- $124,800
    2008-- $124,800
    2007-- $124,800
    Find assessor info on the county website

    Neighborhood: 28562

    Nearby schools

    GreatSchools rating
    Get a cash offer in 3 minutes
    Find out how much your home could sell for in as little as 3 minutes with a no-obligation cash offer.
    Estimated market value
    $766,500
    Get a cash offer in 3 minutes
    Find out how much your home could sell for in as little as 3 minutes with a no-obligation cash offer.
    Estimated market value
    $766,500