Welcome to 3504 Barons Way, a charming house located in the serene community of New Bern, NC. This inviting residence accords a picturesque setting and a welcoming ambiance, making it a delightful place to call home. The exterior exudes classic appeal, with a well-maintained facade and neatly landscaped surroundings. Step inside to discover a thoughtfully designed interior that effortlessly blends comfort and functionality. The spacious layout allows for seamless flow between living areas, appropriate for both relaxation and entertainment. Large windows throughout the home ensure ample natural light, creating a warm and inviting atmosphere. Whether you're enjoying quiet moments in the cozy living spaces or gathering in the dining area, this house provides a comfortable backdrop for daily life. With its convenient location in New Bern, you'll have easy access to local amenities and the natural beauty that this area has to accord. Embrace the opportunity to make this house your own. Electrical supplied by Duke Power, with a whole-house generator
For sale
$679,000
3504 Barons Way, Trent Woods, NC 28562
4beds
3,003sqft
:
Get pre-qualified$3,932/mo
Single Family Residence
Built in 1994
0.72 Acres Lot
$-- Zestimate®
$226/sqft
$-- HOA
What's special
- 26 days |
- 569 |
- 19 |
Zillow last checked:
Listing updated:
Listed by:
Craig Tribus 804-656-5007,
Beycome Brokerage Realty LLC
Source: Hive MLS,MLS#: 100588649 Originating MLS: Cape Fear Realtors MLS, Inc.
Originating MLS: Cape Fear Realtors MLS, Inc.Facts & features
Interior
Bedrooms & bathrooms
- Bedrooms: 4
- Bathrooms: 3
- Full bathrooms: 2
- 1/2 bathrooms: 1
Rooms
- Room types: Master Bedroom, Bedroom 1, Bedroom 2, Bedroom 3, Bathroom 1, Bathroom 2, Living Room, Dining Room, Fnshd Room over Garage, Breakfast Nook, Laundry
Primary bedroom
- Level: Main
- Dimensions: 17.5 x 13
Bedroom 1
- Level: Main
- Dimensions: 12 x 12
Bedroom 2
- Level: Main
- Dimensions: 12 x 12
Bedroom 3
- Level: Main
- Dimensions: 12 x 12
Bathroom 1
- Level: Main
- Dimensions: 12 x 10
Bathroom 2
- Level: Main
- Dimensions: 8 x 8
Breakfast nook
- Level: Main
- Dimensions: 19 x 12
Dining room
- Level: Main
- Dimensions: 12 x 12
Other
- Level: Second
- Dimensions: 20 x 15
Kitchen
- Level: Main
- Dimensions: 12 x 11
Laundry
- Level: Main
- Dimensions: 8 x 8
Living room
- Level: Main
- Dimensions: 18 x 16
Heating
- Heat Pump, Electric
Cooling
- Heat Pump
Features
- Walk-in Closet(s), Entrance Foyer, Mud Room, Whirlpool, Ceiling Fan(s), Walk-in Shower, Gas Log, Walk-In Closet(s)
- Has fireplace: Yes
- Fireplace features: Gas Log
Interior area
- Total structure area: 3,003
- Total interior livable area: 3,003 sqft
Property
Parking
- Total spaces: 2
- Parking features: Garage Door Opener
- Attached garage spaces: 2
Features
- Levels: Two
- Patio & porch: Screened
- Exterior features: None
- Pool features: None
- Fencing: None
- Has view: Yes
- View description: See Remarks
- Frontage type: See Remarks
Lot
- Size: 0.72 Acres
- Dimensions: 288 x 120
- Features: See Remarks
Details
- Parcel number: 8203M 003
- Zoning: res
- Special conditions: Standard
Construction
Type & style
- Home type: SingleFamily
- Property subtype: Single Family Residence
Materials
- Concrete, Brick, Wood Siding
- Foundation: Crawl Space
- Roof: Architectural Shingle,Composition
Condition
- New construction: No
- Year built: 1994
Utilities & green energy
- Sewer: Septic Tank
- Water: Public
- Utilities for property: Cable Available, Natural Gas Connected, Underground Utilities
Community & HOA
Community
- Subdivision: Bellefern
HOA
- Has HOA: No
Location
- Region: Trent Woods
Financial & listing details
- Price per square foot: $226/sqft
- Tax assessed value: $405,430
- Annual tax amount: $2,492
- Date on market: 7/14/2026
- Cumulative days on market: 26 days
- Listing agreement: Exclusive Right To Sell
- Listing terms: Cash,Conventional,FHA,VA Loan
- Road surface type: Paved
Estimated market value
Not available
Estimated sales range
Not available
Not available
Price history
| Date | Event | Price |
|---|---|---|
| 7/14/2026 | Listed for sale | $679,000+104.5%$226/sqft |
Source:  Hive MLS #100588649 Report a problem Hive MLS #100588649 Report a problem | ||
| 2/27/2018 | Sold | $332,000-4.9%$111/sqft |
Source: Hive MLS #100093159 Report a problem | ||
| 1/30/2018 | Pending sale | $349,000$116/sqft |
Source: Select Premium Properties Inc. #100093159 Report a problem | ||
| 11/3/2017 | Listed for sale | $349,000+9.1%$116/sqft |
Source: Owner Report a problem | ||
| 7/26/2010 | Sold | $319,900-2.8%$107/sqft |
Source: Hive MLS #90077508 Report a problem | ||
| 6/19/2010 | Listed for sale | $329,000-20.5%$110/sqft |
Source: Coldwell Banker Willis-Smith Company #77508 Report a problem | ||
| 6/25/2009 | Listing removed | $414,000$138/sqft |
Source: Willis-Smith Company #69127 Report a problem | ||
| 2/24/2009 | Price change | $414,000-4.8%$138/sqft |
Source: Coldwell Banker** #69127 Report a problem | ||
| 9/26/2008 | Listed for sale | $434,900$145/sqft |
Source: Coldwell Banker** #69127 Report a problem | ||
Public tax history
| Year | Property taxes | Tax assessment |
|---|---|---|
| 2025 | $2,727 +3.8% | $405,430 |
| 2024 | $2,626 +0.5% | $405,430 +2.1% |
| 2023 | $2,614 | $397,210 +41.9% |
| 2022 | -- | $279,990 |
| 2021 | $2,209 | $279,990 |
| 2020 | -- | $279,990 |
| 2019 | $2,184 | $279,990 |
| 2018 | $2,184 +2.4% | $279,990 |
| 2017 | $2,132 | $279,990 -16.1% |
| 2016 | $2,132 -6.6% | $333,910 |
| 2015 | $2,281 +0.4% | $333,910 |
| 2014 | $2,273 | $333,910 |
| 2013 | -- | $333,910 |
| 2012 | -- | $333,910 |
| 2011 | -- | $333,910 |
| 2010 | -- | $333,910 +34.3% |
| 2009 | -- | $248,620 |
| 2008 | -- | $248,620 |
| 2007 | -- | $248,620 |
| 2006 | -- | $248,620 |
| 2005 | -- | $248,620 |
| 2004 | -- | $248,620 |
| 2002 | -- | $248,620 |
Find assessor info on the county website
Monthly payment
Est. payment
Payment breakdown
Explore the cost of this home by adjusting the details. Changes won't be saved.Climate risks
Neighborhood: 28562
Nearby schools
GreatSchools rating
- 7/10Albert H Bangert ElementaryGrades: K-5Distance: 0.2 mi
- 5/10H J MacDonald MiddleGrades: 6-8Distance: 2.3 mi
- 3/10New Bern HighGrades: 9-12Distance: 2 mi
Schools provided by the listing agent
- Elementary: Trent Park
- Middle: H. J. MacDonald
- High: New Bern
Source: Hive MLS. This data may not be complete. We recommend contacting the local school district to confirm school assignments for this home.
- $85,000-- bd-- ba-- sqft3502 Barons Way, Trent Woods, NC 28562Off Market
- $519,0003 bd3 ba2.6k sqft3506 Barons Way, Trent Woods, NC 28562Sold

- $606,4004 bd3 ba144 sqft1004 Downing Cir, Trent Woods, NC 28562Off Market
- $532,9003 bd3 ba2.3k sqft3500 Barons Way, Trent Woods, NC 28562Off Market
- $422,4003 bd2 ba1.9k sqft1006 Downing Cir, Trent Woods, NC 28562Off Market
- $624,5004 bd4 ba2k sqft904 Devonshire Dr, Trent Woods, NC 28562Off Market
- $1,250,0005 bd4 ba4.7k sqft3505 Barons Way, Trent Woods, NC 28562For Sale
- $672,3005 bd4 ba4k sqft908 Dorset Way, Trent Woods, NC 28562Off Market
A local agent can set up tours, give advice and negotiate with sellers.
A local lender can help you make sure your offer is ready when you are.
Similar homes
- $550,0003 bd2 ba3.3k sqft4501 W Fairway Drive, Trent Woods, NC 28562For Sale
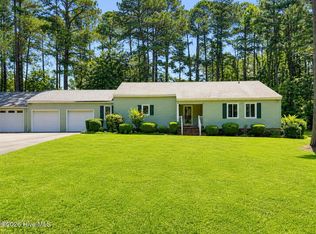
 MLS ID #100578706, GRAY WHEELER, CENTURY 21 ZAYTOUN RAINES. Hive MLS
 - $950,0005 bd3 ba3.9k sqft2003 Grenville Court, Trent Woods, NC 28562For Sale
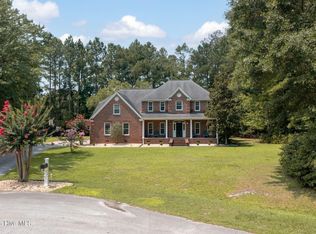 MLS ID #100591041, Andrew Allan Alcaraz, NorthGroup. Hive MLS
 - $939,0003 bd3 ba2.6k sqft1630 Brices Creek Road, New Bern, NC 28562For Sale
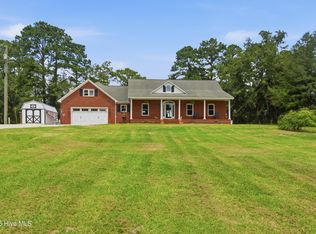 MLS ID #100593975, Margaret Wynne, Realty ONE Group East. Hive MLS
 - $710,0004 bd4 ba2.6k sqft105 Captains Cove, New Bern, NC 28562For Sale
 MLS ID #100581322, THE WAYNE BRAZIER TEAM, FREEDOM REAL ESTATE GROUP LLC. Hive MLS
 - $685,0004 bd3 ba3.1k sqft302 Plantation Drive, New Bern, NC 28562For SaleMLS ID #100559916, ROWLAND & THE HOME SALES TEAM, Keller Williams Realty. Hive MLS
- $610,0004 bd3 ba2.2k sqft26 Paddington Way, Trent Woods, NC 28562New ConstructionMLS ID #100585407, Allana Ross | New Bern 4 Sale, NorthGroup. Hive MLS
- $649,0004 bd3 ba2.8k sqft236 Shoreline Drive, New Bern, NC 28562For SaleMLS ID #100550536, Nicolina Emory, NorthGroup. Hive MLS
- $575,0003 bd3 ba2.7k sqft113 Kelso Road, New Bern, NC 28562For SaleMLS ID #100591419, Lenny Ward, Re/ward Real Estate. Hive MLS
- $799,0004 bd3 ba3.5k sqft1211 Pine Valley Drive, New Bern, NC 28562For SaleMLS ID #100567842, Tiffany & Crew Coastal Real Estate, Keller Williams Innovate - Jax. Hive MLS
- $660,0003 bd3 ba3.4k sqft105 Teufen Road, New Bern, NC 28562For SaleMLS ID #100564634, TAMMY FEREBEE, COLDWELL BANKER SEA COAST ADVANTAGE. Hive MLS
- $589,0003 bd4 ba2.9k sqft104 Bargate Drive, New Bern, NC 28562For SaleMLS ID #100580424, JUDD PRICE, Keller Williams Realty. Hive MLS
- $495,0003 bd3 ba1.9k sqft3615 Fox Chase Road, Trent Woods, NC 28562For SaleMLS ID #100583465, TAMMY FEREBEE, COLDWELL BANKER SEA COAST ADVANTAGE. Hive MLS
- $565,5003 bd4 ba3.1k sqft904 Hidden Drive, New Bern, NC 28562For SaleMLS ID #100565057, TAMMY FEREBEE, COLDWELL BANKER SEA COAST ADVANTAGE. Hive MLS
- $477,0003 bd3 ba2.4k sqft4704 Trent Woods Drive, Trent Woods, NC 28562For SaleMLS ID #100581711, Ryan Ayre, Landmark Sotheby's International Realty. Hive MLS
- $599,0004 bd4 ba3.6k sqft7000 Club House Drive, New Bern, NC 28562For SaleMLS ID #100566373, The Donna and Team New Bern, Keller Williams Realty. Hive MLS
- $625,0005 bd4 ba3.2k sqft107 Boatswain Drive, New Bern, NC 28562For SaleMLS ID #100587027, Ronda Scott, RE/MAX Homestead Swansboro. Hive MLS
- $625,0003 bd4 ba3k sqft204 Firestone Court, New Bern, NC 28562For SaleMLS ID #100574908, CELEBRATE NEW BERN HOMES, NorthGroup. Hive MLS
- $749,0003 bd3 ba2.5k sqft113 Bowline Road, New Bern, NC 28562For SaleMLS ID #100571120, Pamela Baumgardner, ReMax Real Estate Center. Hive MLS
- $519,9004 bd3 ba2.7k sqft203 Wingate Drive, New Bern, NC 28562For SaleMLS ID #100578186, Madeline Barrett, MacDonald Realty Group. Hive MLS
- $430,0003 bd3 ba2.4k sqft5107 White Oak Drive, Trent Woods, NC 28562For SaleMLS ID #100573739, BECKY BENGEL, CENTURY 21 ZAYTOUN RAINES. Hive MLS
