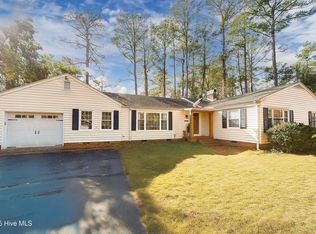
Welcome home to this beautifully renovated ranch-style retreat in the heart of Trent Woods! Thoughtfully updated and full of warmth, this home offers a rare and versatile layout with a fully finished basement, complete with a renovated full bathroom and private separate entrance. This special space is ideal for multi-generational living, a guest suite, recreation room, home office, or private living quarters.
The main level features 1,711 square feet with three bedrooms, two full bathrooms, and a bright open-concept kitchen, dining, and living area designed for easy everyday living and comfortable entertaining. With 2,482 total square feet, including the below-grade 772-square-foot finished basement, this home offers flexibility that is hard to find.
Situated on a generous 1.16-acre fully fenced lot in one of Trent Woods' most sought-after locations, the property delivers the perfect blend of privacy, space, and convenience. Major recent improvements include a brand-new HVAC system installed in 2023 and a new roof shingles installed in 2024, giving buyers confidence and peace of mind for years ahead. The home is also equipped with a whole-house generator and is already connected to natural gas.
Enjoy room to spread out, relax, garden, entertain, or simply savor the beauty of your own private outdoor setting, all while being just minutes from shopping, dining, schools, and everything New Bern has to offer.
Under contract
Price cut: $25K (8/14)
$405,000
5107 White Oak Drive, Trent Woods, NC 28562
3beds
2,483sqft
Single Family Residence
Built in 1962
1.16 Acres Lot
$386,200 Zestimate®
$163/sqft
$-- HOA
What's special
Fully finished basementPrivate separate entranceBeautifully renovated ranch-style retreatPrivate outdoor settingThree bedrooms
- 82 days
- 783
- 56
Zillow last checked:
Listing updated:
Listed by:
BECKY BENGEL 252-639-1936,
CENTURY 21 ZAYTOUN RAINES,
MEREDITH MORSE 252-571-3781,
CENTURY 21 ZAYTOUN RAINES
Source: Hive MLS,MLS#: 100573739 Originating MLS: Neuse River Region Association of Realtors
Originating MLS: Neuse River Region Association of RealtorsFacts & features
Interior
Bedrooms & bathrooms
- Bedrooms: 3
- Bathrooms: 3
- Full bathrooms: 3
Rooms
- Room types: Bedroom 1, Bedroom 2, Bedroom 3, Laundry, Living Room, Den, Other
Heating
- Electric, Heat Pump
Cooling
- Central Air
Appliances
- Included: Built-In Electric Oven, Washer, Refrigerator, Dryer, Dishwasher
- Laundry: Laundry Room
Features
- Vaulted Ceiling(s), Whole-Home Generator, Basement
- Flooring: LVT/LVP
- Basement: Full
- Attic: None
- Number of fireplaces: 1
Interior area
- Total structure area: 2,483
- Total interior livable area: 2,483 sqft
Property
Parking
- Total spaces: 6
- Parking features: Attached, Detached, Unpaved, Garage
- Attached garage spaces: 6
Accessibility
- Accessibility features: None
Features
- Levels: Two
- Patio & porch: Patio
- Exterior features: None
- Pool features: None
- Fencing: Full,Wood,Fenced
- Has view: Yes
- View description: See Remarks
- Waterfront features: None
- Frontage type: See Remarks
Lot
- Size: 1.16 Acres
Details
- Additional structures: Shed(s)
- Parcel number: 8065 014
- Zoning: residential
- Special conditions: Standard
Construction
Type & style
- Home type: SingleFamily
- Property subtype: Single Family Residence
Materials
- Vinyl Siding, Wood Frame
- Foundation: Crawl Space
- Roof: Shingle
Condition
- New construction: No
- Year built: 1962
Utilities & green energy
- Sewer: Public Sewer
- Water: County Water
- Utilities for property: Natural Gas Connected, Sewer Connected
Community & HOA
Community
- Subdivision: Not In Subdivision
HOA
- Has HOA: No
- Amenities included: None
Location
- Region: Trent Woods
Financial & listing details
- Price per square foot: $163/sqft
- Tax assessed value: $318,960
- Annual tax amount: $2,160
- Date on market: 8/3/2026
- Cumulative days on market: 83 days
- Listing agreement: Exclusive Right To Sell
- Listing terms: Cash,Conventional,FHA,VA Loan
- Road surface type: Paved
Estimated market value
$386,200
$367,000 - $406,000
$2,953/mo
Price history
| Date | Event | Price |
|---|---|---|
| 8/24/2026 | Contingent | $405,000$163/sqft |
Source:  Hive MLS #100573739 Report a problem Hive MLS #100573739 Report a problem | ||
| 8/14/2026 | Price change | $405,000-5.8%$163/sqft |
Source: Hive MLS #100573739 Report a problem | ||
| 8/3/2026 | Listed for sale | $430,000$173/sqft |
Source: Hive MLS #100573739 Report a problem | ||
| 7/7/2026 | Contingent | $430,000$173/sqft |
Source: Hive MLS #100573739 Report a problem | ||
| 6/24/2026 | Price change | $430,000-4.4%$173/sqft |
Source: Hive MLS #100573739 Report a problem | ||
| 5/14/2026 | Listed for sale | $450,000+262.9%$181/sqft |
Source: Hive MLS #100573739 Report a problem | ||
| 11/14/1997 | Sold | $124,000$50/sqft |
Source: Agent Provided Report a problem | ||
Public tax history
| Year | Property taxes | Tax assessment |
|---|---|---|
| 2025 | $2,161 +4.2% | $318,960 +2.5% |
| 2024 | $2,073 +0.6% | $311,170 |
| 2023 | $2,061 | $311,170 +72.8% |
| 2022 | -- | $180,080 |
| 2021 | $1,442 | $180,080 |
| 2020 | -- | $180,080 |
| 2019 | $1,426 | $180,080 |
| 2018 | $1,426 +3% | $180,080 |
| 2017 | $1,384 | $180,080 -13.8% |
| 2016 | $1,384 -4% | $208,930 |
| 2015 | $1,441 +0.4% | $208,930 |
| 2014 | $1,436 | $208,930 |
| 2013 | -- | $208,930 |
| 2012 | -- | $208,930 |
| 2011 | -- | $208,930 |
| 2010 | -- | $208,930 +21% |
| 2009 | -- | $172,660 |
| 2008 | -- | $172,660 +20.9% |
| 2007 | -- | $142,790 |
| 2006 | -- | $142,790 |
| 2005 | -- | $142,790 |
| 2004 | -- | $142,790 |
| 2002 | -- | $142,790 |
Find assessor info on the county website
Monthly payment
Est. payment
Payment breakdown
Explore the cost of this home by adjusting the details. Changes won't be saved.Climate risks
Neighborhood: 28562
Nearby schools
Schools provided by the listing agent
- Elementary: A. H. Bangert
- Middle: H. J. MacDonald
- High: New Bern
Source: Hive MLS. This data may not be complete. We recommend contacting the local school district to confirm school assignments for this home.
Similar homes
- $399,9003 bd2 ba1.5k sqft403 W Wilson Creek Drive, Trent Woods, NC 28562For Sale

 MLS ID #100594662, TAMMY FEREBEE, COLDWELL BANKER SEA COAST ADVANTAGE. Hive MLS
 - $400,0004 bd2 ba2.4k sqft4705 Trent Woods Drive, Trent Woods, NC 28562For Sale
 MLS ID #100543900, The Donna and Team New Bern, Keller Williams Realty. Hive MLS
 - $477,0003 bd3 ba2.4k sqft4704 Trent Woods Drive, Trent Woods, NC 28562For Sale
 MLS ID #100581711, Ryan Ayre, Landmark Sotheby's International Realty. Hive MLS
 - $440,0003 bd4 ba2.7k sqft2513 Hickory Street, New Bern, NC 28562For Sale
 MLS ID #100579499, BECKY BERRY, Becky Berry Real Estate Inc.. Hive MLS
 - $375,0004 bd3 ba2.1k sqft106 Portside Lane, New Bern, NC 28562For SaleMLS ID #100561928, LAURIE LAMOTTE, Home Sweet Home Realty by Laurie LaMotte, LLC. Hive MLS
- $465,0003 bd3 ba1.9k sqft3615 Fox Chase Road, Trent Woods, NC 28562For SaleMLS ID #100583465, TAMMY FEREBEE, COLDWELL BANKER SEA COAST ADVANTAGE. Hive MLS
- $419,9003 bd2 ba2.1k sqft107 Stony Brook Drive, New Bern, NC 28562For SaleMLS ID #100582325, The Donna and Team New Bern, Keller Williams Realty. Hive MLS
- $310,0003 bd2 ba2k sqft4802 Meadow Court Drive, New Bern, NC 28562For SaleMLS ID #100569140, NC Coastal Team, RE/MAX Ocean Properties EI. Hive MLS
- $329,0003 bd2 ba1.9k sqft1502 N Hills Court, New Bern, NC 28562For SaleMLS ID #100589166, Kerry Cava, eXp Realty. Hive MLS
- $360,0003 bd3 ba1.8k sqft104 Uster Court, New Bern, NC 28562For SaleMLS ID #100599242, Meg Underwood, Realty ONE Group East. Hive MLS
- $470,0003 bd3 ba2.6k sqft202 Emmen Road, New Bern, NC 28562For SaleMLS ID #100569811, CASSANDRA DIGBY, Keller Williams Realty. Hive MLS
- $389,0003 bd2 ba1.5k sqft1422 Park Avenue, New Bern, NC 28560For SaleMLS ID #100595957, Donnette Hancock, Keller Williams Realty. Hive MLS
- $389,0004 bd3 ba2k sqft125 Mom Lane, New Bern, NC 28562For SaleMLS ID #100574054, LAURIE LAMOTTE, Home Sweet Home Realty by Laurie LaMotte, LLC. Hive MLS
- $382,5004 bd3 ba2.1k sqft413 Lafitte Way, New Bern, NC 28560For SaleMLS ID #100600044, The Star Team, eXp Realty. Hive MLS
- $319,9003 bd2 ba1.7k sqft321 Barbara Drive, New Bern, NC 28562For SaleMLS ID #100558772, Nicolina Emory, NorthGroup. Hive MLS
- $369,9005 bd3 ba2.5k sqft1013 Ella Bengel Drive, New Bern, NC 28562For SaleMLS ID #100584003, Danielle Licavoli, RE/MAX Elite Realty Group. Hive MLS
- $425,0003 bd3 ba2.4k sqft901 Sawgrass Court, New Bern, NC 28560For SaleMLS ID #100583802, TAMMY FEREBEE, COLDWELL BANKER SEA COAST ADVANTAGE. Hive MLS
- $419,5003 bd3 ba1.9k sqft31 Pier Pointe, New Bern, NC 28562For SaleMLS ID #100579294, KELLY LATIMER, TRENT RIVER REALTY. Hive MLS
- $598,0004 bd3 ba2.2k sqft624 Lilliput Drive, New Bern, NC 28562For SaleMLS ID #100597327, Jennifer Proulx, COLDWELL BANKER SEA COAST ADVANTAGE. Hive MLS
- $549,9003 bd4 ba3.1k sqft904 Hidden Drive, New Bern, NC 28562For SaleMLS ID #100565057, TAMMY FEREBEE, COLDWELL BANKER SEA COAST ADVANTAGE. Hive MLS
