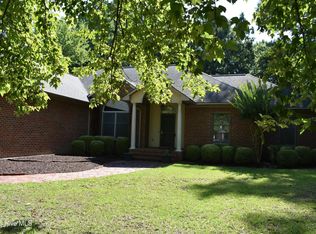
Experience tranquility on a spacious homesite spanning over an acre in the highly sought-after Trent Woods neighborhood. This custom-built residence by Bill Pope offers exquisite features, including beautiful hardwood floors throughout. Step onto the generous screen porch, complemented by an adjacent composite deck, providing a perfect vantage point to overlook the expansive rear yard. The low-maintenance brick veneer enhances the home's appeal, situated on a serene and quiet street.
This thoughtfully designed home includes an owner suite on the first floor, ensuring convenience and privacy. Two additional bedrooms grace the second floor, along with a large sitting room/bonus room offering flexible usage. The first floor features a half bath for added convenience. A formal living room, study, or office space further enhances the functionality of the home. With a side-facing garage, this property seamlessly blends comfort, style, and practicality for a truly desirable living experience.
Sold for $519,000
$519,000
3506 Barons Way, Trent Woods, NC 28562
3beds
2,601sqft
Single Family Residence
Built in 1995
1 Square Feet Lot
$568,900 Zestimate®
$200/sqft
$2,924 Estimated rent
Home value
$568,900
$540,000 - $603,000
$2,924/mo
Zestimate® history
Owner options
List your home for rent
$2,924/mo
Rent Zestimate®
Find your next renter with Zillow Rental Manager. Plus, with online applications, you can quickly screen prospective tenants – for free.
$2,924/mo
Rent Zestimate®
Refinance and save
$3,065/mo
Est. payment
Refinancing to a lower rate could help reduce your monthly payments and save thousands over the life of the loan.
$3,065/mo
Est. payment
Explore your selling options
Work with a Zillow partner agent
Leverage their expertise and Zillow's premium Showcase listings to get your home seen by more buyers.
Get startedList with your own agent
Get your home in front of millions of buyers by listing it on Zillow.
Learn how to do itSell it yourself
Take full control of how buyers see your home on Zillow by listing For Sale by Owner (FSBO).
List your homeWhat's special
Office spaceSide-facing garageGenerous screen porchOwner suite
Zillow last checked:
Listing updated:
Listed by:
DRAKE BRATTON 252-514-9777,
COLDWELL BANKER SEA COAST ADVANTAGE
Bought with:
MARTHA COOK, 180627
COLDWELL BANKER SEA COAST ADVANTAGE
Source: Hive MLS,MLS#: 100416981 Originating MLS: Neuse River Region Association of Realtors
Originating MLS: Neuse River Region Association of RealtorsFacts & features
Interior
Bedrooms & bathrooms
- Bedrooms: 3
- Bathrooms: 3
- Full bathrooms: 2
- 1/2 bathrooms: 1
Rooms
- Room types: Other, Office, Living Room, Kitchen, Family Room, Master Bedroom, Laundry, Bedroom 2, Bedroom 3, Bonus Room, Dining Room
Primary bedroom
- Description: hardwood floors
- Level: First
- Dimensions: 15.6 x 13.5
Bedroom 2
- Level: Second
- Dimensions: 11.9 x 11.3
Bedroom 3
- Level: Second
- Dimensions: 12.5 x 10.9
Bonus room
- Level: Second
- Dimensions: 27 x 12.9
Family room
- Description: gas log fireplace/vaulted ceilings
- Level: First
- Dimensions: 20.5 x 17.6
Kitchen
- Description: eat in
- Level: First
- Dimensions: 12 x 23.6
Laundry
- Level: First
- Dimensions: 7.75 x 6.4
Living room
- Level: First
- Dimensions: 12 x 13.4
Office
- Level: First
- Dimensions: 12.5 x 10.9
Other
- Description: foyer
- Level: First
- Dimensions: 14.5 x 6.25
Heating
- Gas Pack, Heat Pump, Electric
Cooling
- Heat Pump
Appliances
- Laundry: Laundry Room
Features
- Master Downstairs, Walk-in Closet(s), Vaulted Ceiling(s), High Ceilings, Entrance Foyer, Walk-In Closet(s)
- Flooring: Carpet, Tile, Wood
- Windows: Skylight(s), Thermal Windows
- Basement: None
- Attic: Storage
Interior area
- Total structure area: 2,601
- Total interior livable area: 2,601 sqft
Property
Parking
- Total spaces: 2
- Parking features: Garage Faces Side, Concrete, Off Street
- Uncovered spaces: 2
Features
- Levels: Two
- Stories: 2
- Patio & porch: Deck, Porch, Screened
- Pool features: None
- Fencing: None
Lot
- Size: 1 Square Feet
- Dimensions: 171 x 307 x 170 x 286
- Features: Cul-De-Sac, Wooded
Details
- Parcel number: 8203M004
- Zoning: resi
- Special conditions: Standard
Construction
Type & style
- Home type: SingleFamily
- Property subtype: Single Family Residence
Materials
- Brick Veneer
- Foundation: Crawl Space
- Roof: Architectural Shingle
Condition
- New construction: No
- Year built: 1995
Utilities & green energy
- Sewer: Public Sewer
- Water: Public
- Utilities for property: Sewer Available, Water Available
Community & HOA
Community
- Subdivision: Bellefern
HOA
- Has HOA: No
- Amenities included: None
Location
- Region: Trent Woods
Financial & listing details
- Price per square foot: $200/sqft
- Tax assessed value: $435,510
- Annual tax amount: $2,859
- Date on market: 10/6/2025
- Cumulative days on market: 11 days
- Listing agreement: Exclusive Right To Sell
- Listing terms: Cash,Conventional,FHA,VA Loan
Price history
| Date | Event | Price |
|---|---|---|
| 1/5/2024 | Sold | $519,000-1.9%$200/sqft |
Source:  Hive MLS #100416981 Report a problem Hive MLS #100416981 Report a problem | ||
| 12/11/2023 | Pending sale | $529,000$203/sqft |
Source: Hive MLS #100416981 Report a problem | ||
| 12/1/2023 | Listed for sale | $529,000+24.5%$203/sqft |
Source: Hive MLS #100416981 Report a problem | ||
| 8/31/2009 | Listing removed | $425,000$163/sqft |
Source: Coldwell Banker Willis-Smith Company #71598 Report a problem | ||
| 4/17/2009 | Listed for sale | $425,000$163/sqft |
Source: Coldwell Banker Willis-Smith Company #71598 Report a problem | ||
Public tax history
| Year | Property taxes | Tax assessment |
|---|---|---|
| 2025 | $2,924 +1.8% | $435,510 |
| 2024 | $2,872 +0.4% | $435,510 |
| 2023 | $2,860 | $435,510 +41.9% |
| 2022 | -- | $306,870 |
| 2021 | $2,415 | $306,870 |
| 2020 | -- | $306,870 |
| 2019 | $2,388 | $306,870 |
| 2018 | $2,388 +2.3% | $306,870 |
| 2017 | $2,333 | $306,870 -12% |
| 2016 | $2,333 -2% | $348,780 |
| 2015 | $2,381 +0.4% | $348,780 |
| 2014 | $2,372 | $348,780 |
| 2013 | -- | $348,780 |
| 2012 | -- | $348,780 |
| 2011 | -- | $348,780 |
| 2010 | -- | $348,780 +35.2% |
| 2009 | -- | $257,990 |
| 2008 | -- | $257,990 |
| 2007 | -- | $257,990 |
| 2006 | -- | $257,990 |
| 2005 | -- | $257,990 |
| 2004 | -- | $257,990 |
| 2002 | -- | $257,990 |
Find assessor info on the county website
Neighborhood: 28562
Nearby homes
- $679,0004 bd3 ba3k sqft3504 Barons Way, Trent Woods, NC 28562For Sale
- $672,3005 bd4 ba4k sqft908 Dorset Way, Trent Woods, NC 28562Off Market
- $606,4004 bd3 ba144 sqft1004 Downing Cir, Trent Woods, NC 28562Off Market
- $564,8004 bd3 ba2.7k sqft1002 Downing Cir, Trent Woods, NC 28562Off Market

- $85,000-- bd-- ba-- sqft3502 Barons Way, Trent Woods, NC 28562Off Market
- $1,250,0005 bd4 ba4.7k sqft3505 Barons Way, Trent Woods, NC 28562For Sale
- $477,6004 bd3 ba2.4k sqft1000 Downing Cir, Trent Woods, NC 28562Off Market
- $37,582-- bd-- ba-- sqftDowning Cir, New Bern, NC 28562Off Market
Nearby schools
GreatSchools rating
- 7/10Albert H Bangert ElementaryGrades: K-5Distance: 0.2 mi
- 5/10H J MacDonald MiddleGrades: 6-8Distance: 2.3 mi
- 3/10New Bern HighGrades: 9-12Distance: 2 mi
Get a cash offer in 3 minutes
Find out how much your home could sell for in as little as 3 minutes with a no-obligation cash offer.
Estimated market value
$568,900
Get a cash offer in 3 minutes
Find out how much your home could sell for in as little as 3 minutes with a no-obligation cash offer.
Estimated market value
$568,900
- North Carolina
- Craven County
- Trent Woods
- 28562
- 3506 Barons Way
Nearby cities
Nearby zip codes
Other Trent Woods Topics
