Skip main navigation
Sold for $478,500
  • $478,500

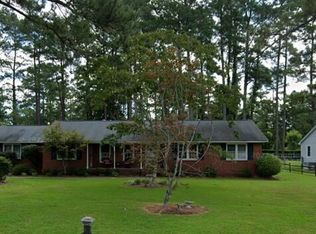
    401 W Wilson Creek Drive, Trent Woods, NC 28562

    3beds
    2,290sqft
    Single Family Residence
    Built in 1984
    0.57 Acres Lot
    $505,200 Zestimate®
    $209/sqft
    $2,921 Estimated rent

    Home value

    $505,200

    $480,000 - $530,000

    $2,921/mo

    Zestimate® history
    Loading
    Loading...

    Owner options

    List your home for rent

    $2,921/mo

    Rent Zestimate®

    Find your next renter with Zillow Rental Manager. Plus, with online applications, you can quickly screen prospective tenants – for free.

    Learn more

    $2,921/mo

    Rent Zestimate®

    Refinance and save

    $2,808/mo

    Est. payment

    Refinancing to a lower rate could help reduce your monthly payments and save thousands over the life of the loan.

    See today's rates

    $2,808/mo

    Est. payment

    Explore your selling options

    Work with a Zillow partner agent

    Leverage their expertise and Zillow's premium Showcase listings to get your home seen by more buyers.

    Get started

    List with your own agent

    Get your home in front of millions of buyers by listing it on Zillow.

    Learn how to do it

    Sell it yourself

    Take full control of how buyers see your home on Zillow by listing For Sale by Owner (FSBO).

    List your home

    What's special

    Trent Woods location is just the start of what this home offers. Situated on a large corner lot, it features a brand new wood fence and a storage shed. Inside, the foyer leads to LVP flooring throughout most of the home, except the bonus room, which has brand new carpet. Adjacent to the foyer is a formal dining room with a new light fixture, chair railing, and floor-to-ceiling double windows. The kitchen boasts shaker cabinets, granite countertops, a natural gas range, tile backsplash, a pantry, and an eat-in area currently being used as a keeping room. The family room includes a fireplace with gas logs, built-ins with shelves and cabinets, and sliding doors leading to a deck overlooking a spacious backyard. The master en suite features floor-to-ceiling windows, a sliding barn door, dual vanities, a walk-in closet, and a tiled step-in shower. Upstairs, the staircase leads to two guest bedrooms, one with double closets, a full hall bath with double vanities, and a step-in shower. Additionally, there's a flex room, currently beingused for climate-controlled storage, that could serve as a playroom or office too. At the back staircase, you'll find a bonus room with ample eave storage and a separate HVAC unit,. The downstairs area includes a renovated powder room and a laundry room with storage cabinets. The home is equipped with natural gas for the tankless water heater, gas pack, range, and fireplace logs. Recent updates include new light fixtures, paint, fence, shed, door hardware and payment to the City of New Bern for the sewer tap fee. Conveniently accessible via a sidewalk to Cottle Park, which offers a playground, pickleball courts, walking paths, and green space. This home is also a short commute to Camp Lejeune, schools, shopping, and medical facilities. Don't miss out on this move-in-ready house you can call home.

    Zillow last checked:

    Listing updated:

    Listed by:

    TAMMY FEREBEE 252-671-1950,

    COLDWELL BANKER SEA COAST ADVANTAGE

    Bought with:

    Diane M Castro-Perez, 245995

    Coldwell Banker Sea Coast Advantage-Hampstead

    Source: Hive MLS,MLS#: 100462683MLS LogoOriginating MLS: Neuse River Region Association of Realtors

    Facts & features

    Interior

    Bedrooms & bathrooms
    • Bedrooms: 3
    • Bathrooms: 3
    • Full bathrooms: 2
    • 1/2 bathrooms: 1
    Rooms
    • Room types: Dining Room
    Primary bedroom
    • Level: Primary Living Area
    Dining room
    • Features: Formal
    Heating
    • Gas Pack, Heat Pump, Electric
    Cooling
    • Heat Pump
    Appliances
    • Included: Gas Oven, Built-In Microwave, Washer, Refrigerator, Dryer, Dishwasher
    • Laundry: Laundry Room
    Features
    • Master Downstairs, Walk-in Closet(s), Entrance Foyer, Bookcases, Pantry, Walk-in Shower, Gas Log, Walk-In Closet(s)
    • Flooring: Carpet, LVT/LVP
    • Basement: None
    • Attic: Storage
    • Has fireplace: Yes
    • Fireplace features: Gas Log
    Interior area
    • Total structure area: 2,290
    • Total interior livable area: 2,290 sqft

    Property

    Parking
    • Total spaces: 2
    • Parking features: Concrete, Off Street
    Features
    • Levels: Two
    • Stories: 2
    • Patio & porch: Deck
    • Fencing: Back Yard,Wood
    Lot
    • Size: 0.57 Acres
    Details
    • Parcel number: 8066 027
    • Zoning: Resid
    • Special conditions: Standard

    Construction

    Type & style
    • Home type: SingleFamily
    • Property subtype: Single Family Residence
    Materials
    • Vinyl Siding
    • Foundation: Crawl Space
    • Roof: Shingle
    Condition
    • New construction: No
    • Year built: 1984

    Utilities & green energy

    • Sewer: Public Sewer, Septic Tank
    • Utilities for property: Natural Gas Connected, Sewer Available

    Community & HOA

    Community
    • Subdivision: Trent Winds
    HOA
    • Has HOA: No
    Location
    • Region: Trent Woods

    Financial & listing details

    • Price per square foot: $209/sqft
    • Tax assessed value: $382,990
    • Annual tax amount: $2,529
    • Date on market: 10/7/2025
    • Cumulative days on market: 10 days
    • Listing agreement: Exclusive Right To Sell
    • Listing terms: Cash,Conventional,FHA,VA Loan

    Price history

    DateEventPrice
    11/4/2024Sold$478,500+0.7%$209/sqft
    Source: Hive MLS #100462683 Report a problem
    9/3/2024Pending sale$475,000$207/sqft
    Source: Hive MLS #100462683 Report a problem
    8/24/2024Listed for sale$475,000+16.9%$207/sqft
    Source: Hive MLS #100462683 Report a problem
    3/6/2024Sold$406,500+4.2%$178/sqft
    Source: Hive MLS #100423846 Report a problem
    1/26/2024Pending sale$390,000$170/sqft
    Source: Hive MLS #100423846 Report a problem
    1/25/2024Listed for sale$390,000+66%$170/sqft
    Source: Hive MLS #100423846 Report a problem
    6/13/2014Listing removed$235,000$103/sqft
    Source: CENTURY 21 Zaytoun-Raines #94441 Report a problem
    5/6/2014Listed for sale$235,000-27.6%$103/sqft
    Source: CENTURY 21 Zaytoun-Raines #94441 Report a problem
    1/9/2011Listing removed$324,500$142/sqft
    Source: CENTURY 21 Zaytoun-Raines #75976 Report a problem
    11/29/2010Listed for sale$324,500$142/sqft
    Source: CENTURY 21 Zaytoun-Raines #75976 Report a problem
    10/24/2010Listing removed$324,500-1.5%$142/sqft
    Source: CENTURY 21 Action Associates #75976 Report a problem
    4/2/2010Listed for sale$329,500$144/sqft
    Source: Century 21 Action Associates #75976 Report a problem

    Public tax history

    YearProperty taxesTax assessment
    2025$2,237 -11.5%$382,090
    2024$2,528 +0.5%$382,090
    2023$2,516 $382,090 +57.2%
    2022-- $243,040
    2021$1,925 $243,040
    2020-- $243,040 +17%
    2019$1,903 +16.4%$207,700 -6.6%
    2018$1,635 -3.8%$222,300
    2017$1,700 $222,300 -12.3%
    2016$1,700 -2.3%$253,380
    2015$1,740 +0.4%$253,380
    2014$1,733 $253,380
    2013-- $253,380
    2012-- $253,380
    2011-- $253,380
    2010-- $253,380 +68.7%
    2009-- $150,220
    2008-- $150,220
    2007-- $150,220
    2006-- $150,220
    2005-- $150,220
    2004-- $150,220
    2002-- $150,220
    Find assessor info on the county website

    Neighborhood: 28562

    Nearby schools

    GreatSchools rating
    Schools provided by the listing agent
    • Elementary: A. H. Bangert
    • Middle: H. J. MacDonald
    • High: New Bern

    Source: Hive MLS. This data may not be complete. We recommend contacting the local school district to confirm school assignments for this home.

    Get a cash offer in 3 minutes
    Find out how much your home could sell for in as little as 3 minutes with a no-obligation cash offer.
    Estimated market value
    $505,200
    Get a cash offer in 3 minutes
    Find out how much your home could sell for in as little as 3 minutes with a no-obligation cash offer.
    Estimated market value
    $505,200