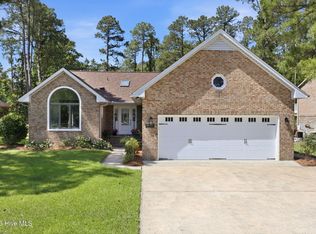
Now Featuring a Sealed Crawlspace! Perfectly situated in the waterfront community of Fairfield Harbour offering a lifestyle of relaxation, recreation, and coastal charm. This sought-after neighborhood boasts a gated entrance, a marina, golf course, dog park, and access to the Neuse River—perfect for boating, fishing, and enjoying the beauty of Eastern North Carolina. Conveniently located just minutes from Historic Downtown New Bern's shopping, dining, and waterfront parks, and an easy commute to MCAS Cherry Point and North Carolina's Crystal Coast beaches, this home places you in the heart of it all. Enter inside this inviting 3-bedroom, 2-bathroom home with 1,600 square feet of single-level living designed for comfort and convenience. The open-concept layout features a vaulted ceiling over the living, dining, and kitchen areas, creating an airy and spacious feel. A cozy fireplace anchors the living room, while the adjacent family room offers additional gathering space, perfect for entertaining or relaxing. Tile and LVP flooring flow throughout, combining durability with style. The kitchen boasts solid surface countertops, ample cabinetry, and plenty of prep space, all complemented by classic white appliances. Enjoy seamless indoor-outdoor living with a screened porch that overlooks the fenced-in portion of the backyard, offering a private retreat for morning coffee or evening relaxation. A deck off the family room provides additional outdoor space, perfect for grilling or entertaining. The backyard also features a storage shed for added convenience. The primary suite is a peaceful retreat, featuring an en suite bathroom with a dual-sink vanity for added convenience. For peace of mind, a new water heater and HVAC system were installed in late 2018/early 2019, adding efficiency and reliability to the home. Whether you're drawn to the resort-style amenities of Fairfield Harbour, the charm of New Bern, or the easy access to the beach.
Sold for $260,000
$260,000
6203 Gondolier Drive, New Bern, NC 28560
3beds
1,600sqft
Single Family Residence
Built in 1984
0.3 Acres Lot
$261,400 Zestimate®
$163/sqft
$2,019 Estimated rent
Home value
$261,400
$235,000 - $290,000
$2,019/mo
Zestimate® history
Owner options
List your home for rent
$2,019/mo
Rent Zestimate®
Find your next renter with Zillow Rental Manager. Plus, with online applications, you can quickly screen prospective tenants – for free.
$2,019/mo
Rent Zestimate®
Refinance and save
$2,930/mo
Est. payment
Refinancing to a lower rate could help reduce your monthly payments and save thousands over the life of the loan.
$2,930/mo
Est. payment
Explore your selling options
Work with a Zillow partner agent
Leverage their expertise and Zillow's premium Showcase listings to get your home seen by more buyers.
Get startedList with your own agent
Get your home in front of millions of buyers by listing it on Zillow.
Learn how to do itSell it yourself
Take full control of how buyers see your home on Zillow by listing For Sale by Owner (FSBO).
List your homeWhat's special
Golf courseGated entranceSingle-level livingCozy fireplaceVaulted ceilingWaterfront communityFamily room
Zillow last checked:
Listing updated:
Listed by:
ROWLAND & THE HOME SALES TEAM 252-631-6787,
Keller Williams Realty,
ROWLAND BOWEN 252-259-6904,
Keller Williams Realty
Bought with:
Tiffany Williamson, 279179
Navigate Realty
Cameron Burke, 358647
Navigate Realty - Jacksonville
Source: Hive MLS,MLS#: 100493425 Originating MLS: Neuse River Region Association of Realtors
Originating MLS: Neuse River Region Association of RealtorsFacts & features
Interior
Bedrooms & bathrooms
- Bedrooms: 3
- Bathrooms: 2
- Full bathrooms: 2
Rooms
- Room types: Living Room, Family Room, Dining Room, Laundry, Master Bedroom, Bedroom 2, Bedroom 3
Primary bedroom
- Level: First
- Dimensions: 14.75 x 14
Bedroom 2
- Level: First
- Dimensions: 13.1 x 10.8
Bedroom 3
- Level: First
- Dimensions: 14.2 x 10.1
Dining room
- Level: First
- Dimensions: 11.4 x 10.4
Family room
- Level: First
- Dimensions: 15.5 x 9.3
Kitchen
- Level: First
- Dimensions: 14 x 10.4
Laundry
- Level: First
- Dimensions: 6 x 5
Living room
- Level: First
- Dimensions: 13.2 x 21
Heating
- Electric, Heat Pump
Cooling
- Central Air
Appliances
- Included: Electric Oven, Built-In Microwave, Refrigerator, Dishwasher
- Laundry: Laundry Room
Features
- Master Downstairs, Walk-in Closet(s), Vaulted Ceiling(s), Ceiling Fan(s), Walk-In Closet(s)
- Flooring: LVT/LVP, Tile
- Windows: Thermal Windows
- Attic: Pull Down Stairs
Interior area
- Total structure area: 1,600
- Total interior livable area: 1,600 sqft
Property
Parking
- Total spaces: 2
- Parking features: Garage Faces Front, Garage Door Opener, Off Street, On Site, Paved
- Attached garage spaces: 2
Features
- Levels: One
- Stories: 1
- Patio & porch: Covered, Deck, Porch, Screened
- Fencing: Back Yard,Vinyl
Lot
- Size: 0.3 Acres
- Dimensions: 86.41 x 160 x 78.91 x 158.73
Details
- Additional structures: Shed(s)
- Parcel number: 2062 171
- Zoning: RESIDENTIAL
- Special conditions: Standard
Construction
Type & style
- Home type: SingleFamily
- Property subtype: Single Family Residence
Materials
- Brick Veneer, Vinyl Siding, Wood Frame
- Foundation: Crawl Space
- Roof: Architectural Shingle
Condition
- New construction: No
- Year built: 1984
Utilities & green energy
- Sewer: Public Sewer
- Water: Public
- Utilities for property: Sewer Available, Water Available
Community & HOA
Community
- Security: Security System, Smoke Detector(s)
- Subdivision: Fairfield Harbour
HOA
- Has HOA: Yes
- Amenities included: Clubhouse, Pool, Dog Park, Gated, Golf Course, Indoor Pool, Maintenance Common Areas, Park, Pickleball, Restaurant, Security, Tennis Court(s)
- HOA fee: $1,395 annually
- HOA name: Fairfield Harbour POA
- HOA phone: 252-633-5500
Location
- Region: New Bern
Financial & listing details
- Price per square foot: $163/sqft
- Tax assessed value: $204,160
- Annual tax amount: $1,055
- Date on market: 7/28/2025
- Cumulative days on market: 214 days
- Listing agreement: Exclusive Right To Sell
- Listing terms: Cash,Conventional,FHA,VA Loan
- Road surface type: Paved
Price history
| Date | Event | Price |
|---|---|---|
| 11/4/2025 | Sold | $260,000$163/sqft |
Source:  Hive MLS #100493425 Report a problem Hive MLS #100493425 Report a problem | ||
| 9/14/2025 | Pending sale | $260,000$163/sqft |
Source: Hive MLS #100493425 Report a problem | ||
| 7/28/2025 | Listed for sale | $260,000$163/sqft |
Source: Hive MLS #100493425 Report a problem | ||
| 7/20/2025 | Pending sale | $260,000$163/sqft |
Source: Hive MLS #100493425 Report a problem | ||
| 7/15/2025 | Price change | $260,000-3.7%$163/sqft |
Source: Hive MLS #100493425 Report a problem | ||
| 6/18/2025 | Price change | $270,000-1.8%$169/sqft |
Source: Hive MLS #100493425 Report a problem | ||
| 4/30/2025 | Price change | $275,000-1.8%$172/sqft |
Source: Hive MLS #100493425 Report a problem | ||
| 3/10/2025 | Listed for sale | $280,000+113.7%$175/sqft |
Source: Hive MLS #100493425 Report a problem | ||
| 11/10/2005 | Sold | $131,000$82/sqft |
Source: Public Record Report a problem | ||
Public tax history
| Year | Property taxes | Tax assessment |
|---|---|---|
| 2025 | $1,057 | $204,160 |
| 2024 | $1,057 +1.1% | $204,160 |
| 2023 | $1,045 | $204,160 +86.1% |
| 2022 | -- | $109,710 |
| 2021 | $729 | $109,710 |
| 2020 | -- | $109,710 +78.7% |
| 2019 | $724 +67.8% | $61,380 -31% |
| 2018 | $431 -23.7% | $88,910 |
| 2017 | $565 -1.6% | $88,910 -31.2% |
| 2016 | $574 -18.9% | $129,180 |
| 2015 | $708 +2.8% | $129,180 |
| 2014 | $689 | $129,180 |
| 2013 | -- | $129,180 |
| 2012 | -- | $129,180 |
| 2011 | -- | $129,180 |
| 2010 | -- | $129,180 +37.8% |
| 2009 | -- | $93,750 |
| 2008 | -- | $93,750 |
| 2007 | -- | $93,750 |
| 2006 | -- | $93,750 |
| 2005 | -- | $93,750 |
| 2004 | -- | $93,750 |
| 2002 | -- | $93,750 |
Find assessor info on the county website
Neighborhood: 28560
Nearby homes
- $14,000-- bd-- ba-- sqft6201 Gondolier Dr, New Bern, NC 28560Off Market
- $312,2003 bd2 ba2.1k sqft6205 Gondolier Dr, New Bern, NC 28560Off Market
- $354,0003 bd2 ba2.2k sqft6207 Gondolier Dr, New Bern, NC 28560For Sale
- $319,3003 bd2 ba2k sqft5405 Miramar Ct, New Bern, NC 28560Off Market
- $467,7003 bd2 ba2.1k sqft6200 Gondolier Dr, New Bern, NC 28560Off Market
- $557,5003 bd3 ba2.5k sqft6202 Gondolier Dr, New Bern, NC 28560Off Market
- $336,7003 bd2 ba2k sqft5407 Miramar Ct, New Bern, NC 28560Off Market
- $27,5003 bd2 ba2.1k sqft5403 Miramar Ct, New Bern, NC 28560Sold
Nearby schools
GreatSchools rating
- 6/10Bridgeton ElementaryGrades: PK-5Distance: 6.7 mi
- 4/10West Craven MiddleGrades: 6-8Distance: 13 mi
- 2/10West Craven HighGrades: 9-12Distance: 14.5 mi
Schools provided by the listing agent
- Elementary: Bridgeton
- Middle: West Craven
- High: West Craven
Source: Hive MLS. This data may not be complete. We recommend contacting the local school district to confirm school assignments for this home.
Get a cash offer in 3 minutes
Find out how much your home could sell for in as little as 3 minutes with a no-obligation cash offer.
Estimated market value
$261,400
Get a cash offer in 3 minutes
Find out how much your home could sell for in as little as 3 minutes with a no-obligation cash offer.
Estimated market value
$261,400
- North Carolina
- Craven County
- Fairfield Harbour
- 28560
- 6203 Gondolier Drive
Nearby cities
Nearby zip codes
Other Fairfield Harbour Topics
- Apartments for Rent in 28560
- Houses for Sale in 28560
- Houses for Rent in 28560
- 28560 Real Estate
- Fairfield Harbour Condos
- Houses for Sale in Fairfield Harbour
- Newest Listings in Fairfield Harbour
- Fairfield Harbour Home Values
- Fairfield Harbour Real Estate Agents
- Fairfield Harbour Refinance
- Fairfield Harbour Mortgage Rates
