Bring Your Vision to This Custom Trent Woods Home!
This beautiful traditional home is ideally situated on a spacious 0.44-acre lot in a prime Trent Woods location. Well-built and full of potential, this custom home offers a wonderful opportunity to create a home that truly reflects your personal style.
The classic design and generous lot provide a fantastic foundation for updating and transforming the property. Whether you're looking to renovate, modernize, or simply add your own finishing touches, this home offers plenty of possibilities.
Bring your contractor, bring your ideas, and make this special Trent Woods property your own! With its desirable location, substantial lot, and quality custom construction, this is an opportunity you won't want to miss.
For sale
Price cut: $31K (9/26)
$469,000
1053 Colleton Way, Trent Woods, NC 28562
3beds
2,200sqft
Single Family Residence
Built in 1986
0.44 Acres Lot
$477,800 Zestimate®
$213/sqft
$-- HOA
What's special
- 44 days
- 461
- 19
Likely to sell faster than
Zillow last checked:
Listing updated:
Listed by:
Sonja Badger 252-617-0861,
PRIME REALTY NC, LLC
Source: Hive MLS,MLS#: 100600825 Originating MLS: Neuse River Region Association of Realtors
Originating MLS: Neuse River Region Association of RealtorsFacts & features
Interior
Bedrooms & bathrooms
- Bedrooms: 3
- Bathrooms: 3
- Full bathrooms: 2
- 1/2 bathrooms: 1
Rooms
- Room types: Living Room, Dining Room, Master Bedroom, Bedroom 2, Bedroom 3, Den
Heating
- Heat Pump, Electric, Zoned
Cooling
- Zoned, Heat Pump
Features
- Walk-in Closet(s), Walk-In Closet(s)
- Has fireplace: Yes
Interior area
- Total structure area: 2,200
- Total interior livable area: 2,200 sqft
Property
Parking
- Total spaces: 2
- Parking features: Concrete
- Attached garage spaces: 2
Features
- Levels: Two
- Patio & porch: Deck
- Fencing: None
- View description: None
- Frontage type: See Remarks
Lot
- Size: 0.44 Acres
- Dimensions: 58 x 156 x 198 x 178
Details
- Parcel number: 82031 005
- Zoning: Residential
- Special conditions: Standard
Construction
Type & style
- Home type: SingleFamily
- Property subtype: Single Family Residence
Materials
- Brick, Wood Frame
- Foundation: Crawl Space
- Roof: Architectural Shingle
Condition
- New construction: No
- Year built: 1986
Utilities & green energy
- Utilities for property: Cable Available, Sewer Connected, Water Connected
Community & HOA
Community
- Subdivision: Bellefern
HOA
- Has HOA: No
Location
- Region: Trent Woods
Financial & listing details
- Price per square foot: $213/sqft
- Tax assessed value: $297,910
- Annual tax amount: $1,831
- Date on market: 9/5/2026
- Cumulative days on market: 44 days
- Listing agreement: Exclusive Right To Sell
- Listing terms: Cash,Conventional
Estimated market value
$477,800
$454,000 - $502,000
$2,837/mo
Price history
| Date | Event | Price |
|---|---|---|
| 9/26/2026 | Price change | $469,000-6.2%$213/sqft |
Source:  Hive MLS #100600825 Report a problem Hive MLS #100600825 Report a problem | ||
| 9/5/2026 | Listed for sale | $500,000+281.7%$227/sqft |
Source: Hive MLS #100600825 Report a problem | ||
| 4/7/1987 | Sold | $131,000$60/sqft |
Source: Agent Provided Report a problem | ||
Public tax history
| Year | Property taxes | Tax assessment |
|---|---|---|
| 2026 | -- | $297,910 |
| 2025 | -- | $297,910 |
| 2024 | $1,987 +0.6% | $297,910 |
| 2023 | $1,975 | $297,910 +38% |
| 2022 | -- | $215,880 |
| 2021 | $1,717 | $215,880 |
| 2020 | -- | $215,880 |
| 2019 | $1,697 | $215,880 |
| 2018 | $1,697 +2.8% | $215,880 |
| 2017 | $1,652 | $215,880 -16.1% |
| 2016 | $1,652 -6.4% | $257,190 |
| 2015 | $1,765 +0.4% | $257,190 |
| 2014 | $1,759 | $257,190 |
| 2013 | -- | $257,190 |
| 2012 | -- | $257,190 |
| 2011 | -- | $257,190 |
| 2010 | -- | $257,190 +36.3% |
| 2009 | -- | $188,710 |
| 2008 | -- | $188,710 |
| 2007 | -- | $188,710 |
| 2006 | -- | $188,710 |
| 2005 | -- | $188,710 |
| 2004 | -- | $188,710 |
| 2002 | -- | $188,710 |
Find assessor info on the county website
Monthly payment
Est. payment
Payment breakdown
Explore the cost of this home by adjusting the details. Changes won't be saved.Climate risks
Neighborhood: 28562
Nearby schools
Schools provided by the listing agent
- Elementary: A. H. Bangert
- Middle: H. J. MacDonald
- High: New Bern
Source: Hive MLS. This data may not be complete. We recommend contacting the local school district to confirm school assignments for this home.
Similar homes
- $459,5004 bd3 ba2.3k sqft1216 Pine Valley Drive, New Bern, NC 28562For Sale
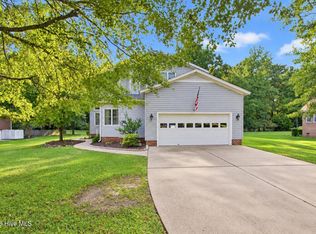
 MLS ID #100602913, The Donna and Team New Bern, Keller Williams Realty. Hive MLS
 - $455,0003 bd3 ba2.5k sqft2514 Hickory Street, New Bern, NC 28562For Sale
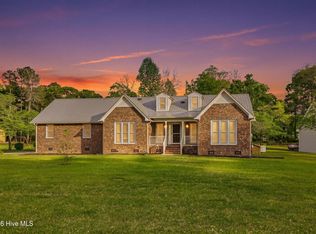 MLS ID #100604693, Alyssa Ellis, Keller Williams Realty. Hive MLS
 - $340,0003 bd3 ba1.7k sqft708 Hawthorne Road, Trent Woods, NC 28562For Sale
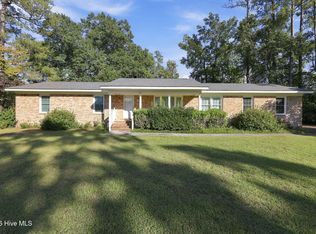 MLS ID #100609793, Sabrina Harris, United Real Estate Tri-County. Hive MLS
 - $480,0003 bd3 ba2.4k sqft112 Barkside Lane, New Bern, NC 28562For Sale
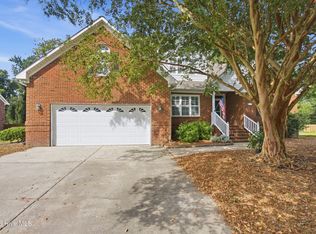 MLS ID #100576994, The Donna and Team New Bern, Keller Williams Realty. Hive MLS
 - $475,0004 bd3 ba2.6k sqft120 Ferret Run Lane, New Bern, NC 28562For SaleMLS ID #100598141, Pamela Baumgardner, ReMax Real Estate Center. Hive MLS
- $399,0003 bd3 ba1.9k sqft3615 Fox Chase Road, Trent Woods, NC 28562For SaleMLS ID #100583465, TAMMY FEREBEE, COLDWELL BANKER SEA COAST ADVANTAGE. Hive MLS
- $495,0003 bd3 ba2.8k sqft900 Perrytown Road, New Bern, NC 28562For SaleMLS ID #100604450, Mary Fleming, United Real Estate East Carolina. Hive MLS
- $499,9993 bd3 ba2.7k sqft113 Kelso Road, New Bern, NC 28562For SaleMLS ID #100591419, Lenny Ward, Re/ward Real Estate. Hive MLS
- $330,0004 bd3 ba1.5k sqft1200 Oakdale Avenue, New Bern, NC 28562For SaleMLS ID #100608847, Jay C Woodard, CAROLINA EAST REALTY. Hive MLS
- $450,0003 bd3 ba2.6k sqft202 Emmen Road, New Bern, NC 28562For SaleMLS ID #100569811, CASSANDRA DIGBY, Keller Williams Realty. Hive MLS
- $390,0003 bd3 ba2k sqft110 Crump Woods Drive, New Bern, NC 28562For SaleMLS ID #100608042, LESLIE MUSE, Realty ONE Group East. Hive MLS
- $359,0003 bd2 ba1.6k sqft2501 Steeple Chase Drive, Trent Woods, NC 28562For SaleMLS ID #100544613, LYNNE DAVENPORT, CENTURY 21 ZAYTOUN RAINES. Hive MLS
- $399,0003 bd4 ba2.7k sqft111 Antler Lane, New Bern, NC 28562For SaleMLS ID #100606835, The Donna and Team New Bern, Keller Williams Realty. Hive MLS
- $405,0003 bd3 ba1.9k sqft3008 Olde Towne Place, New Bern, NC 28562For SaleMLS ID #100569382, MARTHA COOK, COLDWELL BANKER SEA COAST ADVANTAGE. Hive MLS
- $474,9004 bd3 ba2.5k sqft3508 Old Airport Road, New Bern, NC 28562For SaleMLS ID #100556436, Sylvia Minor, Jai & Company Realty. Hive MLS
- $485,0004 bd3 ba2.6k sqft920 Crooked Creek Drive, New Bern, NC 28560For SaleMLS ID #100603504, The Donna and Team New Bern, Keller Williams Realty. Hive MLS
- $310,0003 bd2 ba2k sqft4802 Meadow Court Drive, New Bern, NC 28562For SaleMLS ID #100569140, NC Coastal Team, RE/MAX Ocean Properties EI. Hive MLS
- $368,9003 bd4 ba1.9k sqft548 Deer Run Road, New Bern, NC 28562For SaleMLS ID #100574311, Danielle Licavoli, RE/MAX Elite Realty Group. Hive MLS
- $599,0003 bd3 ba2.1k sqft103 Lantern Lane, New Bern, NC 28562For SaleMLS ID #100607662, Crista Davis Austin, eXp Realty. Hive MLS
