Skip main navigation
Sold for $350,000
  • $350,000

    4707 Trent Woods Drive, Trent Woods, NC 28562

    3beds
    1,485sqft
    Single Family Residence
    Built in 1955
    0.5 Acres Lot
    $379,600 Zestimate®
    $236/sqft
    $1,898 Estimated rent

    Home value

    $379,600

    $357,000 - $406,000

    $1,898/mo

    Zestimate® history
    Loading
    Loading...

    Owner options

    List your home for rent

    $1,898/mo

    Rent Zestimate®

    Find your next renter with Zillow Rental Manager. Plus, with online applications, you can quickly screen prospective tenants – for free.

    Learn more

    $1,898/mo

    Rent Zestimate®

    Refinance and save

    $2,077/mo

    Est. payment

    Refinancing to a lower rate could help reduce your monthly payments and save thousands over the life of the loan.

    See today's rates

    $2,077/mo

    Est. payment

    Explore your selling options

    Work with a Zillow partner agent

    Leverage their expertise and Zillow's premium Showcase listings to get your home seen by more buyers.

    Get started

    List with your own agent

    Get your home in front of millions of buyers by listing it on Zillow.

    Learn how to do it

    Sell it yourself

    Take full control of how buyers see your home on Zillow by listing For Sale by Owner (FSBO).

    List your home

    What's special

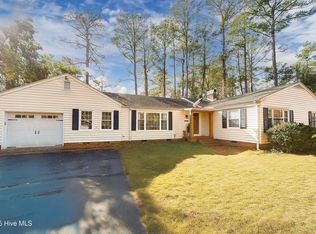
    FULLY RENOVATED HOME IN TRENT WOODS! Welcome to your dream home in the heart of Trent Woods! This fully renovated 3-bedroom, 2-bathroom ranch is a must-see, offering a perfect blend of comfort and style. From the moment you enter inside, you'll be captivated by the thoughtful design and modern finishes. The living room sets the tone with its cozy fireplace, creating a warm and inviting atmosphere for gatherings or quiet evenings. The kitchen is a chef's delight, boasting beautiful countertops, ample cabinet space, and top-of-the-line stainless steel appliances. Whether you're preparing a quick meal or hosting a dinner party, this kitchen is as functional as it is stylish. The owner's suite is a sanctuary of luxury, featuring a tastefully tiled walk-in shower that adds a touch of spa-like elegance to your daily routine. With three bedrooms in total, there's plenty of space for guests, a home office, or a home gym. Head outside to your own private oasis - a large patio awaits, perfect for grilling and entertaining under the Carolina sky. The patio seamlessly connects to a charming brick fire pit area, creating a cozy spot for relaxing evenings. A fenced-in section adds an extra layer of privacy and security, ideal for pets to play freely. Location is key, and this home doesn't disappoint. Just minutes away from Historic Downtown New Bern, you'll have easy access to shops, restaurants, and cultural attractions. The proximity to Carolina East Medical Center ensures convenience for any healthcare needs. Don't miss the opportunity to make this beautifully renovated ranch your forever home. Call us today to schedule your private tour!

    Zillow last checked:

    Listing updated:

    Listed by:

    The DONNA AND TEAM NEW BERN 252-636-6595,

    Keller Williams Realty

    Bought with:

    The DONNA AND TEAM NEW BERN

    Keller Williams Realty

    Source: Hive MLS,MLS#: 100419884MLS LogoOriginating MLS: Neuse River Region Association of Realtors

    Facts & features

    Interior

    Bedrooms & bathrooms
    • Bedrooms: 3
    • Bathrooms: 2
    • Full bathrooms: 2
    Rooms
    • Room types: Kitchen, Living Room, Dining Room, Master Bedroom, Bedroom 2, Bedroom 3, Den
    Primary bedroom
    • Level: First
    • Dimensions: 11.8 x 12.7
    Bedroom 2
    • Level: First
    • Dimensions: 11.7 x 9.6
    Bedroom 3
    • Level: First
    • Dimensions: 9.3 x 11.8
    Den
    • Level: First
    • Dimensions: 12.3 x 20.9
    Dining room
    • Level: First
    • Dimensions: 12 x 11.3
    Kitchen
    • Level: First
    • Dimensions: 11.1 x 8.9
    Living room
    • Level: First
    • Dimensions: 18.1 x 14.1
    Heating
    • Heat Pump
    Cooling
    • Central Air, Heat Pump
    Appliances
    • Included: Washer, Refrigerator, Dryer, Dishwasher
    • Laundry: Dryer Hookup, Washer Hookup, Laundry Room
    Features
    • Master Downstairs
    • Flooring: LVT/LVP, Tile
    Interior area
    • Total structure area: 1,485
    • Total interior livable area: 1,485 sqft

    Property

    Parking
    • Parking features: Unpaved
    Features
    • Levels: One
    • Stories: 1
    • Patio & porch: Patio
    • Pool features: None
    • Fencing: Chain Link
    Lot
    • Size: 0.5 Acres
    Details
    • Additional structures: Storage
    • Parcel number: 8050 013
    • Zoning: RESIDENTIAL
    • Special conditions: Standard

    Construction

    Type & style
    • Home type: SingleFamily
    • Property subtype: Single Family Residence
    Materials
    • Concrete, Block
    • Foundation: Slab
    • Roof: Architectural Shingle
    Condition
    • New construction: No
    • Year built: 1955

    Utilities & green energy

    • Sewer: Public Sewer
    • Water: Public
    • Utilities for property: Natural Gas Connected, Sewer Available, Water Available

    Community & HOA

    Community
    • Security: Security Lights
    • Subdivision: Country Club Heights
    HOA
    • Has HOA: No
    • Amenities included: None
    Location
    • Region: Trent Woods

    Financial & listing details

    • Price per square foot: $236/sqft
    • Tax assessed value: $191,950
    • Annual tax amount: $1,870
    • Date on market: 8/22/2025
    • Cumulative days on market: 56 days
    • Listing agreement: Exclusive Right To Sell
    • Listing terms: Cash,Conventional,FHA,VA Loan
    • Road surface type: Paved

    Price history

    DateEventPrice
    3/30/2026Listing removed$2,000$1/sqft
    Source: Hive MLS #100559551 Report a problem
    3/11/2026Listed for rent$2,000$1/sqft
    Source: Hive MLS #100559551 Report a problem
    3/5/2024Sold$350,000-4.7%$236/sqft
    Source: Hive MLS #100419884 Report a problem
    2/22/2024Pending sale$367,200$247/sqft
    Source: Hive MLS #100419884 Report a problem
    12/28/2023Listed for sale$367,200+73.2%$247/sqft
    Source: Hive MLS #100419884 Report a problem
    7/18/2023Sold$212,000-3.6%$143/sqft
    Source: Hive MLS #100393658 Report a problem
    7/12/2023Pending sale$220,000$148/sqft
    Source: Hive MLS #100393658 Report a problem
    7/12/2023Listing removed--
    Source: Hive MLS #100393658 Report a problem
    7/9/2023Listed for sale$220,000+25.7%$148/sqft
    Source: Hive MLS #100393658 Report a problem
    11/19/2015Listing removed$175,000$118/sqft
    Source: Coldwell Banker Willis-Smith Company #99359 Report a problem
    11/6/2015Listed for sale$175,000+15.1%$118/sqft
    Source: Coldwell Banker Willis-Smith Company #99359 Report a problem
    8/19/2011Sold$152,000$102/sqft
    Source: Public Record Report a problem

    Public tax history

    YearProperty taxesTax assessment
    2025$1,870 +43.2%$274,570
    2024$1,306 $274,570 +43%
    2023-- $191,950 +33.6%
    2022-- $143,720
    2021$1,163 $143,720
    2020-- $143,720
    2019$1,150 $143,720
    2018$1,150 +3.5%$143,720
    2017$1,112 $143,720 -8.1%
    2016$1,112 +2.2%$156,420
    2015$1,088 +0.4%$156,420
    2014$1,084 $156,420
    2013-- $156,420
    2012-- $156,420
    2011-- $156,420
    2010-- $156,420 +40.9%
    2009-- $111,020
    2008-- $111,020
    2007-- $111,020
    2006-- $111,020
    2005-- $111,020 +10.6%
    2004-- $100,360
    2002-- $100,360
    Find assessor info on the county website

    Neighborhood: 28562

    Nearby schools

    GreatSchools rating
    Get a cash offer in 3 minutes
    Find out how much your home could sell for in as little as 3 minutes with a no-obligation cash offer.
    Estimated market value
    $379,600
    Get a cash offer in 3 minutes
    Find out how much your home could sell for in as little as 3 minutes with a no-obligation cash offer.
    Estimated market value
    $379,600