Cape Cod-style home situated on a beautiful, wooded cul-de-sac in the Cypress Shores neighborhood in New Bern. This 3-bedroom, 2.5-bath home offers approximately 1,937 square feet of inviting living space with a comfortable layout, including a primary bedroom with an ensuite bathroom on the main level. A 22' x 11' FROG provides flexible space for a home office, media room, recreation area, or additional guest space. A covered back porch with ceiling fan overlooks the wooded backyard, creating a peaceful, private setting. A standout feature is the separate 24' x 24' workshop, offering excellent space for hobbies, storage, projects, or additional utility. With its wooded setting, covered outdoor space, main-level primary bedroom, FROG, and detached workshop, this property offers a unique combination of charm, function, and privacy.
Under contract
$355,000
4800 Meadow Court Drive, New Bern, NC 28562
3beds
1,937sqft
:
Get pre-qualified$2,055/mo
Single Family Residence
Built in 1985
0.78 Acres Lot
$353,900 Zestimate®
$183/sqft
$-- HOA
What's special
Wooded settingBeautiful wooded cul-de-sacOverlooks the wooded backyardComfortable layoutCovered outdoor spacePeaceful private setting
- 8 days |
- 43 |
- 1 |
Likely to sell faster than
Zillow last checked:
Listing updated:
Listed by:
Jason Skladan 252-670-6421,
COLDWELL BANKER SEA COAST ADVANTAGE
Source: Hive MLS,MLS#: 100588233 Originating MLS: Neuse River Region Association of Realtors
Originating MLS: Neuse River Region Association of RealtorsFacts & features
Interior
Bedrooms & bathrooms
- Bedrooms: 3
- Bathrooms: 3
- Full bathrooms: 2
- 1/2 bathrooms: 1
Rooms
- Room types: Family Room, Master Bedroom, Bedroom 1, Bedroom 2, Laundry, Fnshd Room over Garage
Primary bedroom
- Level: First
- Dimensions: 14 x 19
Bedroom 1
- Level: Second
- Dimensions: 15 x 12
Bedroom 2
- Level: Second
- Dimensions: 13 x 12
Family room
- Level: First
- Dimensions: 17 x 13
Other
- Level: Second
- Dimensions: 11 x 21
Kitchen
- Level: First
- Dimensions: 18 x 12
Laundry
- Level: First
- Dimensions: 8 x 11
Heating
- Gas Pack, Natural Gas
Cooling
- Central Air
Appliances
- Included: Electric Oven, Electric Cooktop, Refrigerator, Dishwasher
- Laundry: Dryer Hookup, Washer Hookup
Features
- Mud Room, Eat-in Kitchen, Gas Log
- Flooring: LVT/LVP, Carpet
- Attic: Access Only,Storage
- Has fireplace: Yes
- Fireplace features: Gas Log
Interior area
- Total structure area: 1,937
- Total interior livable area: 1,937 sqft
Property
Parking
- Total spaces: 4
- Parking features: Garage Faces Side
- Attached garage spaces: 4
Features
- Levels: Two
- Patio & porch: Rear Porch
- Fencing: None
- Has view: Yes
- View description: None
- Frontage type: See Remarks
Lot
- Size: 0.78 Acres
- Dimensions: 75 x 137 x 320 x 209
- Features: Cul-De-Sac
Details
- Additional structures: Workshop
- Parcel number: 8059 Sct4009
- Zoning: R15
- Special conditions: Standard
Construction
Type & style
- Home type: SingleFamily
- Property subtype: Single Family Residence
Materials
- Block, Vinyl Siding
- Foundation: Block
- Roof: Architectural Shingle
Condition
- New construction: No
- Year built: 1985
Utilities & green energy
- Sewer: Septic Tank
- Water: Public
- Utilities for property: Natural Gas Connected
Community & HOA
Community
- Security: Security System Leased
- Subdivision: Cypress Shores
HOA
- Has HOA: No
Location
- Region: New Bern
Financial & listing details
- Price per square foot: $183/sqft
- Tax assessed value: $283,890
- Annual tax amount: $2,369
- Date on market: 7/11/2026
- Cumulative days on market: 9 days
- Listing agreement: Exclusive Right To Sell
- Listing terms: Cash,Conventional,FHA,VA Loan
Estimated market value
$353,900
$336,000 - $372,000
$2,277/mo
Price history
| Date | Event | Price |
|---|---|---|
| 7/14/2026 | Contingent | $355,000$183/sqft |
Source:  Hive MLS #100588233 Report a problem Hive MLS #100588233 Report a problem | ||
| 7/11/2026 | Listed for sale | $355,000+84.9%$183/sqft |
Source: Hive MLS #100588233 Report a problem | ||
| 10/26/2005 | Sold | $192,000$99/sqft |
Source: Public Record Report a problem | ||
Public tax history
| Year | Property taxes | Tax assessment |
|---|---|---|
| 2025 | $2,442 | $283,890 |
| 2024 | $2,442 | $283,890 |
| 2023 | -- | $283,890 +55.4% |
| 2022 | -- | $182,660 |
| 2021 | $1,964 | $182,660 |
| 2020 | -- | $182,660 |
| 2019 | $1,944 | $182,660 |
| 2018 | -- | $182,660 |
| 2017 | $1,862 | $182,660 -9.1% |
| 2016 | $1,862 +3.5% | $200,900 |
| 2015 | $1,799 | $200,900 |
| 2014 | $1,799 | $200,900 |
| 2013 | -- | $200,900 |
| 2012 | -- | $200,900 |
| 2011 | -- | $200,900 -7.8% |
| 2010 | -- | $217,950 +57.2% |
| 2009 | -- | $138,630 |
| 2008 | -- | $138,630 |
| 2007 | -- | $138,630 |
| 2006 | -- | $138,630 |
| 2005 | -- | $138,630 +5.4% |
| 2004 | -- | $131,530 |
| 2002 | -- | $131,530 |
Find assessor info on the county website
Monthly payment
Est. payment
Payment breakdown
Explore the cost of this home by adjusting the details. Changes won't be saved.Climate risks
Neighborhood: 28562
Nearby schools
GreatSchools rating
- 7/10Albert H Bangert ElementaryGrades: K-5Distance: 1.4 mi
- 5/10H J MacDonald MiddleGrades: 6-8Distance: 1.8 mi
- 3/10New Bern HighGrades: 9-12Distance: 0.8 mi
Schools provided by the listing agent
- Elementary: A. H. Bangert
- Middle: H. J. MacDonald
- High: New Bern
Source: Hive MLS. This data may not be complete. We recommend contacting the local school district to confirm school assignments for this home.
- $345,0003 bd2 ba1.9k sqft4811 Briarhill Rd, New Bern, NC 28562Sold
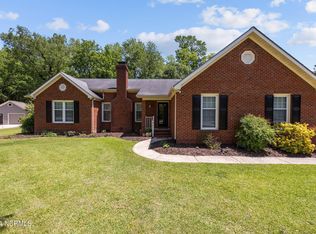
- $326,8003 bd2 ba1.6k sqft4813 Briarhill Rd, New Bern, NC 28562Off Market
- $431,4003 bd2 ba2.4k sqft4801 Meadow Court Dr, New Bern, NC 28562Off Market
- $315,0003 bd2 ba2k sqft4802 Meadow Court Dr, New Bern, NC 28562For Sale

- $286,4003 bd2 ba1.4k sqft4815 Briarhill Rd, New Bern, NC 28562Off Market
- $381,9003 bd3 ba2.2k sqft4809 Briarhill Rd, New Bern, NC 28562Off Market
- $365,4003 bd2 ba348 sqft4803 Meadow Court Dr, New Bern, NC 28562Off Market
- $354,4003 bd2 ba1.7k sqft4804 Meadow Court Dr, New Bern, NC 28562Off Market
A local agent can set up tours, give advice and negotiate with sellers.
Similar homes
- $315,0003 bd2 ba2k sqft4802 Meadow Court Drive, New Bern, NC 28562For Sale
 MLS ID #100569140, NC Coastal Team, RE/MAX Ocean Properties EI. Hive MLS
 - $339,0003 bd2 ba2.3k sqft4909 Hermitage Road, Trent Woods, NC 28562For Sale
 MLS ID #100586419, Curtis Gatlin, CCA Real Estate. Hive MLS
 - $415,0003 bd2 ba1.5k sqft403 W Wilson Creek Drive, Trent Woods, NC 28562For Sale
 MLS ID #100594662, TAMMY FEREBEE, COLDWELL BANKER SEA COAST ADVANTAGE. Hive MLS
 - $380,0003 bd4 ba1.9k sqft548 Deer Run Road, New Bern, NC 28562For Sale
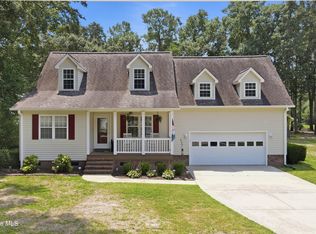 MLS ID #100574311, Danielle Licavoli, RE/MAX Elite Realty Group. Hive MLS
 - $260,0003 bd3 ba1.9k sqft1002 Karen Drive, New Bern, NC 28562For SaleMLS ID #100594099, ROWLAND & THE HOME SALES TEAM, Keller Williams Realty. Hive MLS
- $425,0003 bd3 ba2.4k sqft809 Thyme Court, New Bern, NC 28562For SaleMLS ID #100586044, ROWLAND & THE HOME SALES TEAM, Keller Williams Realty. Hive MLS
- $375,0003 bd3 ba2.2k sqft140 Pine Cove Road, New Bern, NC 28562For SaleMLS ID #100559790, Brooklyn JoCora Becton, COLDWELL BANKER SEA COAST ADVANTAGE. Hive MLS
- $264,9003 bd2 ba1.2k sqft1114 Plymouth Drive, New Bern, NC 28562For SaleMLS ID #100594427, CHRIS MACHLE, TIDEWATER REAL ESTATE, INC. Hive MLS
- $440,0003 bd2 ba2.4k sqft116 Saint Andrews Circle, New Bern, NC 28562For SaleMLS ID #100591004, LEANNA TYSON, TYSON AND HOOKS. Hive MLS
- $360,0003 bd2 ba1.9k sqft1210 Pelican Drive, New Bern, NC 28560For SaleMLS ID #100594474, SUSANNE PENDLETON, COLDWELL BANKER SEA COAST ADVANTAGE. Hive MLS
- $340,0003 bd3 ba2k sqft128 Hunting Wood Lane, New Bern, NC 28560For SaleMLS ID #100594590, ENC Properties Group, COLDWELL BANKER SEA COAST ADVANTAGE. Hive MLS
- $375,0004 bd2 ba2.2k sqft129 Hidden Pond Drive, New Bern, NC 28562For SaleMLS ID #100587309, NEW BERN REALTY GROUP, CENTURY 21 ZAYTOUN RAINES. Hive MLS
- $328,0003 bd2 ba1.7k sqft321 Barbara Drive, New Bern, NC 28562For SaleMLS ID #100558772, Nicolina Emory, NorthGroup. Hive MLS
- $465,0004 bd3 ba2.4k sqft1216 Pine Valley Drive, New Bern, NC 28562For SaleMLS ID #100584418, DRAKE BRATTON, COLDWELL BANKER SEA COAST ADVANTAGE. Hive MLS
- $429,9003 bd2 ba2.1k sqft107 Stony Brook Drive, New Bern, NC 28562For SaleMLS ID #100582325, The Donna and Team New Bern, Keller Williams Realty. Hive MLS
- $350,0004 bd2 ba1.9k sqft105 Mickey Court, New Bern, NC 28562For SaleMLS ID #100591230, Alex M Johns, Century 21 Coastal Advantage. Hive MLS
- $440,0003 bd4 ba2.7k sqft2513 Hickory Street, New Bern, NC 28562For SaleMLS ID #100579499, BECKY BERRY, Becky Berry Real Estate Inc.. Hive MLS
- $370,0004 bd3 ba2k sqft115 Neuse Harbour Boulevard, New Bern, NC 28560For SaleMLS ID #100592960, Carrie Zaslow, COLDWELL BANKER SEA COAST ADVANTAGE. Hive MLS
- $455,0003 bd3 ba2.5k sqft2514 Hickory Street, New Bern, NC 28562For SaleMLS ID #100569113, Alyssa Ellis, Keller Williams Realty. Hive MLS
- $270,0003 bd2 ba1.9k sqft913 Colony Drive, New Bern, NC 28562For SaleMLS ID #100580550, Thompson Homes, Thompson Homes Real Estate Group. Hive MLS
