SCHEDULE YOUR SHOWING!!! COZY AND SERENE WITH THE ABILITY FOR SPACIOUS ENTERTAINING! THE BEST OF BOTH WORLDS! This is a spacious 4BDR/3 bath home! Upon entering is the living area which boasts a gas fireplace which can be viewed from the living area to the flex space on the other side. From the rear of the home, you can view a trail around the old golf course as well as the pond. From the front of the home there are views of the water canal across the street! If you are searching for a warm home feel, this fits the bill! The nice sized kitchen has an eat-in area where you can sip your morning coffee while enjoying peaceful serenity. There is also a formal dining area which provides an abundance of room to entertain with family and friends! The area adjacent to the kitchen can be utilized in a multitude of ways, such as a home office, library or possibly a game room. The fourth bedroom is in the FROG with its own private bath! ATTENTION OUTDOOR ENTERTAINERS! The back porch (screened in) combines with the deck and patio for backyard get togethers! The screen porch also has dimmer lights allowing you to brighten or darken your outdoor experience. Updates of the home include expanding the back porch and enclosing with screening (2023), dishwasher (2022), finish off FROG (2022), whole house generator (2024), replace flooring in both guest bedrooms (2024), bathroom remodel (2022); reconfigure entrance to bonus room to add additional heated square footage (2025) and new hot water heater (2025). SCHEDULE YOUR APPOINTMENT TODAY!
Sold for $375,000
$375,000
1205 Pelican Drive, New Bern, NC 28560
4beds
2,233sqft
Single Family Residence
Built in 1993
0.35 Acres Lot
$375,800 Zestimate®
$168/sqft
$2,449 Estimated rent
Home value
$375,800
$346,000 - $410,000
$2,449/mo
Zestimate® history
Owner options
List your home for rent
$2,449/mo
Rent Zestimate®
Find your next renter with Zillow Rental Manager. Plus, with online applications, you can quickly screen prospective tenants – for free.
$2,449/mo
Rent Zestimate®
Refinance and save
$3,627/mo
Est. payment
Refinancing to a lower rate could help reduce your monthly payments and save thousands over the life of the loan.
$3,627/mo
Est. payment
Explore your selling options
Work with a Zillow partner agent
Leverage their expertise and Zillow's premium Showcase listings to get your home seen by more buyers.
Get startedList with your own agent
Get your home in front of millions of buyers by listing it on Zillow.
Learn how to do itSell it yourself
Take full control of how buyers see your home on Zillow by listing For Sale by Owner (FSBO).
List your homeWhat's special
Gas fireplaceDimmer lightsGame roomHome officeDeck and patioNice sized kitchenFormal dining area
Zillow last checked:
Listing updated:
Listed by:
Virginia Groff 252-876-5763,
Crystal Coast Realty & Home Services, LLC
Bought with:
Suze Hill, 296159
HomeSmart Connections
Source: Hive MLS,MLS#: 100495512 Originating MLS: Neuse River Region Association of Realtors
Originating MLS: Neuse River Region Association of RealtorsFacts & features
Interior
Bedrooms & bathrooms
- Bedrooms: 4
- Bathrooms: 3
- Full bathrooms: 3
Rooms
- Room types: Dining Room
Primary bedroom
- Level: Primary Living Area
Dining room
- Features: Formal
Heating
- Electric, Heat Pump
Cooling
- Central Air
Appliances
- Included: Gas Oven, Built-In Microwave, See Remarks, Washer, Refrigerator, Dryer, Disposal, Dishwasher
- Laundry: Laundry Room
Features
- Master Downstairs, Walk-in Closet(s), Vaulted Ceiling(s), High Ceilings, Entrance Foyer, Whole-Home Generator, Ceiling Fan(s), Pantry, Walk-in Shower, Blinds/Shades, Gas Log, Walk-In Closet(s)
- Flooring: LVT/LVP, Tile
- Basement: None
- Attic: Storage
- Has fireplace: Yes
- Fireplace features: Gas Log
Interior area
- Total structure area: 2,233
- Total interior livable area: 2,233 sqft
Property
Parking
- Total spaces: 2
- Parking features: Garage Faces Side, Concrete
Features
- Levels: One
- Stories: 1
- Patio & porch: Covered, Deck, Patio, Porch, Screened
- Fencing: Invisible
- Has view: Yes
- View description: Canal, Pond
- Has water view: Yes
- Water view: Canal,Pond
- Waterfront features: Water Access Comm
Lot
- Size: 0.35 Acres
- Features: Water Access Comm
Details
- Parcel number: 2066 236
- Zoning: Residential
- Special conditions: Standard
- Other equipment: Generator
Construction
Type & style
- Home type: SingleFamily
- Property subtype: Single Family Residence
Materials
- Block, Brick
- Foundation: Crawl Space
- Roof: Architectural Shingle
Condition
- New construction: No
- Year built: 1993
Utilities & green energy
- Water: Public
- Utilities for property: Water Available
Community & HOA
Community
- Security: Smoke Detector(s)
- Subdivision: Fairfield Harbour
HOA
- Has HOA: Yes
- Amenities included: Dog Park, Gated, Maintenance Common Areas, Maintenance Grounds, Maintenance Roads, Management, Pickleball, Playground, Restaurant, Security, Trail(s)
- HOA fee: $1,395 annually
- HOA name: Fairfield Harbour POA
- HOA phone: 252-633-5500
Location
- Region: New Bern
Financial & listing details
- Price per square foot: $168/sqft
- Tax assessed value: $279,510
- Annual tax amount: $1,451
- Date on market: 5/5/2025
- Cumulative days on market: 173 days
- Listing agreement: Exclusive Right To Sell
- Listing terms: Cash,Conventional,FHA,VA Loan
- Road surface type: Paved
Price history
| Date | Event | Price |
|---|---|---|
| 10/24/2025 | Sold | $375,000-3.5%$168/sqft |
Source:  Hive MLS #100495512 Report a problem Hive MLS #100495512 Report a problem | ||
| 10/23/2025 | Contingent | $388,500$174/sqft |
Source: Hive MLS #100495512 Report a problem | ||
| 10/20/2025 | Listed for sale | $388,500$174/sqft |
Source: Hive MLS #100495512 Report a problem | ||
| 9/23/2025 | Contingent | $388,500$174/sqft |
Source: Hive MLS #100495512 Report a problem | ||
| 9/5/2025 | Listed for sale | $388,500$174/sqft |
Source: Hive MLS #100495512 Report a problem | ||
| 8/21/2025 | Contingent | $388,500$174/sqft |
Source: Hive MLS #100495512 Report a problem | ||
| 3/20/2025 | Listed for sale | $388,500+38.8%$174/sqft |
Source: Hive MLS #100495512 Report a problem | ||
| 8/18/2021 | Sold | $279,900+40.3%$125/sqft |
Source: Hive MLS #100270016 Report a problem | ||
| 8/3/2017 | Listing removed | $199,500$89/sqft |
Source: NEUSE REALTY, INC #100073906 Report a problem | ||
| 7/22/2017 | Listed for sale | $199,500+45.6%$89/sqft |
Source: NEUSE REALTY, INC #100073906 Report a problem | ||
| 2/14/2014 | Sold | $137,000-45.2%$61/sqft |
Source: Agent Provided Report a problem | ||
| 6/5/2008 | Listing removed | $249,900$112/sqft |
Source: Century 21 #56771 Report a problem | ||
| 3/5/2008 | Listed for sale | $249,900$112/sqft |
Source: Century 21 #56771 Report a problem | ||
Public tax history
| Year | Property taxes | Tax assessment |
|---|---|---|
| 2025 | $1,451 +2.2% | $324,000 +13.3% |
| 2024 | $1,420 +0.9% | $286,010 +2.3% |
| 2023 | $1,408 | $279,510 +74.9% |
| 2022 | -- | $159,820 |
| 2021 | $1,035 | $159,820 +4.3% |
| 2020 | -- | $153,220 |
| 2019 | $987 | $153,220 |
| 2018 | $987 +4.1% | $153,220 |
| 2017 | $948 -1.6% | $153,220 -21.7% |
| 2016 | $963 -8.6% | $195,680 |
| 2015 | $1,054 +2.9% | $195,680 |
| 2014 | $1,025 | $195,680 |
| 2013 | -- | $195,680 |
| 2012 | -- | $195,680 |
| 2011 | -- | $195,680 |
| 2010 | -- | $195,680 +20.3% |
| 2009 | -- | $162,620 |
| 2008 | -- | $162,620 |
| 2007 | -- | $162,620 |
| 2006 | -- | $162,620 |
| 2005 | -- | $162,620 |
| 2004 | -- | $162,620 |
| 2002 | -- | $162,620 |
Find assessor info on the county website
Neighborhood: 28560
Nearby homes
- $385,0003 bd3 ba2.6k sqft1207 Pelican Dr, New Bern, NC 28560For Sale
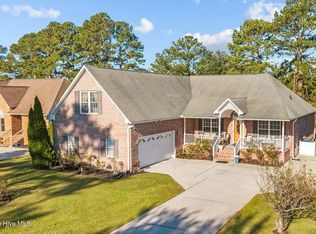
- $262,5003 bd2 ba1.4k sqft1203 Pelican Dr, New Bern, NC 28560Off Market
- $350,3254 bd2 ba1.9k sqft1213 Pelican Dr, New Bern, NC 28560Sold

- $356,3003 bd2 ba2.2k sqft1209 Pelican Dr, New Bern, NC 28560Off Market
- $335,1003 bd2 ba1.9k sqft1201 Pelican Dr, New Bern, NC 28560Off Market
- $75,250-- bd-- ba-- sqft1206 Pelican Dr, New Bern, NC 28560Off Market
- $125,0000.35 Acres1206 Pelican Dr LOT 204, New Bern, NC 28560Lot/Land
- $356,6003 bd2 ba2.1k sqft1211 Pelican Dr, New Bern, NC 28560Off Market
Nearby schools
GreatSchools rating
- 6/10Bridgeton ElementaryGrades: PK-5Distance: 7 mi
- 4/10West Craven MiddleGrades: 6-8Distance: 13.4 mi
- 2/10West Craven HighGrades: 9-12Distance: 14.9 mi
Schools provided by the listing agent
- Elementary: Bridgeton
- Middle: West Craven
- High: West Craven
Source: Hive MLS. This data may not be complete. We recommend contacting the local school district to confirm school assignments for this home.
Get a cash offer in 3 minutes
Find out how much your home could sell for in as little as 3 minutes with a no-obligation cash offer.
Estimated market value
$375,800
Get a cash offer in 3 minutes
Find out how much your home could sell for in as little as 3 minutes with a no-obligation cash offer.
Estimated market value
$375,800
- North Carolina
- Craven County
- Fairfield Harbour
- 28560
- 1205 Pelican Drive
Nearby cities
Nearby zip codes
Other Fairfield Harbour Topics
- Apartments for Rent in 28560
- Houses for Sale in 28560
- Houses for Rent in 28560
- 28560 Real Estate
- Fairfield Harbour Condos
- Houses for Sale in Fairfield Harbour
- Newest Listings in Fairfield Harbour
- Fairfield Harbour Home Values
- Fairfield Harbour Real Estate Agents
- Fairfield Harbour Refinance
- Fairfield Harbour Mortgage Rates
