Home is move-in ready.
Buyer can choose $10,000 Flex Cash- Use as you choose OR 4.99 Percent Interest Rate on Government backed loans!
$1,000 Deposit only thing required at time of contract
This wonderful home is currently being built. Be the first to call it HOME! This floor plan is 1902 sq ft. that sits on a large lot located in the heart of Fairfield. You can enjoy the water view from the front porch, or step into your back yard oasis looking out to open green space with a trail perfect for walking, jogging, or riding your golf cart. There is a pond within walking distance from your back yard as well. This beautiful home has 4 bedrooms, 2 full bathrooms, a breakfast nook, a large island in the kitchen looking out into your open family room area. This is an open floor plan to include an electric fireplace, beautiful large windows, high ceilings, a covered lanai, and separate laundry room, with a 2 car garage. Don't forget your covered front porch! Perfect for sitting outside to wave at your neighbors. This house is expected to be finished in November/December, dates may change. Only $1,000 down to lock in your contract!
Sold for $350,325
$350,325
1213 Pelican Drive, New Bern, NC 28560
4beds
1,902sqft
Single Family Residence
Built in 2024
0.34 Acres Lot
$351,800 Zestimate®
$184/sqft
$2,371 Estimated rent
Home value
$351,800
$324,000 - $383,000
$2,371/mo
Zestimate® history
Owner options
List your home for rent
$2,371/mo
Rent Zestimate®
Find your next renter with Zillow Rental Manager. Plus, with online applications, you can quickly screen prospective tenants – for free.
$2,371/mo
Rent Zestimate®
Refinance and save
$2,078/mo
Est. payment
Refinancing to a lower rate could help reduce your monthly payments and save thousands over the life of the loan.
$2,078/mo
Est. payment
Explore your selling options
Work with a Zillow partner agent
Leverage their expertise and Zillow's premium Showcase listings to get your home seen by more buyers.
Get startedList with your own agent
Get your home in front of millions of buyers by listing it on Zillow.
Learn how to do itSell it yourself
Take full control of how buyers see your home on Zillow by listing For Sale by Owner (FSBO).
List your homeWhat's special
Electric fireplaceHigh ceilingsCovered front porchBreakfast nookOpen floor planSeparate laundry roomBeautiful large windows
Zillow last checked:
Listing updated:
Listed by:
Ashley Banks 252-571-8173,
Adams Homes Realty NC
Bought with:
Jonathan Mills, 313013
United Real Estate East Carolina
Source: Hive MLS,MLS#: 100442673 Originating MLS: Neuse River Region Association of Realtors
Originating MLS: Neuse River Region Association of RealtorsFacts & features
Interior
Bedrooms & bathrooms
- Bedrooms: 4
- Bathrooms: 2
- Full bathrooms: 2
Rooms
- Room types: Master Bedroom, Bedroom 1, Bedroom 2, Bedroom 3, Living Room, Kitchen, Breakfast Nook
Primary bedroom
- Level: Ground
- Dimensions: 18.1 x 11.2
Bedroom 1
- Level: Ground
- Dimensions: 15.6 x 12
Bedroom 2
- Level: Ground
- Dimensions: 11.4 x 12.4
Bedroom 3
- Level: Ground
- Dimensions: 11 x 11
Breakfast nook
- Level: Ground
- Dimensions: 11.4 x 8.8
Kitchen
- Level: Ground
- Dimensions: 11.4 x 14
Living room
- Level: Ground
- Dimensions: 15.6 x 23
Heating
- Heat Pump, Electric
Cooling
- Central Air
Appliances
- Included: Electric Oven, Built-In Microwave, Self Cleaning Oven, Disposal, Dishwasher
- Laundry: Dryer Hookup, Washer Hookup, Laundry Room
Features
- Master Downstairs, Walk-in Closet(s), Tray Ceiling(s), High Ceilings, Entrance Foyer, Kitchen Island, Ceiling Fan(s), Pantry, Walk-in Shower, Walk-In Closet(s)
- Flooring: Carpet, Laminate, LVT/LVP
- Windows: Thermal Windows
- Basement: None
- Attic: Pull Down Stairs
Interior area
- Total structure area: 1,902
- Total interior livable area: 1,902 sqft
Property
Parking
- Total spaces: 4
- Parking features: Garage Faces Front, Attached, Covered, Concrete, Lighted, Off Street, Paved
- Has attached garage: Yes
- Uncovered spaces: 4
Accessibility
- Accessibility features: None
Features
- Levels: One
- Stories: 1
- Patio & porch: Covered, Patio, Porch, See Remarks
- Fencing: None
- Has view: Yes
- View description: Water
- Water view: Water
- Frontage type: See Remarks
Lot
- Size: 0.34 Acres
- Dimensions: 70 x 200 x 70 x 700
- Features: Interior Lot, See Remarks
Details
- Parcel number: 2066 240
- Zoning: Residential
- Special conditions: Standard
Construction
Type & style
- Home type: SingleFamily
- Property subtype: Single Family Residence
Materials
- Shake Siding, Concrete, Stone, Vinyl Siding
- Foundation: Slab
- Roof: Architectural Shingle
Condition
- New construction: Yes
- Year built: 2024
Utilities & green energy
- Water: Public
- Utilities for property: Water Available
Green energy
- Green verification: None
Community & HOA
Community
- Security: Smoke Detector(s)
- Subdivision: Fairfield Harbour
HOA
- Has HOA: Yes
- Amenities included: Waterfront Community, Barbecue, Basketball Court, Boat Dock, Pool, Dog Park, Fitness Center, Game Room, Gated, Golf Course, Indoor Pool, Jogging Path, Maintenance Common Areas, Maintenance Grounds, Maintenance Roads, Maintenance Structure, Management, Marina, Meeting Room, Park, Party Room, Pickleball, Picnic Area, Playground, Restaurant, Sauna, Security, Spa/Hot Tub, Tennis Court(s), Trail(s), Club Membership
- HOA fee: $1,395 monthly
- HOA name: FFH POA
- HOA phone: 252-633-5500
Location
- Region: New Bern
Financial & listing details
- Price per square foot: $184/sqft
- Tax assessed value: $18,000
- Annual tax amount: $86
- Date on market: 12/28/2024
- Cumulative days on market: 293 days
- Listing agreement: Blanket Listing Agreement
- Listing terms: Cash,Conventional,FHA,USDA Loan,VA Loan
- Road surface type: Paved
Price history
| Date | Event | Price |
|---|---|---|
| 7/18/2025 | Sold | $350,325-0.4%$184/sqft |
Source:  Hive MLS #100442673 Report a problem Hive MLS #100442673 Report a problem | ||
| 5/27/2025 | Pending sale | $351,645$185/sqft |
Source: Hive MLS #100442673 Report a problem | ||
| 4/24/2025 | Listed for sale | $351,645-1.7%$185/sqft |
Source: Hive MLS #100442673 Report a problem | ||
| 1/21/2025 | Contingent | $357,550$188/sqft |
Source: Hive MLS #100442673 Report a problem | ||
| 5/7/2024 | Price change | $357,550-5%$188/sqft |
Source: Hive MLS #100442673 Report a problem | ||
| 5/3/2024 | Listed for sale | $376,250+1268.2%$198/sqft |
Source: Hive MLS #100442673 Report a problem | ||
| 3/29/2022 | Sold | $27,500+96.4%$14/sqft |
Source: Public Record Report a problem | ||
| 10/13/2017 | Sold | $14,000+366.7%$7/sqft |
Source: Public Record Report a problem | ||
| 5/19/2015 | Sold | $3,000$2/sqft |
Source: Hive MLS #90099098 Report a problem | ||
Public tax history
| Year | Property taxes | Tax assessment |
|---|---|---|
| 2025 | -- | $276,330 +1435.2% |
| 2024 | -- | $18,000 |
| 2023 | -- | $18,000 +254.3% |
| 2022 | -- | $5,080 |
| 2021 | $31 | $5,080 |
| 2020 | -- | $5,080 |
| 2019 | $31 | $5,080 |
| 2018 | $31 +1.7% | $5,080 |
| 2017 | $30 -1.7% | $5,080 -64.4% |
| 2016 | $31 -58.5% | $14,250 |
| 2015 | $74 +3% | $14,250 |
| 2014 | $72 | $14,250 |
| 2013 | -- | $14,250 |
| 2012 | -- | $14,250 |
| 2011 | -- | $14,250 |
| 2010 | -- | $14,250 +46.2% |
| 2009 | -- | $9,750 |
| 2008 | -- | $9,750 |
| 2007 | -- | $9,750 |
| 2006 | -- | $9,750 |
| 2005 | -- | $9,750 |
| 2004 | -- | $9,750 |
| 2002 | -- | $9,750 |
Find assessor info on the county website
Neighborhood: 28560
Nearby homes
- $384,0003 bd3 ba2.6k sqft1207 Pelican Dr, New Bern, NC 28560For Sale
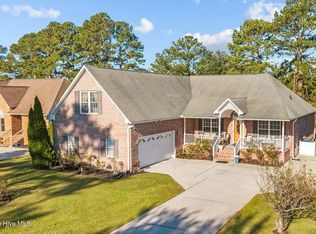
- $356,3003 bd2 ba2.2k sqft1209 Pelican Dr, New Bern, NC 28560Off Market
- $375,0004 bd3 ba2.2k sqft1205 Pelican Dr, New Bern, NC 28560Sold

- $75,250-- bd-- ba-- sqft1206 Pelican Dr, New Bern, NC 28560Off Market
- $306,6003 bd2 ba138 sqft1210 Pelican Dr, New Bern, NC 28560Off Market
- $125,0000.35 Acres1206 Pelican Dr LOT 204, New Bern, NC 28560Lot/Land
- $358,2003 bd2 ba2.1k sqft1211 Pelican Dr, New Bern, NC 28560Off Market
- $264,5003 bd2 ba1.4k sqft1203 Pelican Dr, New Bern, NC 28560Off Market
Nearby schools
GreatSchools rating
- 6/10Bridgeton ElementaryGrades: PK-5Distance: 7 mi
- 4/10West Craven MiddleGrades: 6-8Distance: 13.4 mi
- 2/10West Craven HighGrades: 9-12Distance: 14.9 mi
Schools provided by the listing agent
- Elementary: Bridgeton
- Middle: West Craven
- High: West Craven
Source: Hive MLS. This data may not be complete. We recommend contacting the local school district to confirm school assignments for this home.
Get a cash offer in 3 minutes
Find out how much your home could sell for in as little as 3 minutes with a no-obligation cash offer.
Estimated market value
$351,800
Get a cash offer in 3 minutes
Find out how much your home could sell for in as little as 3 minutes with a no-obligation cash offer.
Estimated market value
$351,800
- North Carolina
- Craven County
- Fairfield Harbour
- 28560
- 1213 Pelican Drive
Nearby cities
Nearby zip codes
Other Fairfield Harbour Topics
- Apartments for Rent in 28560
- Houses for Sale in 28560
- Houses for Rent in 28560
- 28560 Real Estate
- Fairfield Harbour Condos
- Houses for Sale in Fairfield Harbour
- Newest Listings in Fairfield Harbour
- Fairfield Harbour Home Values
- Fairfield Harbour Real Estate Agents
- Fairfield Harbour Refinance
- Fairfield Harbour Mortgage Rates
